
35806 Spinnaker Cir, Lewes, DE 19958
Local realty services provided by:Better Homes and Gardens Real Estate GSA Realty
Listed by: kimberly lear hamer
Office: monument sotheby's international realty
MLS#:DESU2112622
Source:BRIGHTMLS
Price summary
- Price:$999,900
- Price per sq. ft.:$308.33
- Monthly HOA dues:$133.33
About this home
Welcome to Wolfe Runne, a serene coastal retreat nestled on a private, wooded 0.86-acre lot backing to protected lands of Cape Henlopen State Park. A charming brick sidewalk leads to the inviting front entrance and welcoming foyer, highlighted by wide-plank hardwood flooring. The foyer is flanked by a formal dining room and a versatile office or sitting room.
Designed for both everyday living and entertaining, the spacious eat-in kitchen features an island, built-in desk area, and a convenient pass-through with custom cabinetry to the formal dining room. Doors from the kitchen open to the expansive Trex deck and brick patio, creating seamless indoor-outdoor living. The kitchen flows into the great room with a cozy gas fireplace, while the adjoining sunroom showcases a wood cathedral ceiling with exposed beams and access to the rear deck. Plenty of room to add on to home within the setbacks.
The first floor also includes a powder room and a well-appointed laundry room with cabinetry and utility sink. The oversized two-car garage offers an additional conditioned space ideal for a workshop, fitness room, or hobby area, along with a back entry leading to the outdoor shower and storage shed. The yard has an irrigation well and irrigation system to keep the landscaping and grass looking good.
Upstairs, the hardwood landing leads to the spacious owner’s suite featuring two closets and a beautifully appointed bath with double vanities, wainscoting, and a tiled shower. Three additional bedrooms share a hall bath with a tiled tub/shower combination. An oversized unfinished bonus room above the garage provides abundant storage or the opportunity to create additional living space.
Wolfe Runne offers exceptional community amenities, including acres of open space, scenic ponds, a community pool, tennis courts, and pickleball. Ideally located east of Route 1 and near the bike path, this home provides easy access to downtown Lewes, Cape Henlopen State Park, beaches, shops, restaurants, and local attractions.
Experience the best of the Lewes lifestyle from this exceptional coastal home....
Contact an agent
Home facts
- Year built:1997
- Listing ID #:DESU2112622
- Added:2 day(s) ago
- Updated:May 26, 2026 at 01:45 PM
Rooms and interior
- Bedrooms:4
- Total bathrooms:3
- Full bathrooms:2
- Half bathrooms:1
- Flooring:Carpet, Hardwood, Luxury Vinyl Plank, Tile/Brick
- Dining Description:Dining Room, Formal/Separate Dining Room
- Bathrooms Description:Bathroom 2, Half Bath, Primary Bath(s), Primary Bathroom
- Kitchen Description:Built-In Microwave, Built-In Range, Carpet, Crown Moldings, Dishwasher, Kitchen - Eat-In, Kitchen - Island, Oven/Range - Electric, Recessed Lighting, Refrigerator, Upgraded Countertops, Water Heater, Wet/Dry Bar
- Bedroom Description:Carpet, Primary Bedroom, Walk In Closet(s)
- Living area:3,243 sq. ft.
Heating and cooling
- Cooling:Central A/C
- Heating:Baseboard - Hot Water, Natural Gas
Structure and exterior
- Roof:Architectural Shingle
- Year built:1997
- Building area:3,243 sq. ft.
- Lot area:0.86 Acres
- Lot Features:Adjoins - Public Land, Backs to Trees, Private, Trees/Wooded
- Architectural Style:Coastal
- Construction Materials:Stick Built, Wood Siding
- Exterior Features:Deck(s), Extensive Hardscape, Lawn Sprinkler, Outside Shower, Patio(s), Underground Lawn Sprinkler
- Foundation Description:Crawl Space
- Levels:2 Stories
Utilities
- Water:Public
- Sewer:Gravity Sept Fld
Finances and disclosures
- Price:$999,900
- Price per sq. ft.:$308.33
- Tax amount:$1,920 (2025)
Features and amenities
- Laundry features:Dryer, Laundry, Washer
- Amenities:Attic, Carpet, Ceiling Fan(s), Chair Railings, Crown Moldings, Exposed Beams, Recessed Lighting, Security System, Wet/Dry Bar
Parking
- Parking description:Additional Storage Area, Asphalt Driveway, Attached Garage, Garage - Side Entry, Garage Door Opener, Oversized
- Garage:Yes
- Garage spaces:2
New listings near 35806 Spinnaker Cir
- New
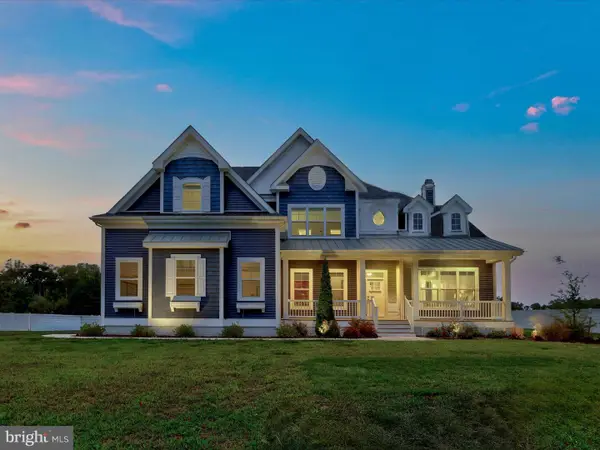 $1,675,000Active5 beds 6 baths4,374 sq. ft.
16656 New Rd, LEWES, DE 19958
MLS# DESU2112656Listed by: NORTHROP REALTY - Coming Soon
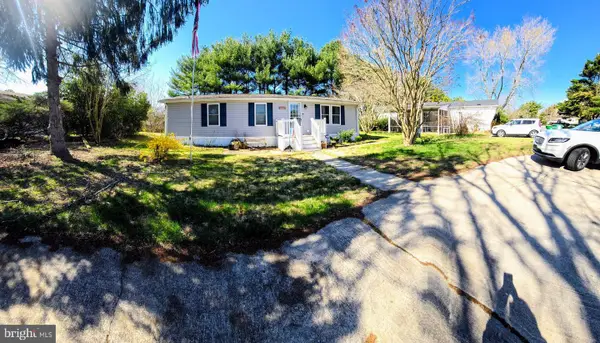 $129,900Coming Soon3 beds 2 baths
17266-ridgeline Ridge Line Dr, LEWES, DE 19958
MLS# DESU2112294Listed by: BERKSHIRE HATHAWAY HOMESERVICES PENFED REALTY - New
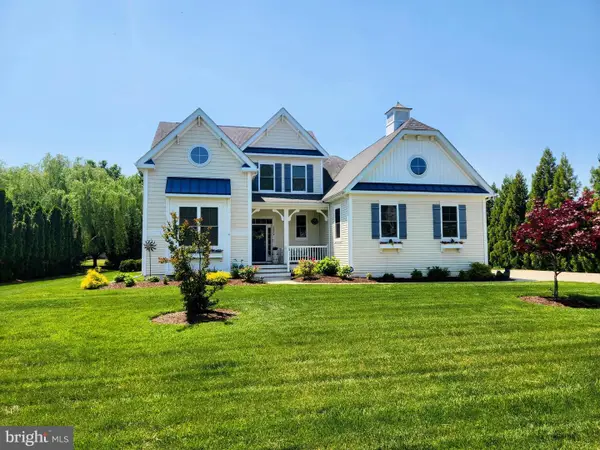 $1,299,000Active4 beds 5 baths3,609 sq. ft.
35854 Tarpon Dr, LEWES, DE 19958
MLS# DESU2112590Listed by: MONUMENT SOTHEBY'S INTERNATIONAL REALTY - New
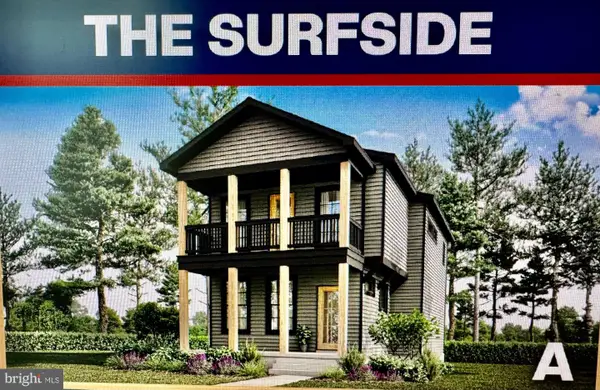 $524,000Active3 beds 2 baths1,614 sq. ft.
234-11.20-267.00 Lot Boat Dock Ct, LEWES, DE 19958
MLS# DESU2112644Listed by: TESLA REALTY GROUP, LLC - Open Fri, 2 to 4pmNew
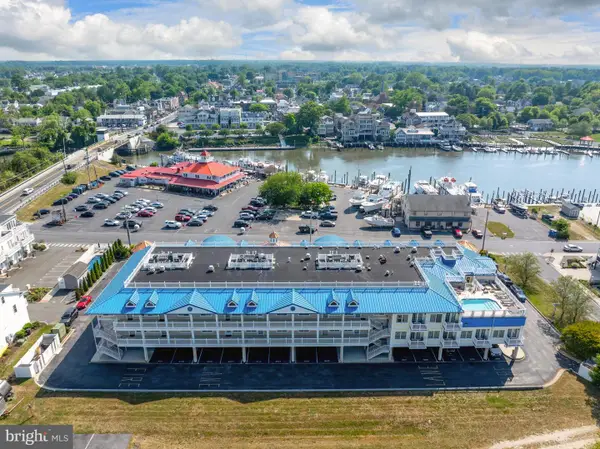 $825,000Active2 beds 2 baths1,884 sq. ft.
110 Anglers Rd #206, LEWES, DE 19958
MLS# DESU2112188Listed by: COLDWELL BANKER PREMIER - LEWES - New
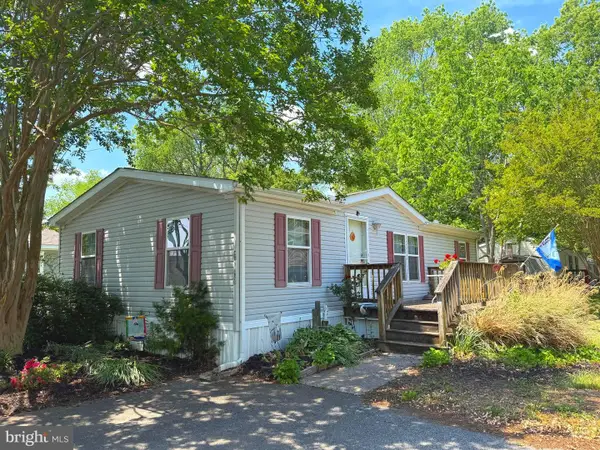 $89,000Active3 beds 2 baths1,056 sq. ft.
31707 Siham Rd #49294, LEWES, DE 19958
MLS# DESU2111694Listed by: COLDWELL BANKER PREMIER - LEWES - New
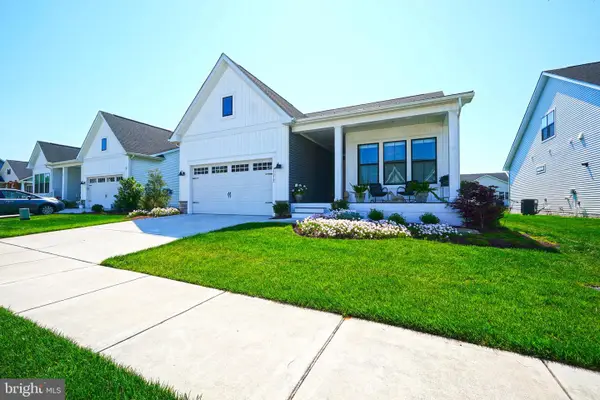 $995,000Active3 beds 3 baths2,745 sq. ft.
15219 W Kea Way, LEWES, DE 19958
MLS# DESU2111830Listed by: BERKSHIRE HATHAWAY HOMESERVICES PENFED REALTY - New
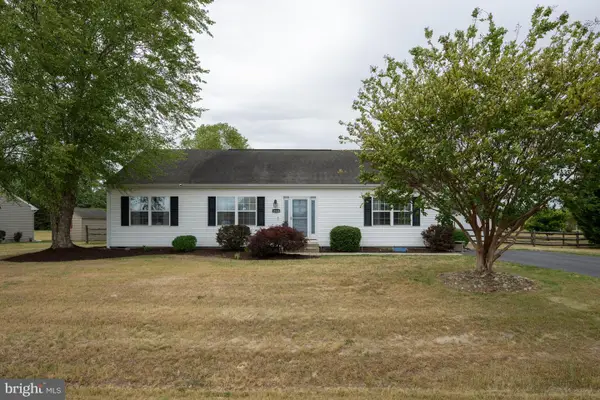 $419,000Active3 beds 2 baths1,456 sq. ft.
30108 Regatta Bay Blvd, LEWES, DE 19958
MLS# DESU2112586Listed by: PATTERSON-SCHWARTZ-OCEANVIEW - Open Sat, 10am to 2pmNew
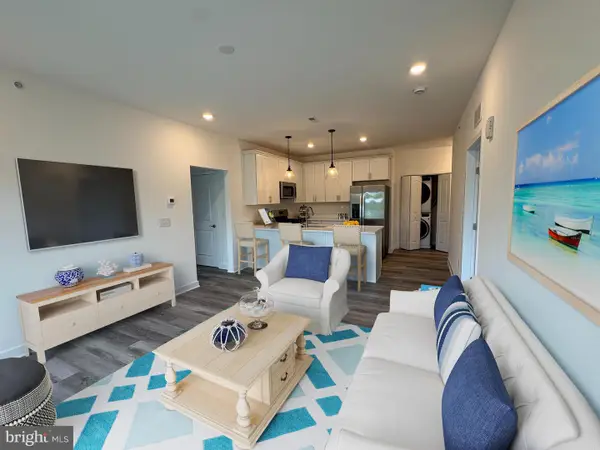 $355,000Active2 beds 2 baths1,234 sq. ft.
33530 Old Salt Lane #303, LEWES, DE 19958
MLS# DESU2112574Listed by: COLDWELL BANKER PREMIER - REHOBOTH


Protect your home and budget from life's surprises with an Assurant Home Warranty, backed by a partner that supports you through every step of homeownership. Explore Plans.
© 2026 Better Homes and Gardens Real Estate LLC. An Anywhere Real Estate company. All rights reserved. Better Homes and Gardens® Real Estate is a registered trademark owned by Meredith Operations Corporation, licensed to Better Homes and Gardens Real Estate LLC and used with permission. Better Homes and Gardens Real Estate LLC fully supports the principles of the Fair Housing Act and the Equal Opportunity Act. Listing information is deemed reliable but is not guaranteed accurate.
Each office is independently owned and operated.
Any services or products provided by third parties are not provided by, affiliated with or related to Better Homes and Gardens Real Estate LLC, or its affiliated companies.