
332 E Green St, Middletown, DE 19709
Local realty services provided by:Better Homes and Gardens Real Estate Premier
332 E Green St,Middletown, DE 19709
$489,900
- 4 Beds
- 4 Baths
- 2,178 sq. ft.
- Townhouse
- Active
Listed by: michael terranova jr.
Office: keller williams realty wilmington
MLS#:DENC2114092
Source:BRIGHTMLS
Price summary
- Price:$489,900
- Price per sq. ft.:$224.93
- Monthly HOA dues:$101
About this home
Welcome to 332 E Green Street, a pristine end-unit townhome in Middletown’s Crossings at Silver Lake. Offering four bedrooms, three full baths, a powder room and an attached two-car garage, this home has a flexible layout with space to work, host and unwind.
The main living level brings the kitchen, dining area and living room together in an open, light-filled layout. White cabinetry, stainless steel appliances, a large island with seating, pendant lighting and recessed lights give the kitchen a clean, modern feel. Wood-look flooring carries throughout the space, and the adjoining dining area opens to a covered deck—an inviting spot for morning coffee or an evening outdoors. A powder room completes this level.
Upstairs, the primary suite features a walk-in closet and a private bath with a double vanity. Two additional bedrooms, a full hall bath and bedroom-level laundry add everyday convenience. On the entry level, a fourth bedroom and another full bath offer flexible options for guests or a home office, with interior access to the two-car garage.
Downtown Middletown’s Main Street shops, restaurants and entertainment are nearby, along with Silver Lake Park, the Appoquinimink Community Library and the Middletown YMCA. Routes 299, 1 and 301 provide connections throughout Delaware and beyond, including Wilmington, Philadelphia and the Delaware beaches. Enjoy the added privacy of end-unit living, a versatile floor plan and a convenient Middletown location in a home ready for its next owner....
Contact an agent
Home facts
- Year built:2024
- Subdivision & Development:NONE AVAILABLE
- Listing ID #:DENC2114092
- Added:2 day(s) ago
- Updated:November 07, 2026 at 02:46 PM
Rooms and interior
- Bedrooms:4
- Total bathrooms:4
- Full bathrooms:3
- Half bathrooms:1
- Flooring:Carpet, Luxury Vinyl Plank, Tile/Brick
- Dining Description:Dining Area
- Bathrooms Description:Primary Bath(s)
- Kitchen Description:Breakfast Area, Carpet, Combination Kitchen/Living, Crown Moldings, Dishwasher, Disposal, Kitchen - Eat-In, Kitchen - Gourmet, Microwave, Recessed Lighting, Refrigerator, Stainless Steel Appliances, Upgraded Countertops, Water Heater - Tankless
- Bedroom Description:Carpet, Entry Level Bedroom, Walk In Closet(s)
- Living area:2,178 sq. ft.
Heating and cooling
- Cooling:Central A/C
- Heating:Forced Air, Natural Gas
Structure and exterior
- Roof:Architectural Shingle
- Year built:2024
- Building area:2,178 sq. ft.
- Lot area:0.05 Acres
- Architectural Style:Traditional
- Construction Materials:Vinyl Siding
- Exterior Features:Exterior Lighting, Porch(es), Street Lights
- Foundation Description:Concrete Perimeter
- Levels:3 Story
Schools
- High school:APPOQUINIMINK
- Middle school:EVERETT MEREDITH
- Elementary school:TOWNSEND
Utilities
- Water:Public
- Sewer:No Septic System, Public Sewer
Finances and disclosures
- Price:$489,900
- Price per sq. ft.:$224.93
- Tax amount:$689 (2025)
Features and amenities
- Laundry features:Dryer, Has Laundry, Washer
- Amenities:200+ Amp Service, Cable TV, Carpet, Crown Moldings, Double Hung Windows, Phone, Recessed Lighting, Window Treatments
Parking
- Parking description:Additional Storage Area, Attached Garage, Covered Parking, Garage - Rear Entry, On Street
- Garage:Yes
- Garage spaces:2
New listings near 332 E Green St
- Coming Soon
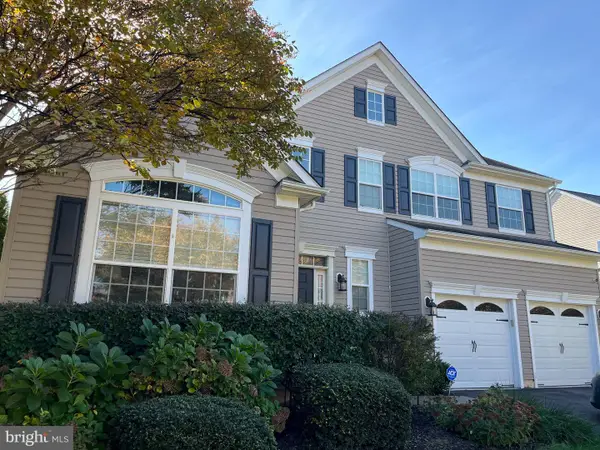 $625,000Coming Soon4 beds 3 baths3,315 sq. ft.
119 Gillespie Ave, MIDDLETOWN, DE 19709
MLS# DENC2114338Listed by: CROWN HOMES REAL ESTATE - Coming Soon
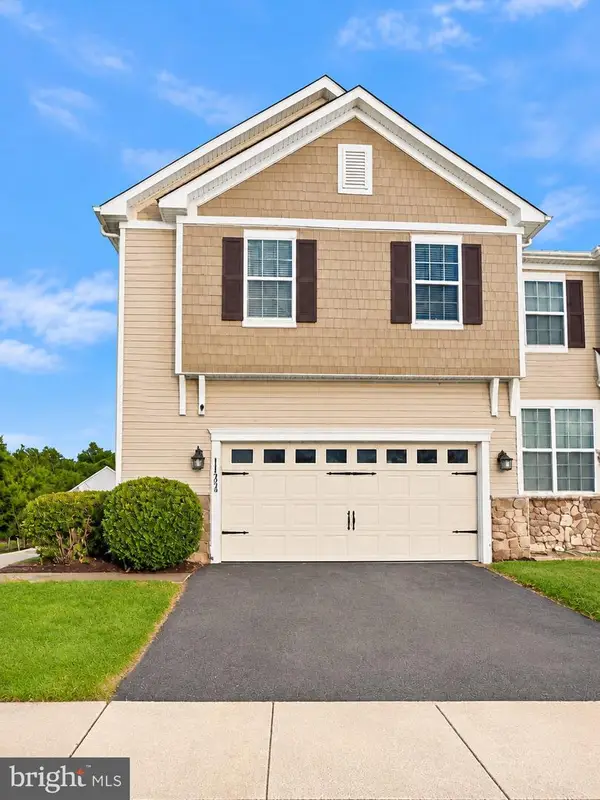 $429,900Coming Soon3 beds 4 baths2,450 sq. ft.
112 Margaretta Dr, MIDDLETOWN, DE 19709
MLS# DENC2114278Listed by: BHHS FOX & ROACH-GREENVILLE - New
 $1,425,000Active4 beds 4 baths4,080 sq. ft.
911 Bayview Rd, MIDDLETOWN, DE 19709
MLS# DENC2114408Listed by: DELAWARE HOMES INC - New
 $1,475,000Active4 beds 4 baths4,290 sq. ft.
915 Bayview Rd, MIDDLETOWN, DE 19709
MLS# DENC2114410Listed by: DELAWARE HOMES INC - New
 $1,399,000Active4 beds 3 baths4,040 sq. ft.
905 Bayview Rd, MIDDLETOWN, DE 19709
MLS# DENC2114406Listed by: DELAWARE HOMES INC - New
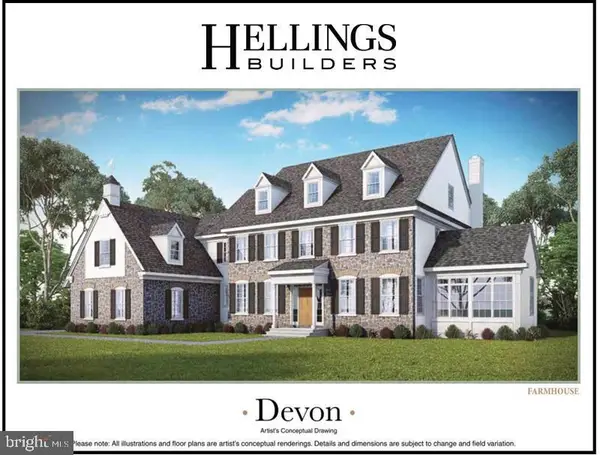 $1,375,000Active4 beds 4 baths3,804 sq. ft.
909 Bayview Rd, MIDDLETOWN, DE 19709
MLS# DENC2113732Listed by: DELAWARE HOMES INC - New
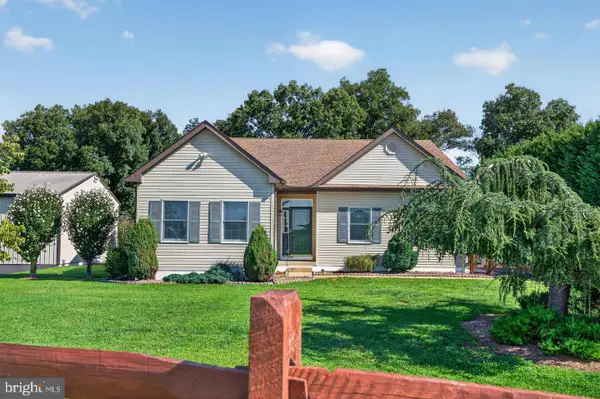 $600,000Active3 beds 3 baths3,370 sq. ft.
1323 Lorewood Grove Rd, MIDDLETOWN, DE 19709
MLS# DENC2114346Listed by: CENTURY 21 GOLD KEY REALTY - New
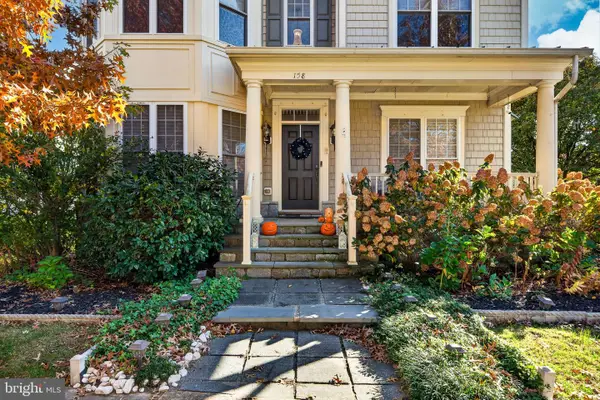 $625,000Active4 beds 3 baths3,400 sq. ft.
158 Tuscany Dr, MIDDLETOWN, DE 19709
MLS# DENC2114290Listed by: EMPOWER REAL ESTATE, LLC - Open Sun, 1 to 3pmNew
 $643,000Active4 beds 3 baths3,475 sq. ft.
42 Watson Ln, MIDDLETOWN, DE 19709
MLS# DENC2114326Listed by: CROWN HOMES REAL ESTATE


Protect your home and budget from life's surprises with an Assurant Home Warranty, backed by a partner that supports you through every step of homeownership. Explore Plans.
© 2026 Better Homes and Gardens Real Estate LLC. An Anywhere Real Estate company. All rights reserved. Better Homes and Gardens® Real Estate is a registered trademark owned by Meredith Operations Corporation, licensed to Better Homes and Gardens Real Estate LLC and used with permission. Better Homes and Gardens Real Estate LLC fully supports the principles of the Fair Housing Act and the Equal Opportunity Act. Listing information is deemed reliable but is not guaranteed accurate.
Each office is independently owned and operated.
Any services or products provided by third parties are not provided by, affiliated with or related to Better Homes and Gardens Real Estate LLC, or its affiliated companies.