
6435 Pebblebrook Dr, Milford, DE 19963
Local realty services provided by:Better Homes and Gardens Real Estate Community Realty
6435 Pebblebrook Dr,Milford, DE 19963
$289,000
- 3 Beds
- 3 Baths
- 1,220 sq. ft.
- Townhouse
- Active
Listed by: kelly turner
Office: keller williams realty
MLS#:DESU2121240
Source:BRIGHTMLS
Price summary
- Price:$289,000
- Price per sq. ft.:$236.89
- Monthly HOA dues:$60
About this home
What makes this townhouse stand out from the rest? Location within the community, outdoor space, thoughtful upgrades, and an affordable HOA are just the beginning!
This 7-year young interior townhouse is located in Brookstone Trace, conveniently situated between Route 13 and Route 113 with easy access to shopping, dining, and everyday conveniences. Even better, its position within the community offers something you don't typically find with townhouse living. This cluster of homes is surrounded by an expansive grassy area, providing additional open space and a comfortable buffer from the neighboring Milford Place parking area.
A cheerful front entry welcomes you into the ground level, featuring a one-car garage, generous storage space, and direct access to an oversized poured-concrete patio—perfect for relaxing, grilling, or entertaining.
Upstairs, the main living level features an open-concept layout connecting the living room, kitchen, and dining area, along with a convenient half bath. Just off the dining area, step onto the second-story deck featuring a privacy panel between neighbors and peaceful views of the community.
The upper level includes the primary bedroom with private ensuite bath, two additional bedrooms, another full bath, and conveniently located laundry.
The current owners have prioritized practical upgrades, including two storm doors, a whole-house Culligan High Efficiency water treatment system, an oversized concrete patio, and the second-story deck.
With three bedrooms, multiple outdoor living spaces, a garage, valuable upgrades, and an HOA of only $180 quarterly, this property offers an excellent opportunity for buyers looking for comfortable, low-maintenance living in a convenient Milford location....
Contact an agent
Home facts
- Year built:2019
- Subdivision & Development:BROOKSTONE TRACE
- Listing ID #:DESU2121240
- Added:1 day(s) ago
- Updated:September 29, 2026 at 02:42 PM
Rooms and interior
- Bedrooms:3
- Total bathrooms:3
- Full bathrooms:2
- Half bathrooms:1
- Dining Description:Dining Area
- Kitchen Description:Recessed Lighting
- Living area:1,220 sq. ft.
Heating and cooling
- Cooling:Central A/C
- Heating:Forced Air, Natural Gas
Structure and exterior
- Roof:Shingle
- Year built:2019
- Building area:1,220 sq. ft.
- Lot area:0.09 Acres
- Architectural Style:Traditional
- Construction Materials:Vinyl Siding
- Foundation Description:Concrete Perimeter
- Levels:2 Stories
Utilities
- Water:Public
- Sewer:Public Sewer
Finances and disclosures
- Price:$289,000
- Price per sq. ft.:$236.89
- Tax amount:$659 (2026)
Features and amenities
- Amenities:Ceiling Fan(s), Recessed Lighting, Window Treatments
Parking
- Parking description:Attached Garage, Garage - Front Entry, Inside Access
- Garage:Yes
- Garage spaces:1
New listings near 6435 Pebblebrook Dr
- Coming Soon
 $350,000Coming Soon4 beds 2 baths1,753 sq. ft.
20158 Cedar Beach Rd, MILFORD, DE 19963
MLS# DESU2118708Listed by: NORTHROP REALTY - Coming Soon
 $370,000Coming Soon3 beds 2 baths2,019 sq. ft.
701 North St, MILFORD, DE 19963
MLS# DEKT2050814Listed by: EXP REALTY, LLC - Coming Soon
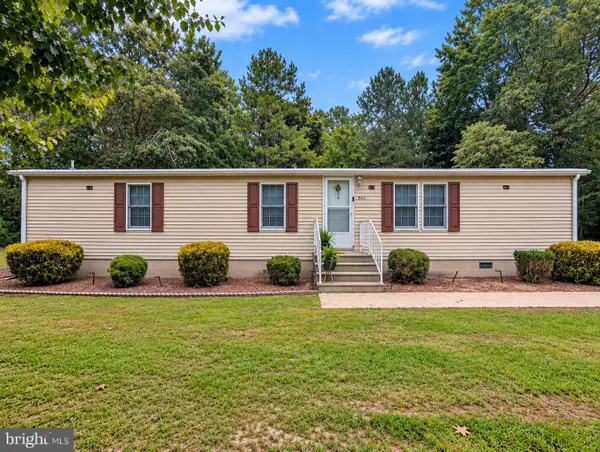 $329,900Coming Soon2 beds 2 baths1,344 sq. ft.
867 Log Cabin Rd, MILFORD, DE 19963
MLS# DEKT2050784Listed by: KELLER WILLIAMS REALTY DELMARVA - Coming Soon
 $350,000Coming Soon3 beds 2 baths1,690 sq. ft.
31 W Saratoga Rd, MILFORD, DE 19963
MLS# DESU2119244Listed by: NORTHROP REALTY - New
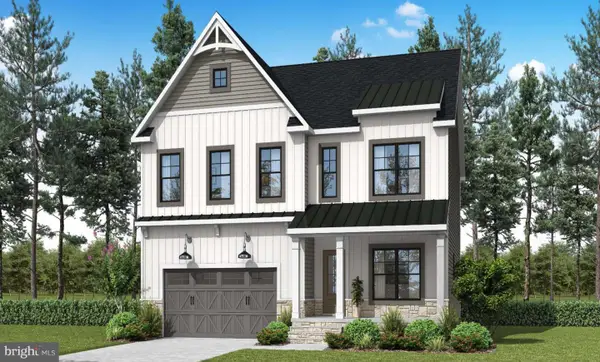 $1,387,360Active5 beds 4 baths3,149 sq. ft.
132 Sawyer Rd, MILFORD, DE 19963
MLS# DESU2120810Listed by: LONG & FOSTER REAL ESTATE, INC. - New
 $145,000Active3 beds 2 baths1,248 sq. ft.
57 Torbert Rd, MILFORD, DE 19963
MLS# DEKT2050932Listed by: RE/MAX HORIZONS - New
 $574,900Active1.3 Acres
13 Lake Crest Dr, MILFORD, DE 19963
MLS# DEKT2050986Listed by: RE/MAX HORIZONS - Open Sun, 11am to 1pmNew
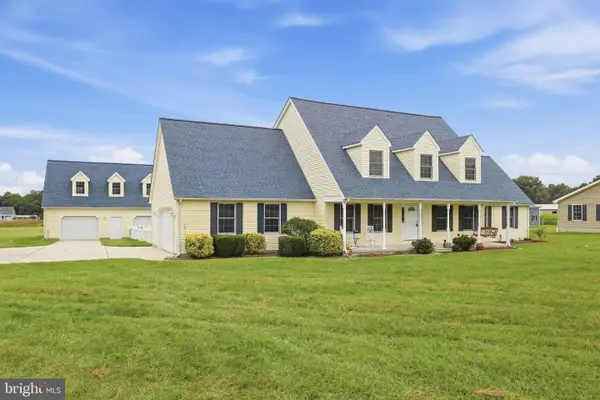 $799,900Active5 beds 4 baths3,122 sq. ft.
6453 Griffith Lake Dr, MILFORD, DE 19963
MLS# DESU2121182Listed by: MYERS REALTY - New
 $459,000Active4 beds 3 baths2,060 sq. ft.
18 W Bullrush Dr, MILFORD, DE 19963
MLS# DESU2121242Listed by: RE/MAX ADVANTAGE REALTY


Protect your home and budget from life's surprises with an Assurant Home Warranty, backed by a partner that supports you through every step of homeownership. Explore Plans.
© 2026 Better Homes and Gardens Real Estate LLC. An Anywhere Real Estate company. All rights reserved. Better Homes and Gardens® Real Estate is a registered trademark owned by Meredith Operations Corporation, licensed to Better Homes and Gardens Real Estate LLC and used with permission. Better Homes and Gardens Real Estate LLC fully supports the principles of the Fair Housing Act and the Equal Opportunity Act. Listing information is deemed reliable but is not guaranteed accurate.
Each office is independently owned and operated.
Any services or products provided by third parties are not provided by, affiliated with or related to Better Homes and Gardens Real Estate LLC, or its affiliated companies.