
35318 Stray Doe Way, Selbyville, DE 19975
Local realty services provided by:Better Homes and Gardens Real Estate Cassidon Realty
35318 Stray Doe Way,Selbyville, DE 19975
$624,990
- 3 Beds
- 2 Baths
- 2,186 sq. ft.
- Single family
- Pending
Listed by: tracy l. zell, neda r. howell
Office: long & foster real estate, inc.
MLS#:DESU2115358
Source:BRIGHTMLS
Price summary
- Price:$624,990
- Price per sq. ft.:$285.91
- Monthly HOA dues:$275
About this home
Ready in September! The Herring model is a thoughtfully designed one-level home with a front porch. This quick move-in home features 3 bedrooms + a versatile study/flex room with 2 full bathrooms. Enjoy An open-concept layout with a spacious great room featuring 12-foot ceilings, fireplace, a designer kitchen with quartz countertops, backsplash, walk-in pantry, pull-out shelving, upgraded cabinetry, and a cozy breakfast area. Designer finishes include 12x12 bath tile and stylish designer LVP flooring. The private primary suite features a walk-in closet and spa-inspired bath for the highest level of relaxation. This home has mature trees behind it for added privacy! Built to Beazer’s highest energy-efficient standards, this home is Indoor AirPlus®, and Zero Energy Ready™ certified—delivering long-term comfort and meaningful energy savings. Sandpiper Cove is a boutique, resort-style community offering just 68 homesites, a private clubhouse, pool, fitness center, and peaceful nature trails—all in a prime Eastern Shore location just minutes from Fenwick Island, Bethany Beach and the Freeman Arts Pavillion....
Contact an agent
Home facts
- Subdivision & Development:SANDPIPER COVE
- Listing ID #:DESU2115358
- Added:100 day(s) ago
- Updated:October 10, 2026 at 08:33 AM
Rooms and interior
- Bedrooms:3
- Total bathrooms:2
- Full bathrooms:2
- Kitchen Description:Built-In Microwave, Dishwasher, Disposal, ENERGY STAR Dishwasher, ENERGY STAR Refrigerator, Energy Efficient Appliances, Icemaker, Oven - Self Cleaning, Oven/Range - Electric, Refrigerator, Stainless Steel Appliances
- Living area:2,186 sq. ft.
Heating and cooling
- Cooling:Ceiling Fan(s)
- Heating:Electric, Heat Pump(s)
Structure and exterior
- Building area:2,186 sq. ft.
- Lot area:0.18 Acres
- Architectural Style:Coastal
- Construction Materials:Stick Built
- Foundation Description:Slab
- Levels:1 Story
Utilities
- Water:Public
- Sewer:Public Sewer
Finances and disclosures
- Price:$624,990
- Price per sq. ft.:$285.91
Features and amenities
- Amenities:Double Pane Windows
Parking
- Parking description:Attached Garage, Concrete Driveway, Garage - Front Entry, Garage Door Opener
- Garage:Yes
- Garage spaces:2
New listings near 35318 Stray Doe Way
- Coming Soon
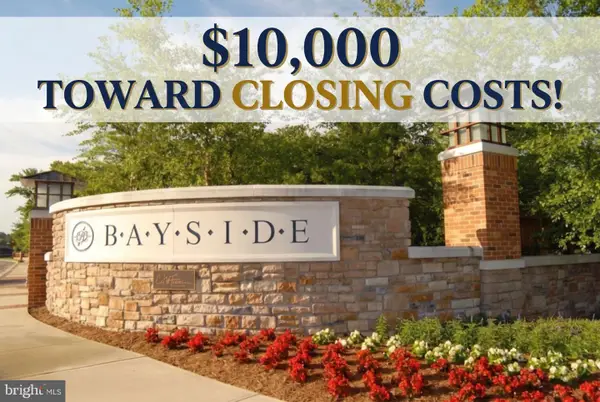 $385,000Coming Soon4 beds 3 baths2,055 sq. ft.
31568 Winterberry Pkwy #109, SELBYVILLE, DE 19975
MLS# DESU2122046Listed by: ACTIVE ADULTS REALTY - Coming Soon
 $389,900Coming Soon4 beds 3 baths2,099 sq. ft.
31568 Winterberry Pkwy #110, SELBYVILLE, DE 19975
MLS# DESU2122040Listed by: COLDWELL BANKER REALTY - Coming Soon
 $528,900Coming Soon4 beds 3 baths2,390 sq. ft.
27308 Shipwreck Dr, SELBYVILLE, DE 19975
MLS# DESU2121822Listed by: LONG & FOSTER REAL ESTATE, INC. - Coming Soon
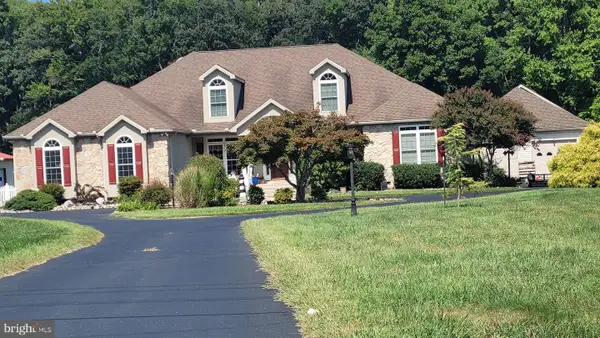 $1,700,000Coming Soon6 beds 5 baths5,600 sq. ft.
36287 Zion Church Rd, SELBYVILLE, DE 19975
MLS# DESU2120436Listed by: PW REALTY SALES, LLC - New
 $424,990Active4 beds 3 baths2,313 sq. ft.
9368 Greenway Trl, SELBYVILLE, DE 19975
MLS# DESU2122166Listed by: D.R. HORTON REALTY OF DELAWARE, LLC - New
 $379,990Active3 beds 3 baths1,676 sq. ft.
9357 Greenway Trl, SELBYVILLE, DE 19975
MLS# DESU2122162Listed by: D.R. HORTON REALTY OF DELAWARE, LLC - Open Sat, 11am to 1pmNew
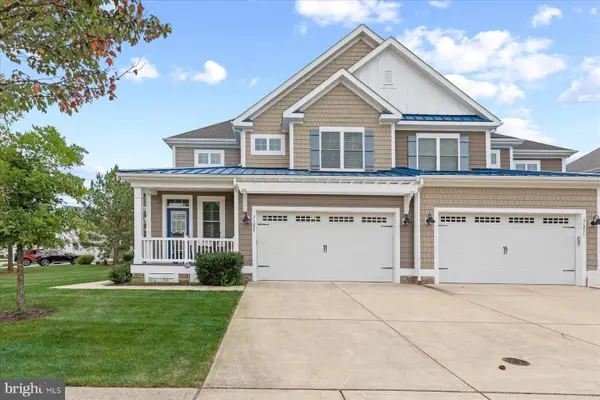 $849,000Active4 beds 4 baths2,950 sq. ft.
31207 Whitecap Way, SELBYVILLE, DE 19975
MLS# DESU2121910Listed by: LONG & FOSTER REAL ESTATE, INC. - New
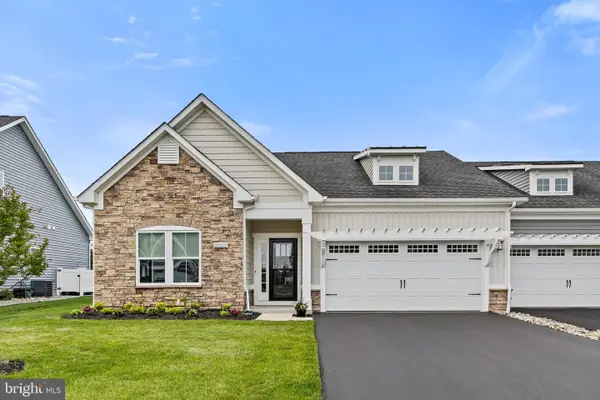 $462,900Active3 beds 2 baths1,444 sq. ft.
29213 Channel Dr, SELBYVILLE, DE 19975
MLS# DESU2121972Listed by: RE/MAX REALTY GROUP REHOBOTH - New
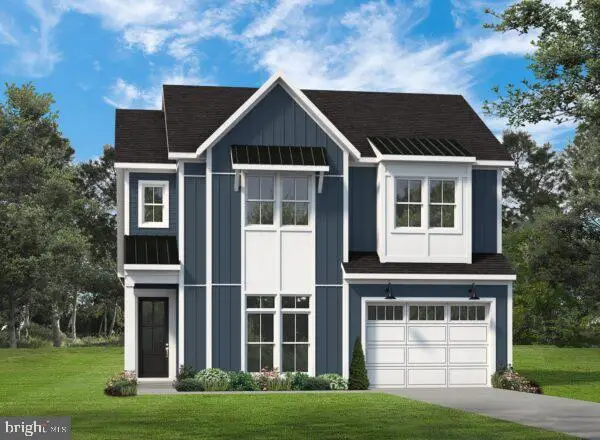 $639,990Active3 beds 3 baths2,177 sq. ft.
35240 W Saluda Ave #2, SELBYVILLE, DE 19975
MLS# DESU2121954Listed by: BERKSHIRE HATHAWAY HOMESERVICES PENFED REALTY - OP 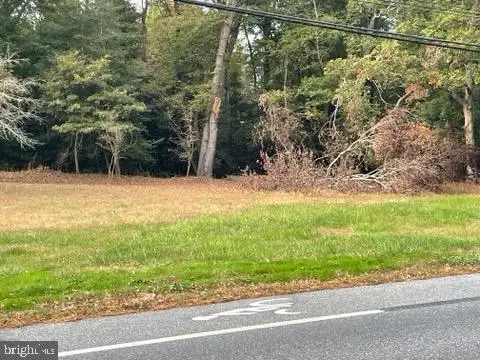 $199,000Active1 Acres
0 Lighthouse Road, SELBYVILLE, DE 19975
MLS# DESU2099596Listed by: WILGUS ASSOCIATES B


Protect your home and budget from life's surprises with an Assurant Home Warranty, backed by a partner that supports you through every step of homeownership. Explore Plans.
© 2026 Better Homes and Gardens Real Estate LLC. An Anywhere Real Estate company. All rights reserved. Better Homes and Gardens® Real Estate is a registered trademark owned by Meredith Operations Corporation, licensed to Better Homes and Gardens Real Estate LLC and used with permission. Better Homes and Gardens Real Estate LLC fully supports the principles of the Fair Housing Act and the Equal Opportunity Act. Listing information is deemed reliable but is not guaranteed accurate.
Each office is independently owned and operated.
Any services or products provided by third parties are not provided by, affiliated with or related to Better Homes and Gardens Real Estate LLC, or its affiliated companies.