
206 Scenic Stream Circle, Crawfordville, FL 32327
Local realty services provided by:Better Homes and Gardens Real Estate Florida 1st
Listed by: lindsay pearson
Office: pearson realty inc.
MLS#:402130
Source:FL_TBR
Price summary
- Price:$399,000
- Price per sq. ft.:$260.78
About this home
Talk about all the bells and whistles! This gorgeous 3-bedroom, 2-bath home sits on nearly 2 private acres in a beautiful neighborhood with NO HOA fees, offering the perfect blend of space, privacy, and peaceful living. Enjoy breathtaking natural surroundings, abundant wildlife, and a backyard that feels like your own private retreat with a fire pir area, and HUGE pole barn. Inside, you’ll find an immaculate home featuring upgraded flooring, a stunning kitchen, an open-concept floor plan, soaring ceilings, and upgrades throughout. Every detail has been thoughtfully designed to create a home that is both beautiful and functional. With plenty of room for kids to run, play, and make lifelong memories, this property offers the space and comfort you’ve been searching for. If you want privacy, modern finishes, and room to grow, this is a home you won’t want to miss!
Contact an agent
Home facts
- Year built:2017
- Listing ID #:402130
- Added:2 day(s) ago
- Updated:July 10, 2026 at 03:18 PM
Rooms and interior
- Bedrooms:3
- Total bathrooms:2
- Full bathrooms:2
- Flooring:Carpet, Engineered Hardwood, Tile
- Kitchen Description:Dishwasher, Disposal, Ice Maker, Microwave, Oven, Range, Refrigerator
- Bedroom Description:Split Bedrooms
- Living area:1,530 sq. ft.
Heating and cooling
- Cooling:Ceiling Fans, Central Air, Electric
- Heating:Central, Electric
- Central air:Yes
Structure and exterior
- Year built:2017
- Building area:1,530 sq. ft.
- Lot area:1.84 Acres
- Architectural Style:Traditional
- Construction Materials:Fiber Cement
- Foundation Description:Slab
Schools
- High school:WAKULLA
- Middle school:Riversprings-Wakulla
- Elementary school:Riversink Elementary
Utilities
- Sewer:Septic Tank
Finances and disclosures
- Price:$399,000
- Price per sq. ft.:$260.78
Features and amenities
- Amenities:High Ceilings, Walk-In Closets
Parking
- Parking description:Garage, Two Car Garage
- Garage:Yes
- Garage spaces:2
New listings near 206 Scenic Stream Circle
- New
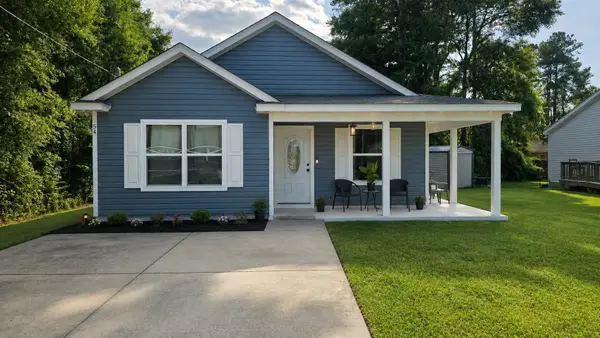 $202,000Active3 beds 2 baths1,294 sq. ft.
54 Shar Mel Re Lane, Crawfordville, FL 32327
MLS# 402300Listed by: TIMBER & TIDES REAL ESTATE - New
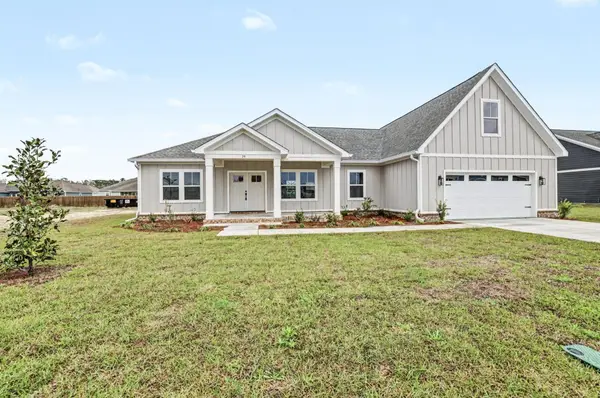 $449,900Active4 beds 3 baths2,344 sq. ft.
19 Shelby Drive, Crawfordville, FL 32327
MLS# 402238Listed by: WAYPOINT PROPERTIES - New
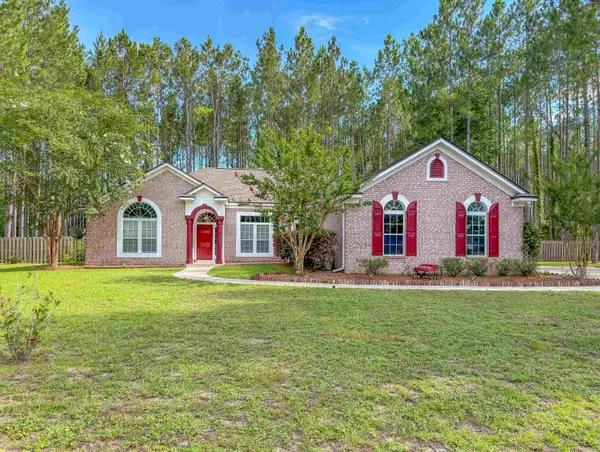 $429,999Active4 beds 2 baths2,066 sq. ft.
235 Sand Pine Trail, Crawfordville, FL 32327
MLS# 402191Listed by: SUPERIOR REALTY GROUP LLC - New
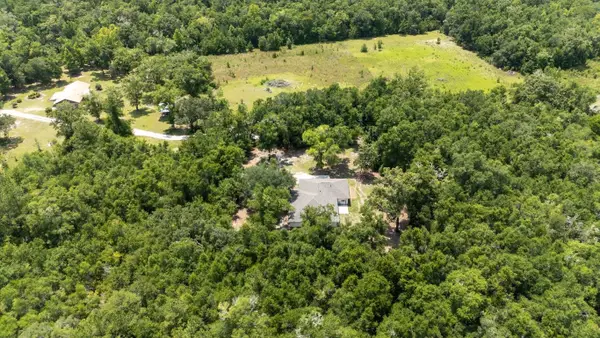 $529,000Active4 beds 3 baths2,978 sq. ft.
194 Stokley Road, Crawfordville, FL 32327
MLS# 402197Listed by: SUPERIOR REALTY GROUP LLC - New
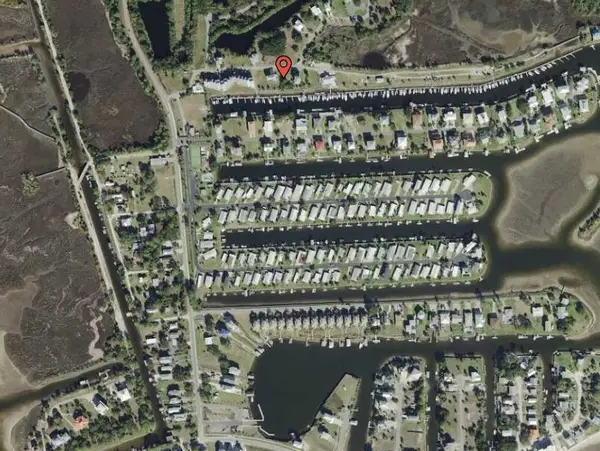 $140,000Active0.2 Acres
0 Harbour Point Drive, Crawfordville, FL 32327
MLS# 402177Listed by: BEYCOME OF FLORIDA LLC - New
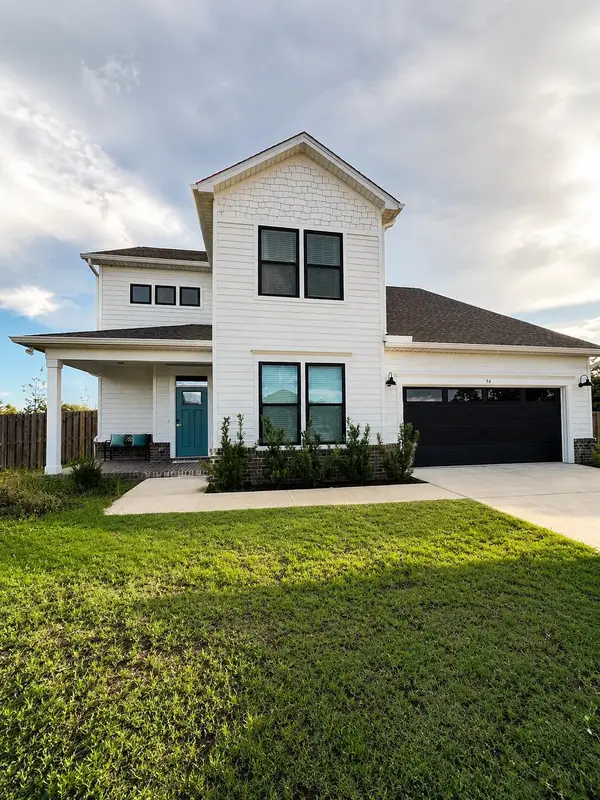 $495,000Active5 beds 3 baths2,709 sq. ft.
94 Springdale Drive, Crawfordville, FL 32327
MLS# 402174Listed by: EXP REALTY, LLC - New
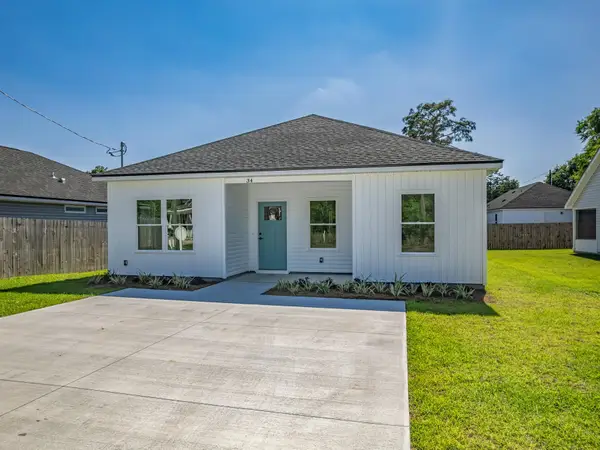 $225,000Active3 beds 2 baths1,198 sq. ft.
00 Dakota Drive, Crawfordville, FL 32327
MLS# 402164Listed by: BLUEWATER REALTY GROUP - New
 $355,000Active3 beds 2 baths1,500 sq. ft.
96 Tickie Ridge Circle, Crawfordville, FL 32327
MLS# 402169Listed by: BLUEWATER REALTY GROUP - New
 $215,000Active3 beds 2 baths1,261 sq. ft.
61 Shar-mel-re Ln, Crawfordville, FL 32327
MLS# 402161Listed by: J. D. SALLEY & ASSOCIATES, INC - New
 $252,000Active3 beds 2 baths1,581 sq. ft.
33 Covington Circle, Crawfordville, FL 32327
MLS# 402126Listed by: BLUEWATER REALTY GROUP


Protect your home and budget from life's surprises with an Assurant Home Warranty, backed by a partner that supports you through every step of homeownership. Explore Plans.
© 2026 Better Homes and Gardens Real Estate LLC. An Anywhere Real Estate company. All rights reserved. Better Homes and Gardens® Real Estate is a registered trademark owned by Meredith Operations Corporation, licensed to Better Homes and Gardens Real Estate LLC and used with permission. Better Homes and Gardens Real Estate LLC fully supports the principles of the Fair Housing Act and the Equal Opportunity Act. Listing information is deemed reliable but is not guaranteed accurate.
Each office is independently owned and operated.
Any services or products provided by third parties are not provided by, affiliated with or related to Better Homes and Gardens Real Estate LLC, or its affiliated companies.