
210 W Ridgewood Court, Longwood, FL 32779
Local realty services provided by:Better Homes and Gardens Real Estate Lifestyles Realty
Listed by: mike mcgraw
Office: mcgraw real estate services, l
MLS#:O6424253
Source:MFRMLS
Price summary
- Price:$665,000
- Price per sq. ft.:$185.39
- Monthly HOA dues:$54.17
About this home
4BR/3BA pool home in Sweetwater Oaks, Longwood. Cul-de-sac on .36 acres with screened pool, split floor plan, roof 2018, HVAC 2025. Welcome to this 4-bedroom, 3-bathroom pool home offering approximately 2,600 square feet in the highly sought-after Sweetwater Oaks community of Longwood. Built in 1978 and situated on a quiet cul-de-sac, this home sits on a .36-acre lot and features a split floor plan, generous living spaces, and major updates that make everyday living both comfortable and convenient.
Vaulted ceilings and abundant natural light create an open, airy feel throughout the home. The formal living room and formal dining room provide dedicated spaces for entertaining, while the expansive family room overlooks the covered lanai and recently refurbished screened pool, creating a seamless connection between indoor and outdoor living. The kitchen features granite countertops, stainless steel appliances, and ample workspace for meal preparation and gathering. The split-bedroom layout provides added privacy, while walk-in closets offer excellent storage. Four bedrooms, three full bathrooms, and an inside laundry room complete a floor plan designed to accommodate a variety of lifestyles.
Major improvements have already been completed, including a new roof in 2018, a new HVAC system in 2025, and a professionally refurbished screened pool in 2026, providing added peace of mind for the next owner. The side-entry 2-car garage enhances the home's curb appeal while offering additional storage and functionality.
Living in Sweetwater Oaks means enjoying one of Seminole County's premier communities. Residents have exclusive access to private Sweetwater Beach on skiable Lake Brantley with a beach, boat ramp, dock, and fishing access. The community also offers access to the Wekiva River for kayaking and canoeing, along with tennis and pickleball courts, parks, playgrounds, and recreational fields. Zoned for highly rated Seminole County schools and conveniently located near Wekiva Springs State Park, shopping, dining, and major roadways, this location offers an exceptional combination of recreation and convenience.
The HOA is just $326 every six months, providing access to these outstanding amenities while helping preserve the beauty and value of the community. If you're looking for a spacious, well-maintained pool home with thoughtful updates, a desirable cul-de-sac setting, and one of Longwood's most sought-after community lifestyles, this Sweetwater Oaks home is ready for its next owner....
Contact an agent
Home facts
- Year built:1978
- Listing ID #:O6424253
- Added:1 day(s) ago
- Updated:July 13, 2026 at 05:07 PM
Rooms and interior
- Bedrooms:4
- Total bathrooms:3
- Full bathrooms:3
- Flooring:Carpet, Ceramic Tile, Laminate
- Dining Description:Formal Dining Room
- Kitchen Description:Dishwasher, Disposal, Kitchen/Family Room Combo, Microwave, Refrigerator
- Bedroom Description:Primary Bedroom Main Floor, Walk-In Closet(s)
- Living area:2,591 sq. ft.
Heating and cooling
- Cooling:Central Air
- Heating:Central, Electric
- Central air:Yes
Structure and exterior
- Roof:Shingle
- Year built:1978
- Building area:2,591 sq. ft.
- Lot area:0.37 Acres
- Construction Materials:Block, Frame, Stucco
- Exterior Features:Sidewalk
- Foundation Description:Slab
- Levels:1 Story
Utilities
- Water:Water Connected
- Sewer:Private Sewer, Sewer Connected
Finances and disclosures
- Price:$665,000
- Price per sq. ft.:$185.39
- Tax amount:$4,532 (2025)
Features and amenities
- Appliances:Dishwasher, Disposal, Electric Water Heater, Microwave, Refrigerator
- Laundry features:Inside, Laundry Room
- Amenities:Cable Available, Cable Connected, Cathedral Ceiling(s), Ceiling Fans(s), Fire Hydrant, Kitchen/Family Room Combo, Primary Bedroom Main Floor, Underground Utilities, Walk-In Closet(s)
- Pool features:Chlorine Free, Gunite, Private Pool
Parking
- Parking description:Attached Garage, Garage Faces Side
- Garage:Yes
- Garage spaces:2
 The information being provided by Stellar Mls is for the consumer's personal, non-commercial use and may not be used for any purpose other than to identify prospective properties consumer may be interested in purchasing. Any information relating to real estate for sale referenced on this web site comes from the Internet Data Exchange (IDX) program of the Stellar Mls. Better Homes and Gardens Real Estate Lifestyles Realty is not a Multiple Listing Service (MLS), nor does it offer MLS access. This website is a service of Better Homes and Gardens Real Estate Lifestyles Realty, a broker participant of Stellar Mls. This web site may reference real estate listing(s) held by a brokerage firm other than the broker and/or agent who owns this web site.
The accuracy of all information, regardless of source, including but not limited to open house information, square footages and lot sizes, is deemed reliable but not guaranteed and should be personally verified through personal inspection by and/or with the appropriate professionals. The data contained herein is copyrighted by Stellar Mls and is protected by all applicable copyright laws. Any unauthorized dissemination of this information is in violation of copyright laws and is strictly prohibited.
Properties in listings may have been sold or may no longer be available.
Copyright 2026 Stellar Mls. All rights reserved.
The information being provided by Stellar Mls is for the consumer's personal, non-commercial use and may not be used for any purpose other than to identify prospective properties consumer may be interested in purchasing. Any information relating to real estate for sale referenced on this web site comes from the Internet Data Exchange (IDX) program of the Stellar Mls. Better Homes and Gardens Real Estate Lifestyles Realty is not a Multiple Listing Service (MLS), nor does it offer MLS access. This website is a service of Better Homes and Gardens Real Estate Lifestyles Realty, a broker participant of Stellar Mls. This web site may reference real estate listing(s) held by a brokerage firm other than the broker and/or agent who owns this web site.
The accuracy of all information, regardless of source, including but not limited to open house information, square footages and lot sizes, is deemed reliable but not guaranteed and should be personally verified through personal inspection by and/or with the appropriate professionals. The data contained herein is copyrighted by Stellar Mls and is protected by all applicable copyright laws. Any unauthorized dissemination of this information is in violation of copyright laws and is strictly prohibited.
Properties in listings may have been sold or may no longer be available.
Copyright 2026 Stellar Mls. All rights reserved.New listings near 210 W Ridgewood Court
- New
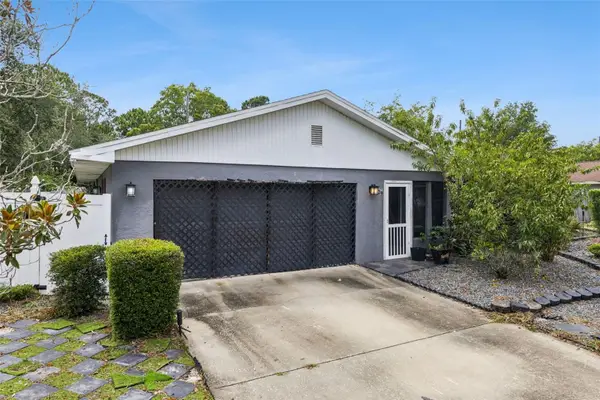
 $535,000Active4 beds 2 baths2,033 sq. ft.
211 Hickory Drive, LONGWOOD, FL 32779
MLS# O6424518Listed by: KELLER WILLIAMS REALTY AT THE PARKS - New
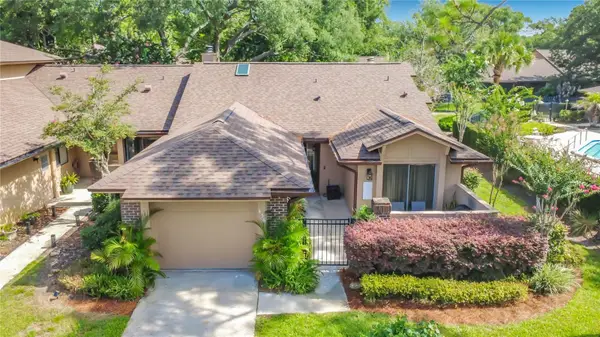
 $425,000Active3 beds 2 baths1,922 sq. ft.
129 Margo Lane, LONGWOOD, FL 32750
MLS# O6423772Listed by: REALTY OF AMERICA - New
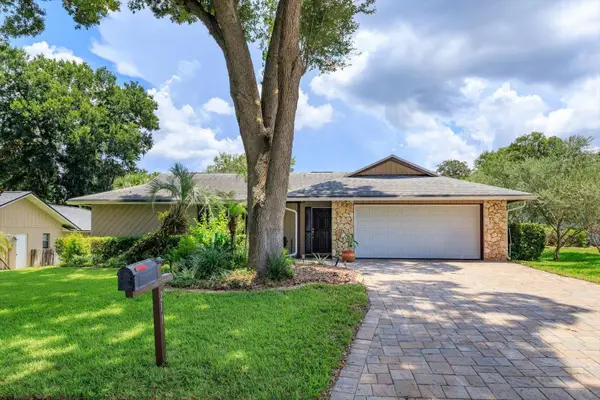
 $350,000Active3 beds 2 baths1,628 sq. ft.
456 Newton Place, LONGWOOD, FL 32779
MLS# O6424441Listed by: VAN DEN BERG REAL ESTATE GROUP - New
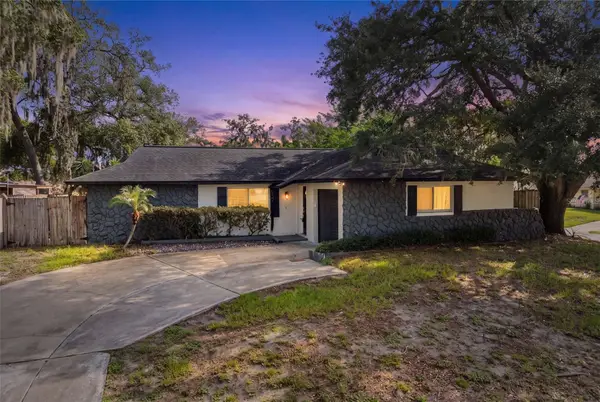
 $499,900Active4 beds 2 baths1,974 sq. ft.
211 Stevenage Drive, LONGWOOD, FL 32779
MLS# O6423331Listed by: RE/MAX 200 REALTY - New
 $349,900Active3 beds 2 baths1,185 sq. ft.
611 Pheasant Avenue, LONGWOOD, FL 32750
MLS# O6423564Listed by: UNITED REAL ESTATE PREFERRED - New
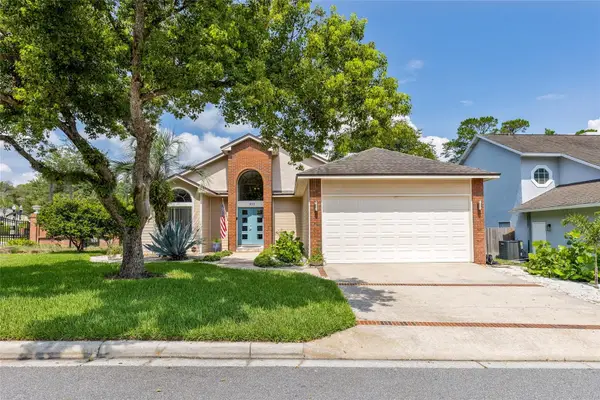 $670,000Active4 beds 4 baths2,526 sq. ft.
933 Bearded Oaks Terrace, LONGWOOD, FL 32779
MLS# O6424109Listed by: FUTURE HOME REALTY INC - New
 $639,900Active4 beds 3 baths2,488 sq. ft.
305 S Sweetwater Boulevard, LONGWOOD, FL 32779
MLS# O6397720Listed by: KELLER WILLIAMS WINTER PARK - New
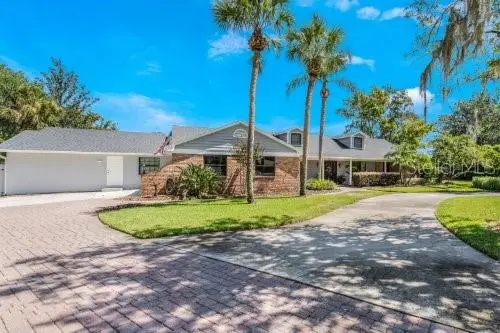 $1,350,000Active5 beds 6 baths3,362 sq. ft.
306 N Sweetwater Cove Boulevard, LONGWOOD, FL 32779
MLS# O6423982Listed by: TRIPLE S REALTY - Coming Soon
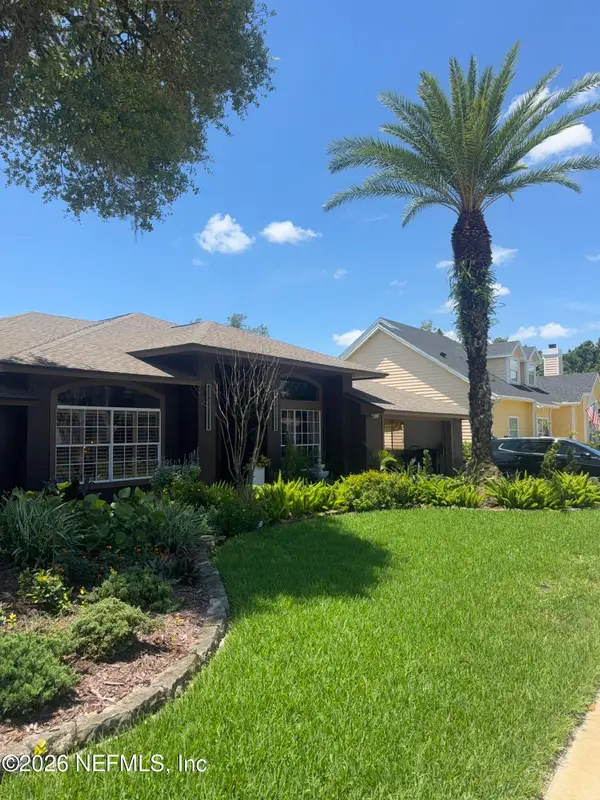 $759,000Coming Soon5 beds 3 baths
455 Longmeadow Lane, Longwood, FL 32779
MLS# 2154671Listed by: MARK SPAIN REAL ESTATE


Protect your home and budget from life's surprises with an Assurant Home Warranty, backed by a partner that supports you through every step of homeownership. Explore Plans.
© 2026 Better Homes and Gardens Real Estate LLC. An Anywhere Real Estate company. All rights reserved. Better Homes and Gardens® Real Estate is a registered trademark owned by Meredith Operations Corporation, licensed to Better Homes and Gardens Real Estate LLC and used with permission. Better Homes and Gardens Real Estate LLC fully supports the principles of the Fair Housing Act and the Equal Opportunity Act. Listing information is deemed reliable but is not guaranteed accurate.
Each office is independently owned and operated.
Any services or products provided by third parties are not provided by, affiliated with or related to Better Homes and Gardens Real Estate LLC, or its affiliated companies.