
1296 Copper Creek Drive, Macclenny, FL 32063
Local realty services provided by:Better Homes and Gardens Real Estate Lifestyles Realty
Listed by: brandi volz
Office: thomas r rhoden agency, inc
MLS#:2154837
Source:JV
Price summary
- Price:$439,900
- Price per sq. ft.:$172.17
About this home
Welcome to this stunning all brick, two-story home located in the highly sought-after Copper Creek neighborhood.The inviting open floor plan features a spacious living room with a cozy fireplace and an abundance of windows that fill the home with natural light. The chef's dream kitchen is designed to impress with custom cabinetry, generous counter space, a breakfast nook, and a formal dining room that's perfect for hosting family gatherings and entertaining guests. The spacious primary suite, conveniently located on the main level, offers a private retreat with dual walk-in closets, separate vanities, a relaxing garden tub, and a separate walk-in shower. Upstairs, you'll find two generously sized guest bedrooms and a full bath, providing comfort and privacy for family or visitors. Step outside to the covered back porch overlooking the privacy fenced backyard an ideal space for relaxing, grilling, or watching the kids play. Located just minutes from shopping,schools and the interstate.
Contact an agent
Home facts
- Year built:2006
- Subdivision & Development:Copper Creek Hills
- Listing ID #:2154837
- Added:81 day(s) ago
- Updated:September 30, 2026 at 01:28 PM
Rooms and interior
- Bedrooms:3
- Total bathrooms:3
- Full bathrooms:2
- Half bathrooms:1
- Flooring:carpet, laminate, tile
- Bathrooms Description:Primary Bathroom -Tub with Separate Shower
- Kitchen Description:Breakfast Nook, Dishwasher, Eat-in Kitchen, Microwave, Refrigerator
- Living area:2,272 sq. ft.
Heating and cooling
- Cooling:Central Air
- Heating:Electric
- Central air:Yes
Structure and exterior
- Roof:Shingle
- Year built:2006
- Building area:2,272 sq. ft.
- Lot area:0.26 Acres
- Construction Materials:Brick
Schools
- High school:Baker County
- Middle school:Baker County
Utilities
- Water:Public
- Sewer:Public Sewer
Finances and disclosures
- Price:$439,900
- Price per sq. ft.:$172.17
- Tax amount:$3,447 (2025)
Features and amenities
- Amenities:Breakfast Nook, Eat-in Kitchen, Entrance Foyer, Primary Downstairs
Parking
- Garage:Yes
- Garage spaces:2
New listings near 1296 Copper Creek Drive
- New
 $325,000Active4 beds 2 baths1,842 sq. ft.
8566 Newnan Lake Drive, Macclenny, FL 32063
MLS# 2166629Listed by: MOMENTUM REALTY - New
 $299,900Active3 beds 2 baths1,852 sq. ft.
540 N Lowder Street, Macclenny, FL 32063
MLS# 2166497Listed by: FLORIDA HOMES REALTY & MTG LLC - New
 $225,000Active2 beds 2 baths1,012 sq. ft.
5054 Papa Fraser Road, Macclenny, FL 32063
MLS# 2166471Listed by: HAMILTON HOUSE REAL ESTATE GROUP, LLC - New
 $214,900Active3 beds 2 baths1,100 sq. ft.
514 Eloise Street, Macclenny, FL 32063
MLS# 2166446Listed by: THOMAS R RHODEN AGENCY, INC - New
 $427,000Active4 beds 2 baths1,672 sq. ft.
4369 Wolfe Drive, Macclenny, FL 32063
MLS# 2165928Listed by: HERRON REAL ESTATE LLC - New
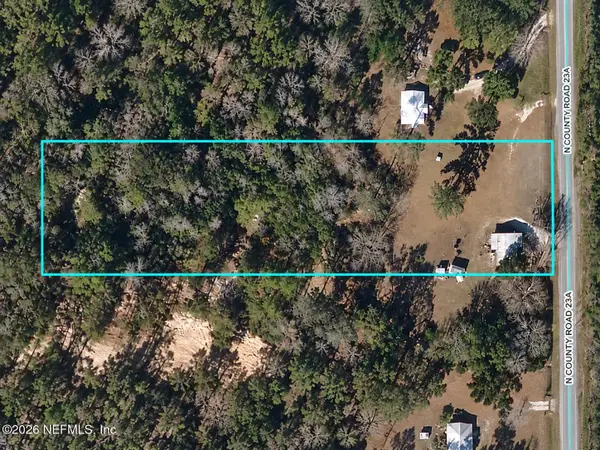 $124,900Active2 beds 1 baths744 sq. ft.
14198 N County Road 23a, Macclenny, FL 32063
MLS# 2165751Listed by: RE FLORIDA HOMES LLC 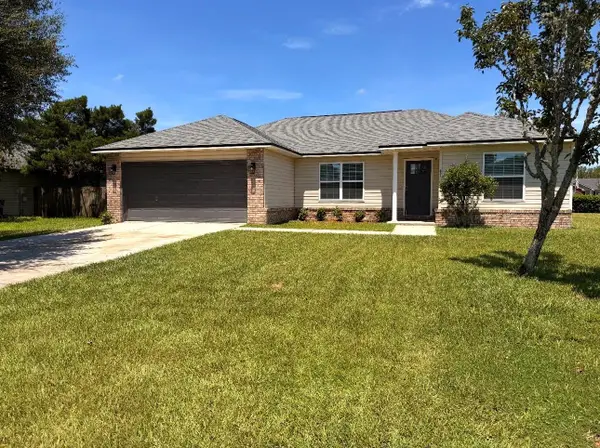 $339,000Active3 beds 2 baths1,322 sq. ft.
451 North Boulevard E, MACCLENNY, FL 32063
MLS# G5117971Listed by: REALTY EXECUTIVES IN THE VILLAGES $204,900Active3 beds 2 baths1,620 sq. ft.
4209 Southwood Road, Macclenny, FL 32063
MLS# 2164941Listed by: DUAL STATE REAL ESTATE INC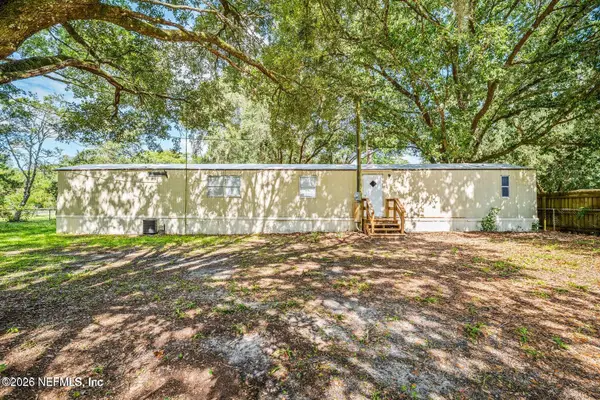 $95,000Active2 beds 2 baths1,064 sq. ft.
4059 Southwood Road, Macclenny, FL 32063
MLS# 2159317Listed by: CHAD AND SANDY REAL ESTATE GROUP $136,772Active2 beds 1 baths896 sq. ft.
9999 Persimmon Road, MACCLENNY, FL 32063
MLS# O6441291Listed by: BERKSHIRE HATHAWAY HOMESERVICES RESULTS REALTY


Protect your home and budget from life's surprises with an Assurant Home Warranty, backed by a partner that supports you through every step of homeownership. Explore Plans.
© 2026 Better Homes and Gardens Real Estate LLC. An Anywhere Real Estate company. All rights reserved. Better Homes and Gardens® Real Estate is a registered trademark owned by Meredith Operations Corporation, licensed to Better Homes and Gardens Real Estate LLC and used with permission. Better Homes and Gardens Real Estate LLC fully supports the principles of the Fair Housing Act and the Equal Opportunity Act. Listing information is deemed reliable but is not guaranteed accurate.
Each office is independently owned and operated.
Any services or products provided by third parties are not provided by, affiliated with or related to Better Homes and Gardens Real Estate LLC, or its affiliated companies.