
226 E Minnesota Avenue, Macclenny, FL 32063
Local realty services provided by:Better Homes and Gardens Real Estate Lifestyles Realty
226 E Minnesota Avenue,Macclenny, FL 32063
$333,000
- 4 Beds
- 3 Baths
- 2,009 sq. ft.
- Single family
- Active
Listed by: lyndsay alexandria roberts, parker gailey
Office: gailey enterprises llc.
MLS#:2154525
Source:JV
Price summary
- Price:$333,000
- Price per sq. ft.:$165.75
About this home
This beautifully maintained brick home offers the perfect mix of charm, space, and updates. Situated on a desirable corner lot in a walkable neighborhood, this 4-bedroom, 3-bath home features over 2,000 square feet of comfortable living space. The renovated kitchen is a standout with 42-inch cabinetry, a large island, and an open layout that flows seamlessly into the main living areas, perfect for everyday living and entertaining. The spacious living and dining area is anchored by a stunning stone wood-burning fireplace. Outside, you'll find fully fenced front and back yards, ideal for pets, play, or gatherings, along with a 2-4 car carport for added convenience. With a roof approximately 8 years old and an AC unit around 4 years old, this home is move-in ready and waiting for its next owner. Schedule your showing today!
Contact an agent
Home facts
- Year built:1973
- Subdivision & Development:Macclenny
- Listing ID #:2154525
- Added:92 day(s) ago
- Updated:October 10, 2026 at 12:50 PM
Rooms and interior
- Bedrooms:4
- Total bathrooms:3
- Full bathrooms:3
- Flooring:carpet, wood
- Bathrooms Description:Primary Bathroom - Shower No Tub
- Kitchen Description:Dishwasher, Eat-in Kitchen, Kitchen Island, Microwave, Pantry, Refrigerator
- Living area:2,009 sq. ft.
Heating and cooling
- Cooling:Central Air
- Heating:Central
- Central air:Yes
Structure and exterior
- Roof:Shingle
- Year built:1973
- Building area:2,009 sq. ft.
- Lot Features:Corner Lot, Sprinklers In Rear
- Architectural Style:Ranch
- Construction Materials:Brick
Schools
- High school:Baker County
- Middle school:Baker County
Utilities
- Water:Public, Water Available, Water Connected
- Sewer:Public Sewer, Sewer Available, Sewer Connected
Finances and disclosures
- Price:$333,000
- Price per sq. ft.:$165.75
Features and amenities
- Amenities:Eat-in Kitchen, Entrance Foyer
Parking
- Parking description:Garage
- Garage:Yes
- Garage spaces:1
- Carport spaces:3
New listings near 226 E Minnesota Avenue
- New
 $439,000Active3 beds 2 baths2,175 sq. ft.
1285 Copper Creek Drive, Macclenny, FL 32063
MLS# 2167664Listed by: REAL ESTATE WITH GARLON WEBB - New
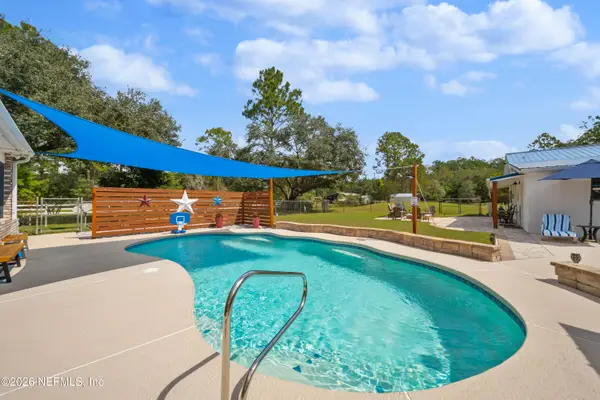 $599,000Active3 beds 2 baths2,006 sq. ft.
5987 Shelly Lane, Macclenny, FL 32063
MLS# 2167582Listed by: KELLER WILLIAMS REALTY ATLANTIC PARTNERS - New
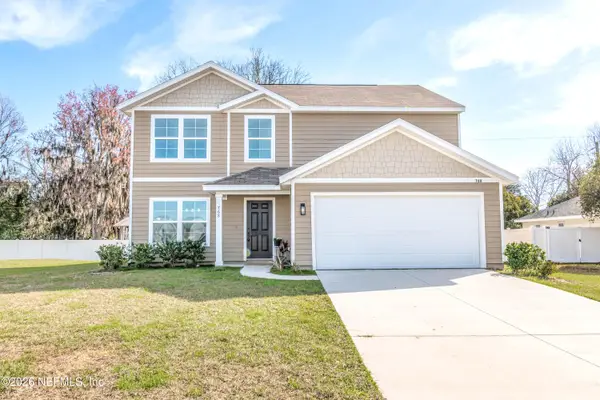 $339,000Active5 beds 3 baths2,244 sq. ft.
768 Constitution Place, Macclenny, FL 32063
MLS# 2167225Listed by: MCCABE REALTY INC - New
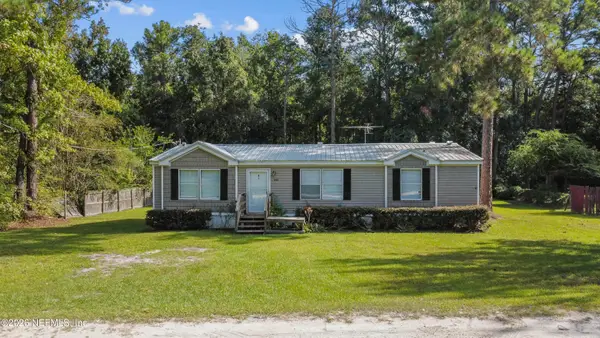 $200,000Active3 beds 2 baths1,296 sq. ft.
8417 Creekside Drive, Macclenny, FL 32063
MLS# 2167198Listed by: HAMILTON HOUSE REAL ESTATE GROUP, LLC  $325,000Active4 beds 2 baths1,842 sq. ft.
8566 Newnan Lake Drive, Macclenny, FL 32063
MLS# 2166629Listed by: MOMENTUM REALTY $299,900Active3 beds 2 baths1,852 sq. ft.
540 N Lowder Street, Macclenny, FL 32063
MLS# 2166497Listed by: FLORIDA HOMES REALTY & MTG LLC $225,000Active2 beds 2 baths1,012 sq. ft.
5054 Papa Fraser Road, Macclenny, FL 32063
MLS# 2166471Listed by: HAMILTON HOUSE REAL ESTATE GROUP, LLC $214,900Active3 beds 2 baths1,100 sq. ft.
514 Eloise Street, Macclenny, FL 32063
MLS# 2166446Listed by: THOMAS R RHODEN AGENCY, INC $419,000Active4 beds 2 baths1,672 sq. ft.
4369 Wolfe Drive, Macclenny, FL 32063
MLS# 2165928Listed by: HERRON REAL ESTATE LLC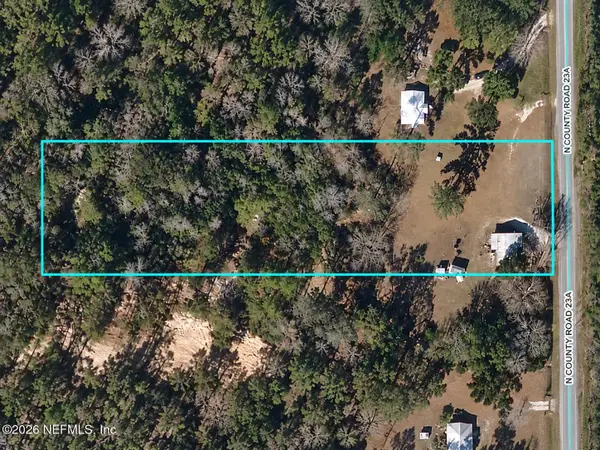 $109,900Active2 beds 1 baths744 sq. ft.
14198 N County Road 23a, Macclenny, FL 32063
MLS# 2165751Listed by: RE FLORIDA HOMES LLC


Protect your home and budget from life's surprises with an Assurant Home Warranty, backed by a partner that supports you through every step of homeownership. Explore Plans.
© 2026 Better Homes and Gardens Real Estate LLC. An Anywhere Real Estate company. All rights reserved. Better Homes and Gardens® Real Estate is a registered trademark owned by Meredith Operations Corporation, licensed to Better Homes and Gardens Real Estate LLC and used with permission. Better Homes and Gardens Real Estate LLC fully supports the principles of the Fair Housing Act and the Equal Opportunity Act. Listing information is deemed reliable but is not guaranteed accurate.
Each office is independently owned and operated.
Any services or products provided by third parties are not provided by, affiliated with or related to Better Homes and Gardens Real Estate LLC, or its affiliated companies.