
912 S 5th Street, Macclenny, FL 32063
Local realty services provided by:Better Homes and Gardens Real Estate Florida 1st
Listed by: liliana george
Office: branca realty professionals, l
MLS#:B26050480
Source:RMLS
Price summary
- Price:$714,999
- Price per sq. ft.:$123.87
About this home
This exceptional, fully remodeled property is ideal as a primary residence, Airbnb, wedding venue, family reunion retreat, or event destination. Conveniently located just 30 miles west of Jacksonville International Airport, this impressive home features 8 spacious bedrooms and 5 beautifully updated bathrooms. Every detail has been thoughtfully renovated, including new plumbing, electrical, roofing, impact-resistant windows, two new 5-ton HVAC systems, porcelain tile flooring, interior doors, and modern lighting throughout. The stunning gourmet kitchen showcases new cabinetry, sleek countertops, a stylish tile backsplash, and brand-new appliances. Each bathroom has been tastefully redesigned with tiled showers and contemporary finishes, creating a luxurious feel throughout the home. Step outside to your private oasis featuring a sparkling in-ground pool, a large covered porch, and an expansive patio—perfect for entertaining, hosting special events, or simply relaxing. Located in a charming historic small town filled with character, this one-of-a-kind property seamlessly blends modern luxury with timeless appeal. Whether you're searching for a spacious family home or an outstanding investment opportunity with income potential, this remarkable property is ready to welcome you home....
Contact an agent
Home facts
- Year built:1960
- Subdivision & Development:Macclenny
- Listing ID #:B26050480
- Added:92 day(s) ago
- Updated:October 10, 2026 at 02:54 PM
Rooms and interior
- Bedrooms:8
- Total bathrooms:5
- Full bathrooms:5
- Flooring:Ceramic Tile, Vinyl
- Kitchen Description:Dishwasher, Disposal, Microwave, Refrigerator
- Living area:5,772 sq. ft.
Heating and cooling
- Cooling:Ceiling Fans, Central Air
- Heating:Central, Electric
- Central air:Yes
Structure and exterior
- Roof:Shingle
- Year built:1960
- Building area:5,772 sq. ft.
- Lot area:4.06 Acres
- Architectural Style:SplitLevel, Traditional
- Construction Materials:Brick, Frame, Stucco
- Exterior Features:Deck, Patio
- Foundation Description:Slab
Utilities
- Water:Public
- Sewer:Public Sewer
Finances and disclosures
- Price:$714,999
- Price per sq. ft.:$123.87
- Tax amount:$8,943 (2025)
Features and amenities
- Appliances:Dishwasher, Disposal, Microwave, Refrigerator
- Laundry features:In Garage
Parking
- Total parking spaces:1
- Parking description:Garage, Open
- Garage:Yes
- Garage spaces:1
New listings near 912 S 5th Street
- New
 $439,000Active3 beds 2 baths2,175 sq. ft.
1285 Copper Creek Drive, Macclenny, FL 32063
MLS# 2167664Listed by: REAL ESTATE WITH GARLON WEBB - New
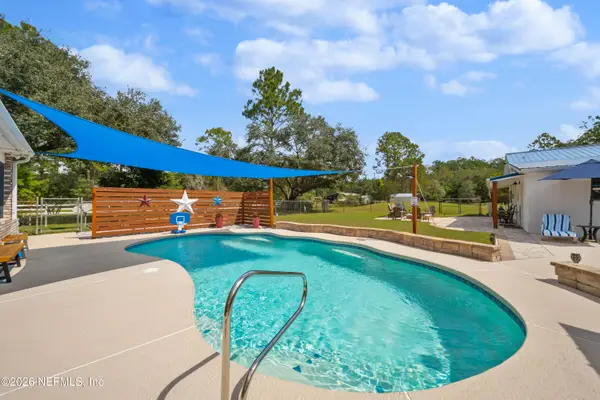 $599,000Active3 beds 2 baths2,006 sq. ft.
5987 Shelly Lane, Macclenny, FL 32063
MLS# 2167582Listed by: KELLER WILLIAMS REALTY ATLANTIC PARTNERS - New
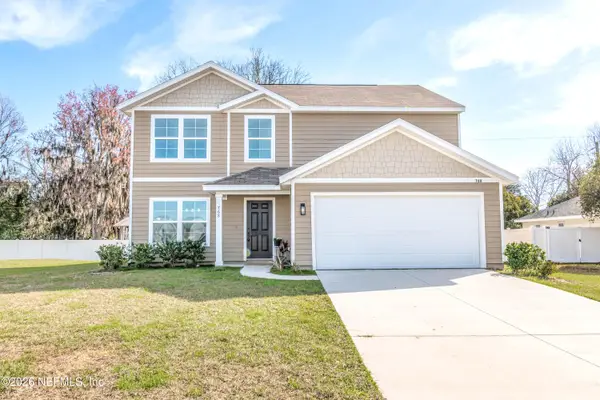 $339,000Active5 beds 3 baths2,244 sq. ft.
768 Constitution Place, Macclenny, FL 32063
MLS# 2167225Listed by: MCCABE REALTY INC - New
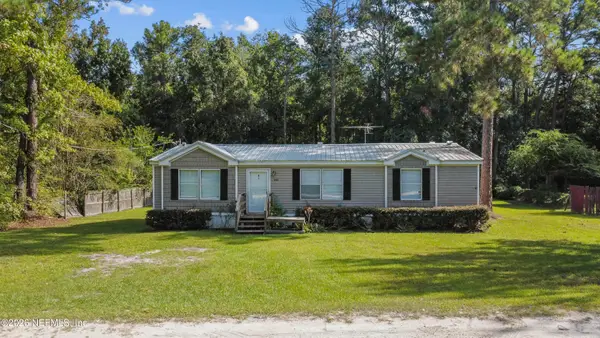 $200,000Active3 beds 2 baths1,296 sq. ft.
8417 Creekside Drive, Macclenny, FL 32063
MLS# 2167198Listed by: HAMILTON HOUSE REAL ESTATE GROUP, LLC  $325,000Active4 beds 2 baths1,842 sq. ft.
8566 Newnan Lake Drive, Macclenny, FL 32063
MLS# 2166629Listed by: MOMENTUM REALTY $299,900Active3 beds 2 baths1,852 sq. ft.
540 N Lowder Street, Macclenny, FL 32063
MLS# 2166497Listed by: FLORIDA HOMES REALTY & MTG LLC $225,000Active2 beds 2 baths1,012 sq. ft.
5054 Papa Fraser Road, Macclenny, FL 32063
MLS# 2166471Listed by: HAMILTON HOUSE REAL ESTATE GROUP, LLC $214,900Active3 beds 2 baths1,100 sq. ft.
514 Eloise Street, Macclenny, FL 32063
MLS# 2166446Listed by: THOMAS R RHODEN AGENCY, INC $419,000Active4 beds 2 baths1,672 sq. ft.
4369 Wolfe Drive, Macclenny, FL 32063
MLS# 2165928Listed by: HERRON REAL ESTATE LLC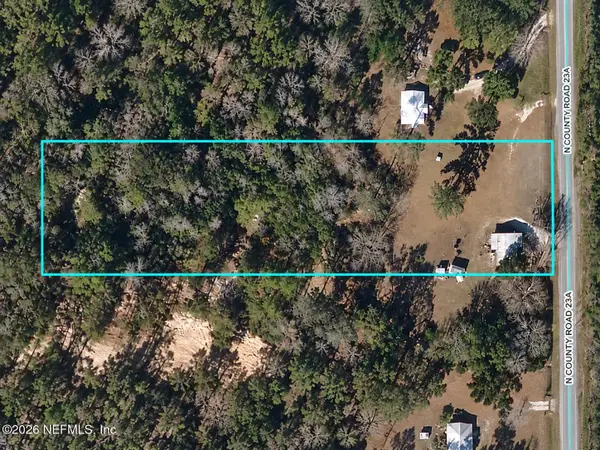 $109,900Active2 beds 1 baths744 sq. ft.
14198 N County Road 23a, Macclenny, FL 32063
MLS# 2165751Listed by: RE FLORIDA HOMES LLC


Protect your home and budget from life's surprises with an Assurant Home Warranty, backed by a partner that supports you through every step of homeownership. Explore Plans.
© 2026 Better Homes and Gardens Real Estate LLC. An Anywhere Real Estate company. All rights reserved. Better Homes and Gardens® Real Estate is a registered trademark owned by Meredith Operations Corporation, licensed to Better Homes and Gardens Real Estate LLC and used with permission. Better Homes and Gardens Real Estate LLC fully supports the principles of the Fair Housing Act and the Equal Opportunity Act. Listing information is deemed reliable but is not guaranteed accurate.
Each office is independently owned and operated.
Any services or products provided by third parties are not provided by, affiliated with or related to Better Homes and Gardens Real Estate LLC, or its affiliated companies.