
157 Crafton Circle, Saint Johns, FL 32259
Local realty services provided by:Better Homes and Gardens Real Estate Lifestyles Realty
157 Crafton Circle,St. Johns, FL 32259
$438,000
- 2 Beds
- 2 Baths
- 1,896 sq. ft.
- Single family
- Pending
Listed by: matthew berkis
Office: mattamy real estate services
MLS#:2113679
Source:JV
Price summary
- Price:$438,000
- Price per sq. ft.:$231.01
- Monthly HOA dues:$211
About this home
LOT 52 - Discover modern comfort with timeless Farmhouse charm in the Cayman. This thoughtfully designed home features a private Study in place of a Flex Room—ideal for work or relaxation. The Gourmet Kitchen, with a spacious island, flows into the Dining and Great Room, anchored by a 12' multi-sliding glass door that fills the space with light and opens to the lanai for seamless indoor-outdoor living. The Owner's Suite is a tranquil retreat with a luxurious Super Shower and direct access from the walk-in closet to the Laundry Room for added convenience. With open-concept living and smart design throughout, the Cayman balances style and everyday ease. Located in WATERSONG, a gated 55+ neighborhood in RiverTown, residents enjoy trails, parks, lakes, and scenic views of the St. Johns River. Resort-style amenities include fitness classes, food truck Fridays, wine nights, trivia, bunco, nature walks, and a Paw Park. Enjoy the perfect blend of nature, activity, and community living.
Contact an agent
Home facts
- Year built:2025
- Listing ID #:2113679
- Added:221 day(s) ago
- Updated:May 26, 2026 at 07:43 PM
Rooms and interior
- Bedrooms:2
- Total bathrooms:2
- Full bathrooms:2
- Bathrooms Description:Primary Bathroom - Shower No Tub
- Kitchen Description:Breakfast Bar, Dishwasher, Disposal, Freezer, Gas Cooktop, Ice Maker, Kitchen Island, Microwave, Pantry, Refrigerator
- Living area:1,896 sq. ft.
Heating and cooling
- Cooling:Central Air
- Heating:Central
- Central air:Yes
Structure and exterior
- Roof:Shingle
- Year built:2025
- Building area:1,896 sq. ft.
- Lot Features:Sprinklers In Front, Sprinklers In Rear
- Construction Materials:Fiber Cement, Frame
- Exterior Features:Covered, Front Porch
Utilities
- Water:Public, Water Connected
- Sewer:Public Sewer, Sewer Connected
Finances and disclosures
- Price:$438,000
- Price per sq. ft.:$231.01
Features and amenities
- Laundry features:Dryer, Washer
- Amenities:Basketball Court, Breakfast Bar, Clubhouse, Entrance Foyer, Fitness Center, Gated, Jogging Path, Management - On Site, Playground, Smart Thermostat, Spa/Hot-tub, Tennis Court(s), Walk-In Closet(s)
Parking
- Parking description:Attached, Garage, Garage Door Opener
- Garage:Yes
- Garage spaces:2
New listings near 157 Crafton Circle
- Open Sat, 12 to 2pmNew
 $475,000Active4 beds 2 baths2,088 sq. ft.
4352 Comanche Trail Boulevard, St. Johns, FL 32259
MLS# 2147053Listed by: WATSON REALTY CORP - New
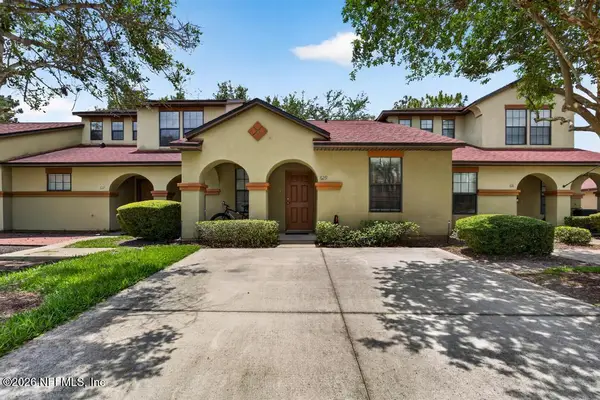 $218,900Active2 beds 2 baths1,008 sq. ft.
629 Briar Way Lane, St. Johns, FL 32259
MLS# 2147099Listed by: WATSON REALTY CORP - New
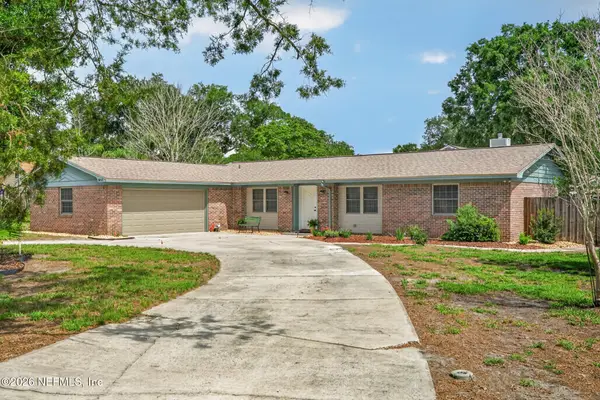 $349,900Active3 beds 2 baths1,581 sq. ft.
1411 Forest Lane, St. Johns, FL 32259
MLS# 2147038Listed by: HOMEPRO REALTY JACKSONVILLE LLC - New
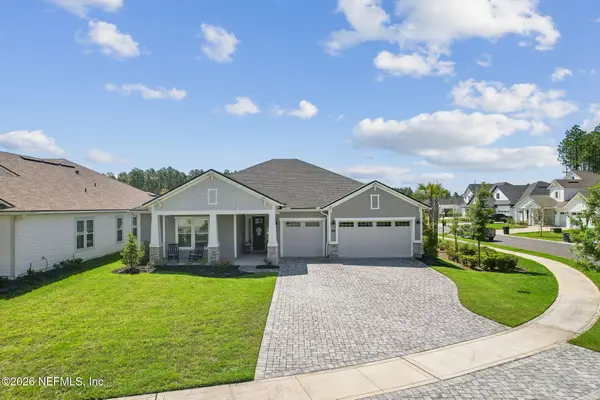 $950,000Active4 beds 3 baths2,495 sq. ft.
438 Shinnecock Drive, St. Johns, FL 32259
MLS# 2147030Listed by: ISLAND SIDE REALTY - New
 $750,000Active5 beds 4 baths3,510 sq. ft.
509 Glasgow Drive, St. Johns, FL 32259
MLS# 2147027Listed by: BERKSHIRE HATHAWAY HOMESERVICES FLORIDA NETWORK REALTY - Open Sat, 11am to 2pmNew
 $549,990Active5 beds 3 baths2,231 sq. ft.
136 Mahogany Bay Drive, St. Johns, FL 32259
MLS# 2147009Listed by: CHRISTIE'S INTERNATIONAL REAL ESTATE FIRST COAST - New
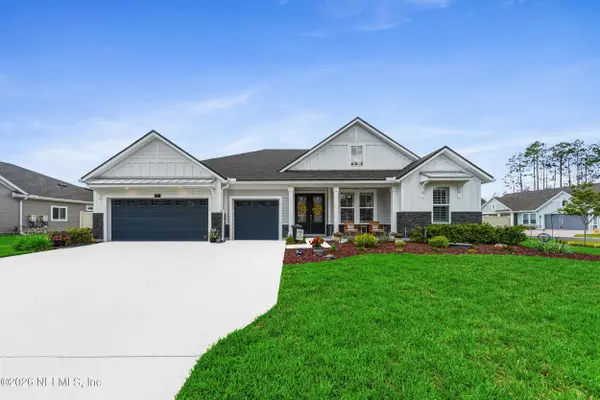 $758,000Active4 beds 3 baths2,930 sq. ft.
89 Trafford Court, St. Johns, FL 32259
MLS# 2146986Listed by: THE LEGENDS OF REAL ESTATE  $599,900Active4 beds 3 baths2,892 sq. ft.
500 Bell Branch Lane, Jacksonville, FL 32259
MLS# 2143550Listed by: RE/MAX SPECIALISTS- New
 $790,000Active3 beds 3 baths2,392 sq. ft.
381 Oakmoss Drive, St. Johns, FL 32259
MLS# 2146943Listed by: DAVIDSON REALTY, INC. - New
 $679,000Active4 beds 3 baths2,785 sq. ft.
97 Birch Point, St. Johns, FL 32259
MLS# 2146945Listed by: DAVIDSON REALTY, INC.


Protect your home and budget from life's surprises with an Assurant Home Warranty, backed by a partner that supports you through every step of homeownership. Explore Plans.
© 2026 Better Homes and Gardens Real Estate LLC. An Anywhere Real Estate company. All rights reserved. Better Homes and Gardens® Real Estate is a registered trademark owned by Meredith Operations Corporation, licensed to Better Homes and Gardens Real Estate LLC and used with permission. Better Homes and Gardens Real Estate LLC fully supports the principles of the Fair Housing Act and the Equal Opportunity Act. Listing information is deemed reliable but is not guaranteed accurate.
Each office is independently owned and operated.
Any services or products provided by third parties are not provided by, affiliated with or related to Better Homes and Gardens Real Estate LLC, or its affiliated companies.