
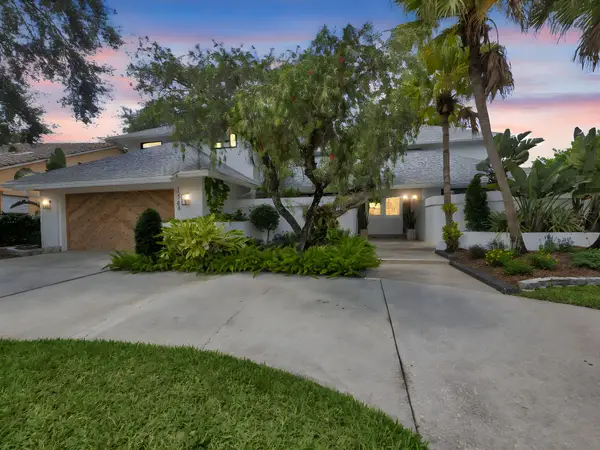
9526 Wrangler Drive, Wellington, FL 33467
Local realty services provided by:Better Homes and Gardens Real Estate Florida 1st
Listed by: jeffrey l tricoli pa, hilda tricoli
Office: kw reserve palm beach
MLS#:B26033813
Source:RMLS
Price summary
- Price:$1,200,000
- Price per sq. ft.:$239.71
- Monthly HOA dues:$297
About this home
Located in the gated community of OAK HAVEN at LADERA, this stunning 2-story lakefront home offers 3,557 sq ft of elegant living space with 4 bedrooms plus a den/office, 3.5 bathrooms, and a 3-car attached garage with additional driveway parking. Designed for both comfort and entertaining, the home features a spacious formal dining area, a large upstairs game room, and an open-concept layout filled with natural light. The gourmet kitchen showcases a large island with a faucet and bar seating, an induction cooktop with a built-in chimney, a breakfast nook, a pantry, appliances, and abundant cabinet storage. French doors, impact glass, plantation shutters throughout, and custom closets add style and functionality throughout the home. The main-floor primary suite offers plantation shutters, a private office, a Roman tub, a separate shower, and direct access to the covered patio and pool area. Upstairs, two bedrooms share a Jack and Jill bathroom with dual vanities, while the third bedroom features its own in-suite bathroom with a shower. Additional highlights include a laundry room with sink, washer, and dryer, plus extra storage in the garage. Step outside to enjoy the covered patio, private pool, outdoor summer kitchen with oven and BBQ, fenced backyard, and peaceful lake views....
Contact an agent
Home facts
- Year built:2012
- Listing ID #:B26033813
- Added:1 day(s) ago
- Updated:May 28, 2026 at 09:46 PM
Rooms and interior
- Bedrooms:5
- Total bathrooms:4
- Full bathrooms:3
- Half bathrooms:1
- Flooring:Ceramic Tile, Tile, Wood
- Kitchen Description:Dishwasher, Disposal, Freezer, Microwave, Refrigerator
- Living area:3,557 sq. ft.
Heating and cooling
- Cooling:Ceiling Fans, Central Air, Electric
- Heating:Central, Electric
- Central air:Yes
Structure and exterior
- Roof:Flat, Spanish Tile, Wood Trusses
- Year built:2012
- Building area:3,557 sq. ft.
- Architectural Style:Mediterranean
- Construction Materials:Block, Stucco
- Exterior Features:Awnings, Barbecue, Patio, Porch
Schools
- High school:Dr. Joaquin Garcia
- Middle school:Woodlands
- Elementary school:Coral Reef (Palm Beach)
Utilities
- Water:Public, Water Available
- Sewer:Public Sewer, Sewer Available
Finances and disclosures
- Price:$1,200,000
- Price per sq. ft.:$239.71
- Tax amount:$10,356 (2025)
Features and amenities
- Appliances:Cooktop, Dishwasher, Disposal, Dryer, Freezer, Microwave, Refrigerator, Washer
- Laundry features:Dryer, Laundry Tub, Washer
- Pool features:Association, Heated, In Ground, Pool, Pool Equipment, Pool Spa Combo, Private, Salt Water
Parking
- Total parking spaces:7
- Parking description:Driveway, Garage, Garage Door Opener
- Garage:Yes
- Garage spaces:3
New listings near 9526 Wrangler Drive
- New
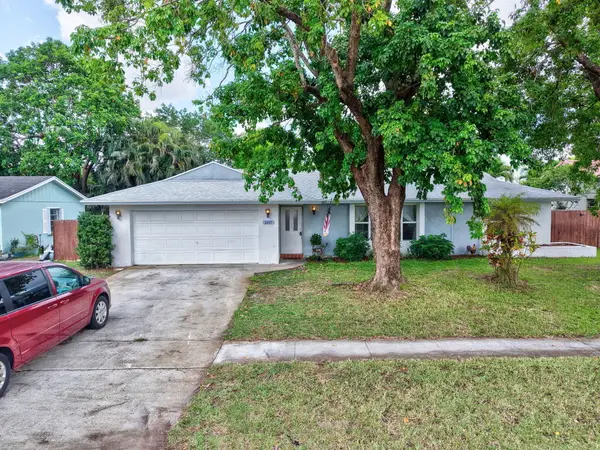 $550,000Active3 beds 2 baths2,039 sq. ft.
1197 Belmore Terrace, Wellington, FL 33414
MLS# B26033983Listed by: THE KEYES COMPANY - New
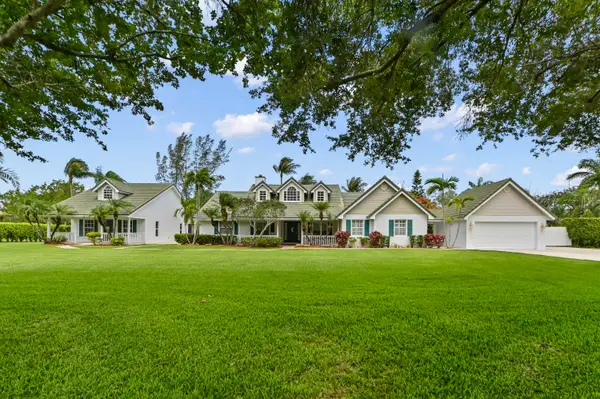 $1,947,000Active5 beds 4 baths3,922 sq. ft.
5637 Lago Del Sol Drive, Wellington, FL 33449
MLS# B26033845Listed by: KW RESERVE PALM BEACH - New
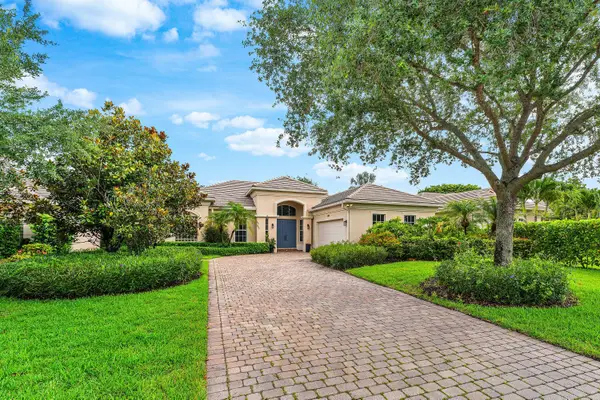 $1,800,000Active3 beds 3 baths2,494 sq. ft.
2068 Wightman Drive, Wellington, FL 33414
MLS# B26033881Listed by: SIGNATURE INT'L PREMIER PROPERTIES - New
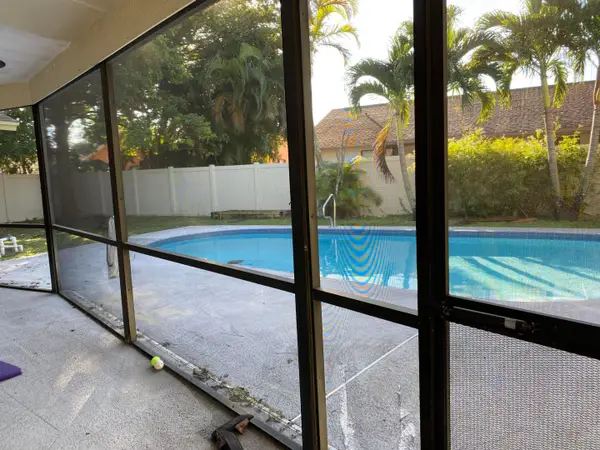 $655,000Active3 beds 2 baths2,684 sq. ft.
12260 Sannenwood, Wellington, FL 33414
MLS# B26033756Listed by: BEYCOME OF FLORIDA LLC - New
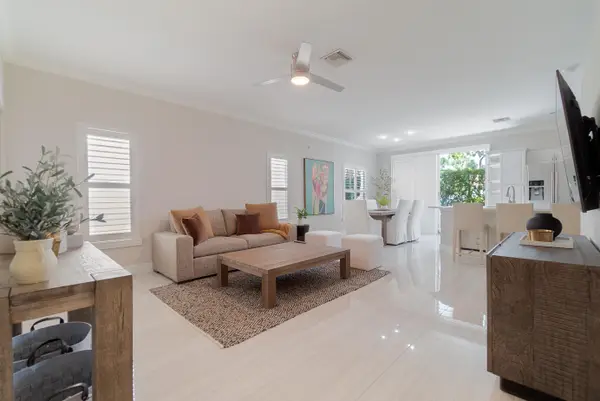 $398,000Active3 beds 2 baths1,411 sq. ft.
12616 Shoreline Drive, Wellington, FL 33414
MLS# B26033764Listed by: KELLER WILLIAMS REALTY - WELLI - New
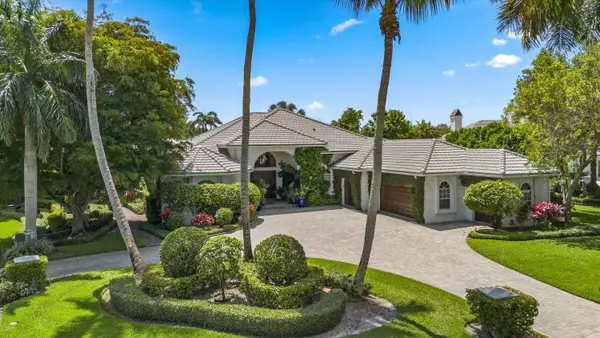 $3,995,000Active3 beds 4 baths4,041 sq. ft.
3630 Jappeloup Lane, Wellington, FL 33414
MLS# B26033776Listed by: DOUGLAS ELLIMAN - New
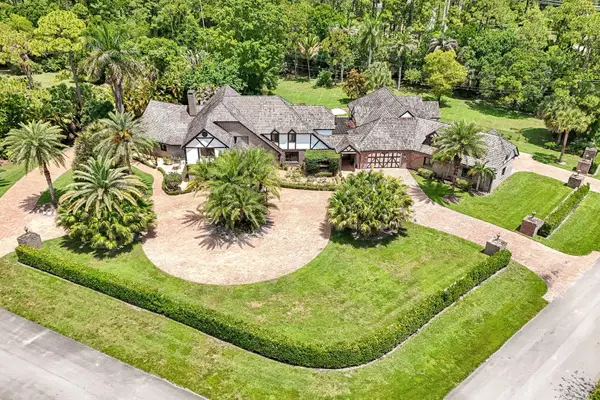 $4,490,000Active7 beds 7 baths6,484 sq. ft.
14900 Stirrup Lane, Wellington, FL 33414
MLS# B26033462Listed by: PREMIER BROKERS INTERNATIONAL - New
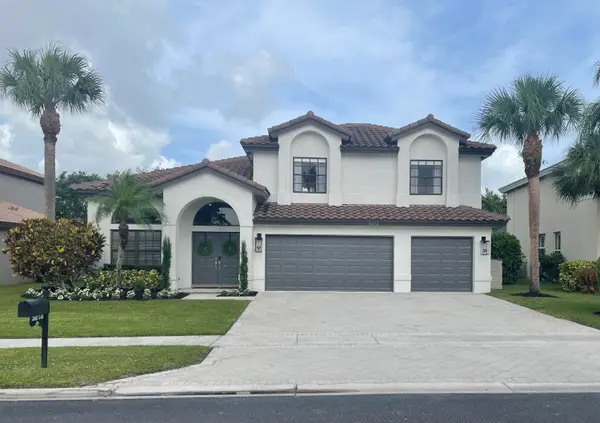 $799,999Active5 beds 3 baths2,608 sq. ft.
3698 Moon Bay Circle, Wellington, FL 33414
MLS# B26033369Listed by: KELLER WILLIAMS REALTY - WELLI - New
 $1,949,000Active5 beds 4 baths3,564 sq. ft.
12706 Headwater Circle, Wellington, FL 33414
MLS# B26033327Listed by: LINKED REALTY INC


Protect your home and budget from life's surprises with an Assurant Home Warranty, backed by a partner that supports you through every step of homeownership. Explore Plans.
© 2026 Better Homes and Gardens Real Estate LLC. An Anywhere Real Estate company. All rights reserved. Better Homes and Gardens® Real Estate is a registered trademark owned by Meredith Operations Corporation, licensed to Better Homes and Gardens Real Estate LLC and used with permission. Better Homes and Gardens Real Estate LLC fully supports the principles of the Fair Housing Act and the Equal Opportunity Act. Listing information is deemed reliable but is not guaranteed accurate.
Each office is independently owned and operated.
Any services or products provided by third parties are not provided by, affiliated with or related to Better Homes and Gardens Real Estate LLC, or its affiliated companies.