
3630 Jappeloup Lane, Wellington, FL 33414
Local realty services provided by:Better Homes and Gardens Real Estate Florida 1st
Listed by: james faloni
Office: douglas elliman
MLS#:B26033776
Source:RMLS
Price summary
- Price:$3,995,000
- Price per sq. ft.:$691.54
- Monthly HOA dues:$669
About this home
Nestled on a prime oversized corner lot in the coveted Equestrian Club Estates, this exceptional 3-bedroom, 3.5-bath residence is ideally positioned just a short golf cart ride or walk from the show grounds of Wellington International. Situated on approximately 0.6 acres, the property features a desirable split floor plan and spacious 3-car garage. The private primary suite is complete with dual walk-in closets, separate vanities, and a spa-like primary bath featuring an oversized walk-through shower. Surrounded by mature landscaping and lush greenery, the home showcases marble and wood flooring, formal living and dining spaces, a spacious family room, and a wood-paneled office complete with a custom Murphy bed for additional guests. Designed for seamless indoor-outdoor living, two screened entertaining spaces include a covered lanai and summer kitchen overlooking the heated pool and spa, serene water views, and generous green space. Ideally positioned just moments from the show grounds, this exceptional residence offers the rare convenience of being a short walk or golf cart ride from Wellington's premier equestrian venues while still providing the privacy and tranquility to unwind after a day of equestrian competition....
Contact an agent
Home facts
- Year built:1999
- Listing ID #:B26033776
- Added:1 day(s) ago
- Updated:May 28, 2026 at 08:43 PM
Rooms and interior
- Bedrooms:3
- Total bathrooms:4
- Full bathrooms:3
- Half bathrooms:1
- Flooring:Marble, Wood
- Kitchen Description:Dishwasher, Freezer, Refrigerator
- Living area:4,041 sq. ft.
Heating and cooling
- Cooling:Ceiling Fans, Central Air
- Heating:Central
- Central air:Yes
Structure and exterior
- Roof:Spanish Tile
- Year built:1999
- Building area:4,041 sq. ft.
- Construction Materials:Block
- Exterior Features:Barbecue, Lighting, Patio, Porch, Screened
- Levels:1 Story
Schools
- High school:Wellington
- Middle school:Polo Park
- Elementary school:New Horizons
Utilities
- Water:Public, Water Available
- Sewer:Public Sewer, Sewer Available
Finances and disclosures
- Price:$3,995,000
- Price per sq. ft.:$691.54
- Tax amount:$73,124 (2025)
Features and amenities
- Appliances:Cooktop, Dishwasher, Dryer, Freezer, Refrigerator, Washer
- Laundry features:Dryer, Washer
- Pool features:Gunite, Heated, In Ground
Parking
- Total parking spaces:6
- Parking description:Circular Driveway, Garage
- Garage:Yes
- Garage spaces:4
New listings near 3630 Jappeloup Lane
- New
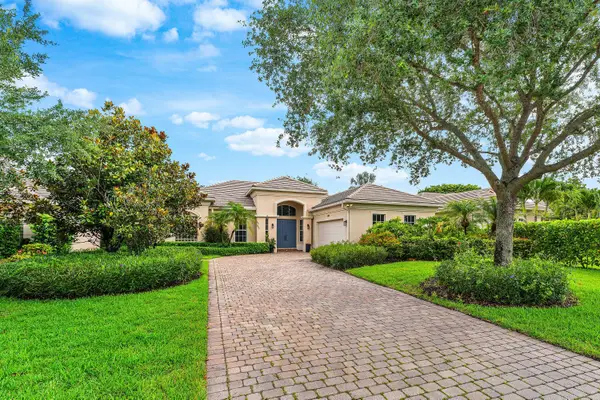 $1,800,000Active3 beds 3 baths2,494 sq. ft.
2068 Wightman Drive, Wellington, FL 33414
MLS# B26033881Listed by: SIGNATURE INT'L PREMIER PROPERTIES - New
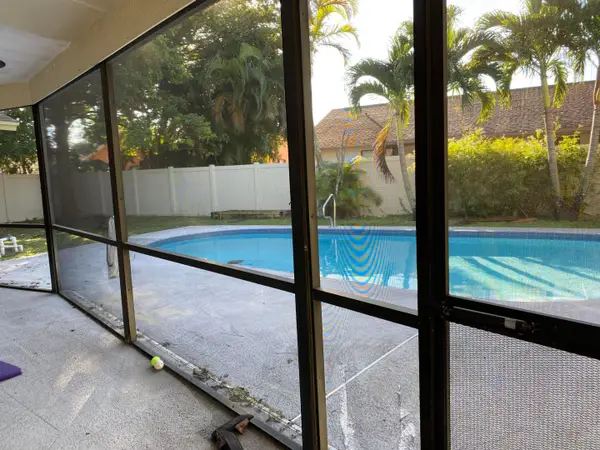 $655,000Active3 beds 2 baths2,684 sq. ft.
12260 Sannenwood, Wellington, FL 33414
MLS# B26033756Listed by: BEYCOME OF FLORIDA LLC - New
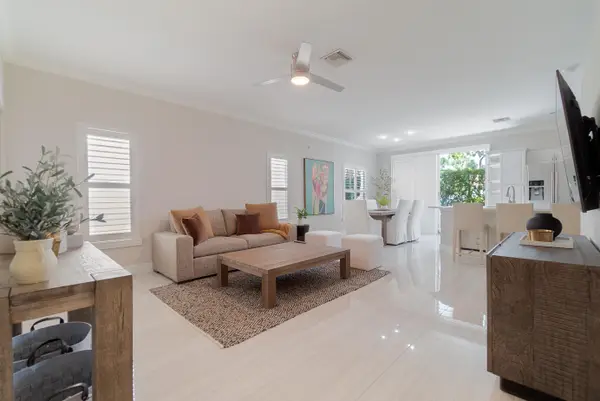 $398,000Active3 beds 2 baths1,411 sq. ft.
12616 Shoreline Drive, Wellington, FL 33414
MLS# B26033764Listed by: KELLER WILLIAMS REALTY - WELLI - New
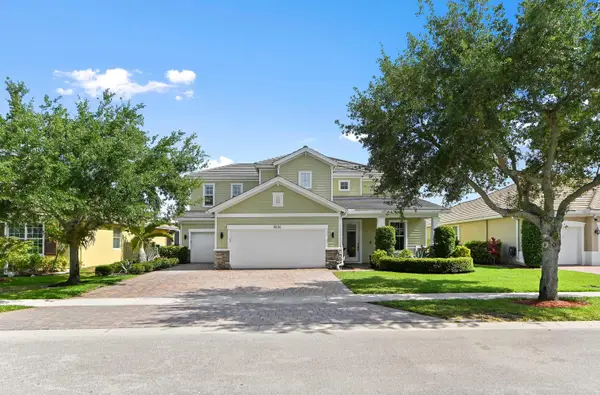 $1,200,000Active5 beds 4 baths3,557 sq. ft.
9526 Wrangler Drive, Wellington, FL 33467
MLS# B26033813Listed by: KW RESERVE PALM BEACH - New
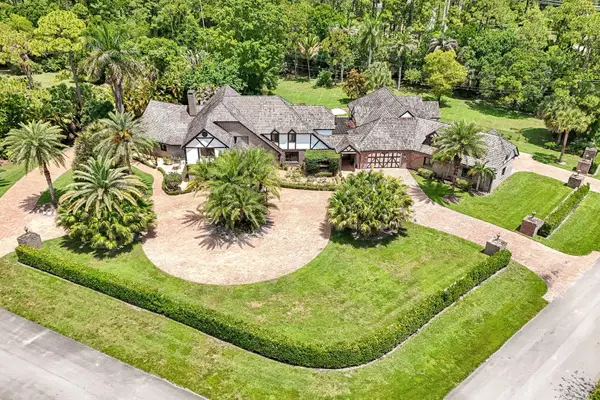 $4,490,000Active7 beds 7 baths6,484 sq. ft.
14900 Stirrup Lane, Wellington, FL 33414
MLS# B26033462Listed by: PREMIER BROKERS INTERNATIONAL - New
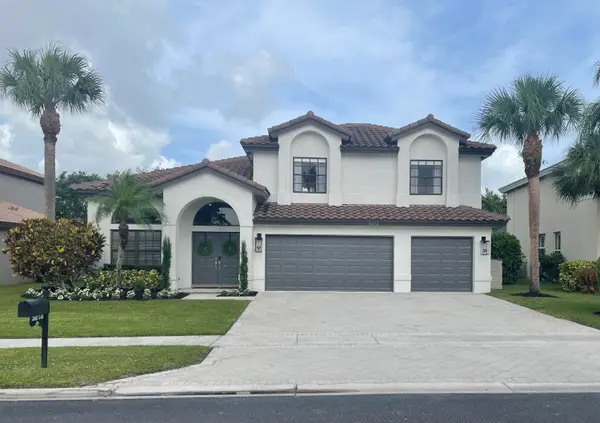 $799,999Active5 beds 3 baths2,608 sq. ft.
3698 Moon Bay Circle, Wellington, FL 33414
MLS# B26033369Listed by: KELLER WILLIAMS REALTY - WELLI - New
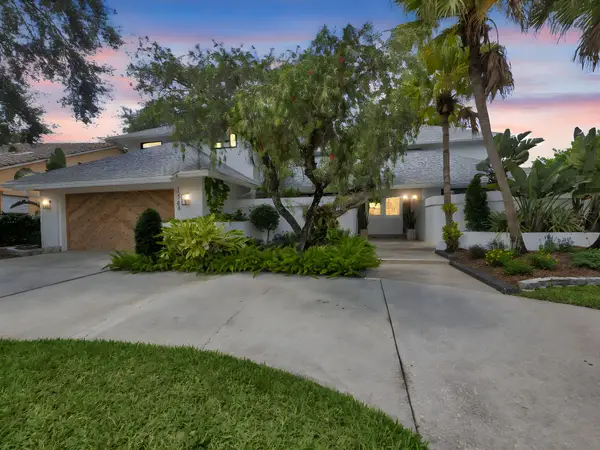 $1,949,000Active5 beds 4 baths3,564 sq. ft.
12706 Headwater Circle, Wellington, FL 33414
MLS# B26033327Listed by: LINKED REALTY INC - New
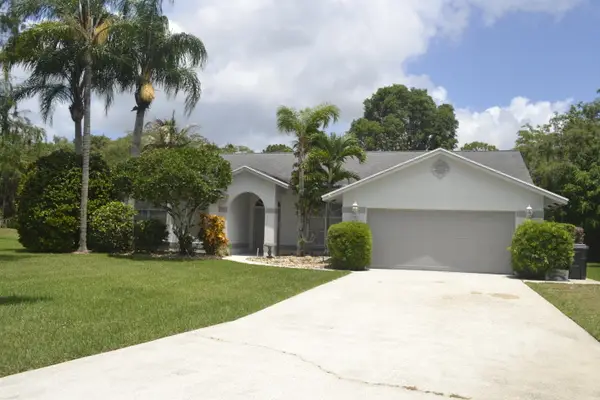 $650,000Active3 beds 3 baths2,050 sq. ft.
1104 Raintree Lane, Wellington, FL 33414
MLS# B26033231Listed by: RE/MAX DIRECT - New
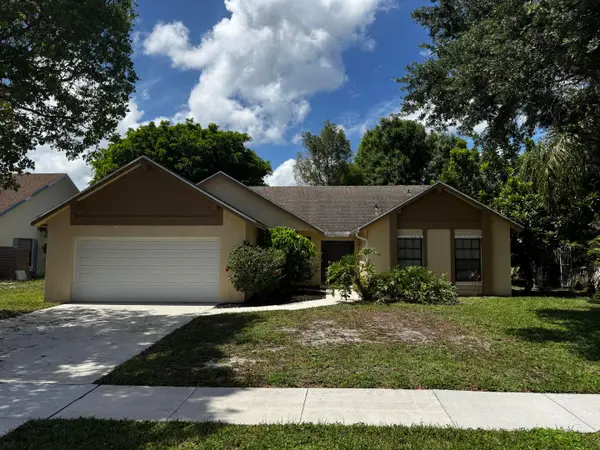 $475,000Active3 beds 2 baths1,643 sq. ft.
12303 Sannenwood Lane, Wellington, FL 33414
MLS# B26033232Listed by: COMPASS FLORIDA, LLC


Protect your home and budget from life's surprises with an Assurant Home Warranty, backed by a partner that supports you through every step of homeownership. Explore Plans.
© 2026 Better Homes and Gardens Real Estate LLC. An Anywhere Real Estate company. All rights reserved. Better Homes and Gardens® Real Estate is a registered trademark owned by Meredith Operations Corporation, licensed to Better Homes and Gardens Real Estate LLC and used with permission. Better Homes and Gardens Real Estate LLC fully supports the principles of the Fair Housing Act and the Equal Opportunity Act. Listing information is deemed reliable but is not guaranteed accurate.
Each office is independently owned and operated.
Any services or products provided by third parties are not provided by, affiliated with or related to Better Homes and Gardens Real Estate LLC, or its affiliated companies.