
1280 Majesty Ter, Weston, FL 33327
Local realty services provided by:Better Homes and Gardens Real Estate Florida 1st
Listed by: gina costa
Office: related general realty, llc.305-932-6365
MLS#:A12063387
Source:SEFMLS
Price summary
- Price:$859,900
- Price per sq. ft.:$286.06
- Monthly HOA dues:$265
About this home
Privacy is the standout feature of this Savanna home. Set on a generous pie-shaped lot and surrounded by lush landscaping, the property offers a peaceful, tucked-away setting that feels remarkably private—both inside and out.
The bright and spacious floor plan offers 4 bedrooms plus an oversized upstairs flex room with its own walk-in closet, providing exceptional versatility as a 5th bedroom, home office, media room, gym, or guest space. The first-floor primary suite offers added privacy and convenience, while the updated kitchen features white 42-inch cabinetry, quartz countertops, stainless steel appliances, and generous storage. Adding to the home’s appeal and value, a new concrete tile roof and gutters were completed in 2025, along with accordion shutters, plantation shutters, a BRAND-NEW Rheem Performance water heater installed in August 2026 with a 5-year warranty, and additional updates throughout. Located in Savanna, one of Weston’s most desirable gated communities, residents enjoy resort-style amenities including multiple pools, pickleball, basketball, mini-golf, roller hockey, soccer fields, walking and biking trails, and more. Zoned for highly regarded Weston schools and conveniently located near shopping, dining, parks, and major roadways, this home offers space, privacy, flexibility, and the lifestyle that makes Savanna so sought after....
Contact an agent
Home facts
- Year built:2000
- Subdivision & Development:SECTOR 2-PARCELS 21A 25 2
- Listing ID #:A12063387
- Updated:September 25, 2026 at 10:00 AM
Rooms and interior
- Bedrooms:4
- Total bathrooms:3
- Full bathrooms:2
- Half bathrooms:1
- Flooring:Hardwood, Tile, Wood
- Kitchen Description:Dishwasher, Disposal, Electric Range, Microwave, Pantry, Refrigerator, Self Cleaning Oven
- Bedroom Description:Main Level Primary, Walk-In Closets
- Living area:2,450 sq. ft.
Heating and cooling
- Cooling:Ceiling Fans, Central Air, Electric
- Heating:Central, Electric
- Central air:Yes
Structure and exterior
- Roof:Flat, Tile
- Year built:2000
- Building area:2,450 sq. ft.
- Lot area:0.16 Acres
- Architectural Style:Two Story
- Construction Materials:Block
- Exterior Features:Fence, Patio, Room For Pool, Storm Security Shutters
- Levels:2 Story
Schools
- High school:Cypress Bay
- Middle school:Falcon Cove
- Elementary school:Gator Run
Utilities
- Water:Public
- Sewer:Public Sewer
Finances and disclosures
- Price:$859,900
- Price per sq. ft.:$286.06
- Tax amount:$6,381 (2026)
Features and amenities
- Appliances:Dishwasher, Disposal, Dryer, Electric Range, Electric Water Heater, Microwave, Refrigerator, Self Cleaning Oven, Washer
- Laundry features:Dryer, In Garage, Washer
- Amenities:Gated Community, High Ceilings, Lighting, Pantry, Security Gate, Security Guard
- Pool features:Community
Parking
- Parking description:Garage Door Opener
- Garage:Yes
- Garage spaces:2
New listings near 1280 Majesty Ter
- Coming Soon
 $2,095,000Coming Soon6 beds 4 baths3,894 sq. ft.
2410 Deer Creek Road, Weston, FL 33327
MLS# A12091793Listed by: COLDWELL BANKER REALTY - Coming Soon
 $1,449,000Coming Soon5 beds 4 baths3,051 sq. ft.
1654 Bunting Ln, Weston, FL 33327
MLS# A12090888Listed by: REAL BROKER LLC - New
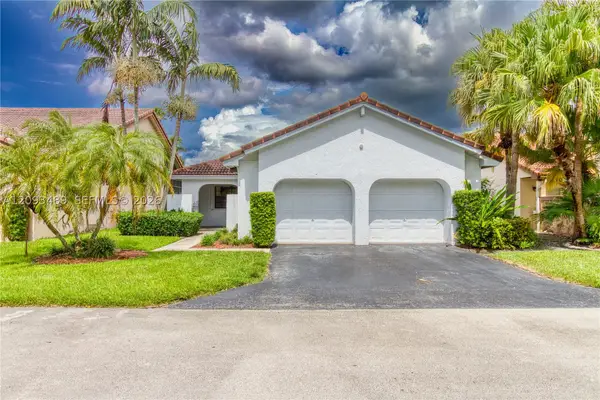 $599,900Active3 beds 2 baths1,547 sq. ft.
2156 Baton Rouge, Weston, FL 33326
MLS# A12093489Listed by: COMPASS FLORIDA, LLC - New
 $435,000Active2 beds 2 baths1,580 sq. ft.
16273 Laurel Dr #7, Weston, FL 33326
MLS# A12095151Listed by: LOKATION - New
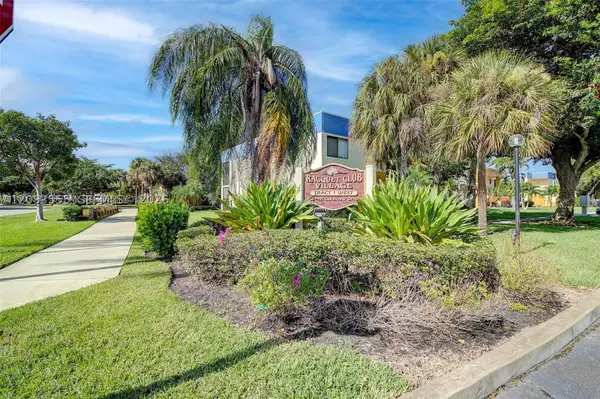 $400,000Active3 beds 2 baths1,228 sq. ft.
165 Lakeview Dr #201, Weston, FL 33326
MLS# A12093555Listed by: MIAMI NEW REALTY - Open Sun, 11am to 2pmNew
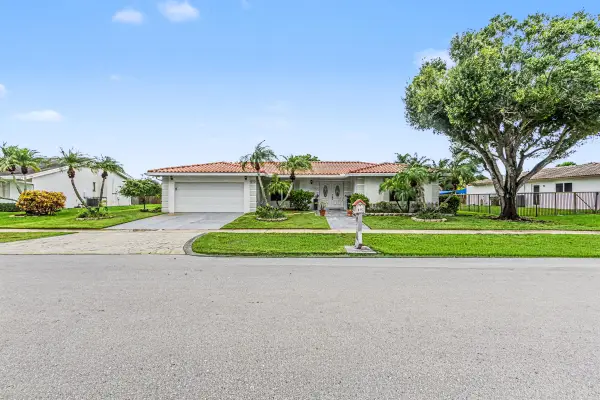 $929,000Active3 beds 3 baths2,268 sq. ft.
415 Sailboat Circle, Weston, FL 33326
MLS# B26079893Listed by: WESTPARK REALTY OF BROWARD INC - New
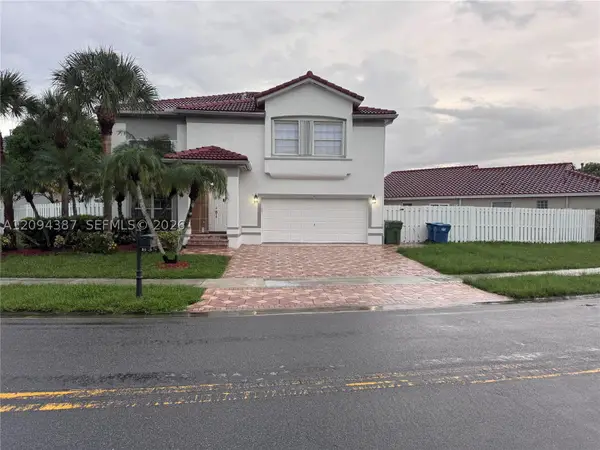 $950,000Active5 beds 4 baths2,466 sq. ft.
83 Gables Blvd, Weston, FL 33326
MLS# A12094387Listed by: BEYCOME OF FLORIDA LLC - New
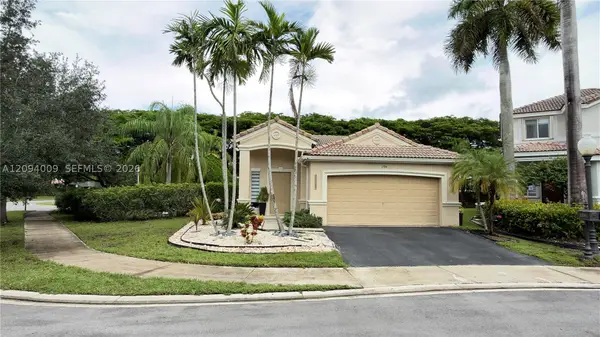 $749,000Active3 beds 2 baths1,533 sq. ft.
1596 Canary Island Dr, Weston, FL 33327
MLS# A12094009Listed by: LOKATION - New
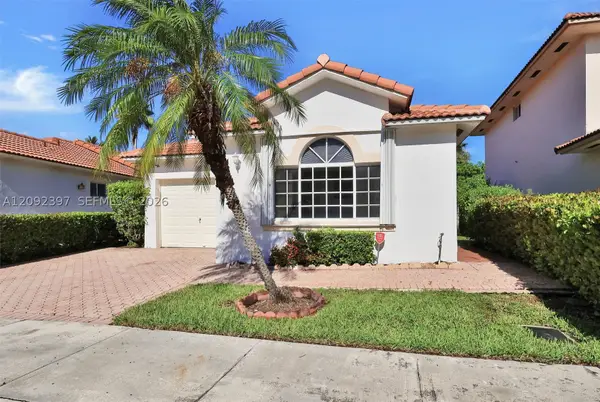 $522,000Active3 beds 2 baths1,436 sq. ft.
127 Danielle Ct, Weston, FL 33326
MLS# A12092397Listed by: RARE REAL ESTATE - New
 $360,000Active2 beds 3 baths1,273 sq. ft.
16300 Golf Club Road #114, Weston, FL 33326
MLS# B26079068Listed by: BEACHFRONT REALTY INC


Protect your home and budget from life's surprises with an Assurant Home Warranty, backed by a partner that supports you through every step of homeownership. Explore Plans.
© 2026 Better Homes and Gardens Real Estate LLC. An Anywhere Real Estate company. All rights reserved. Better Homes and Gardens® Real Estate is a registered trademark owned by Meredith Operations Corporation, licensed to Better Homes and Gardens Real Estate LLC and used with permission. Better Homes and Gardens Real Estate LLC fully supports the principles of the Fair Housing Act and the Equal Opportunity Act. Listing information is deemed reliable but is not guaranteed accurate.
Each office is independently owned and operated.
Any services or products provided by third parties are not provided by, affiliated with or related to Better Homes and Gardens Real Estate LLC, or its affiliated companies.