
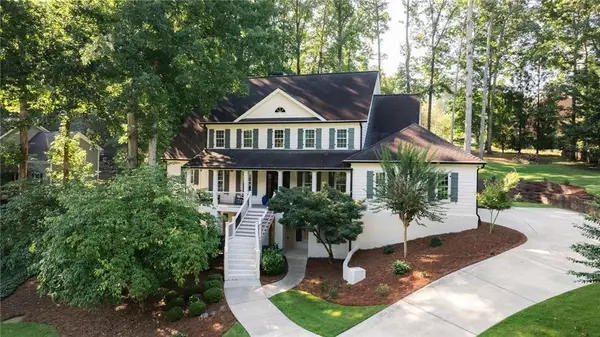
2242 Acworth Due West Road Nw, Acworth, GA 30101
Local realty services provided by:Better Homes and Gardens Real Estate Metro Brokers
Listed by: kelly kramb
Office: atlanta communities
MLS#:7827608
Source:FIRSTMLS
Price summary
- Price:$1,575,000
- Price per sq. ft.:$154.96
About this home
THIS EXQUISITE NEW CONSTRUCTION HOME MUST BE EXPERIENCED IN PERSON! Come Experience this Grand Modern European Estate where exceptional architecture, impressive scale and thoughtful craftsmanship come together in a residence unlike anything else on the Cobb luxury market. Behind the lime-washed 4-sided brick exterior, steel-framed architectural windows and dramatic glass entry, soaring ceilings, walls of natural light, wide-plank hardwoods and dramatic fireplace walls create an immediate sense of luxury. Five private en-suite bedrooms—including a main-level guest suite—offer exceptional flexibility for multi-generational living. The primary retreat features a fireplace, dual custom closets and an impressive spa-inspired shower. Folding glass walls open the main living spaces to covered outdoor living overlooking a private .80-acre wooded setting with creek. The unfinished walk-out terrace level features 10' ceilings, two full baths and sauna pre-wire, creating the opportunity for over 10,000 SF of total living space. HIGHLIGHTS: Elevator-ready design • Five en-suite bedrooms • Thermador appliance allowance • Oversized pantry & storage • Folding glass wall systems • EV charging • Pre-Wired Speakers
Additional attached storage garage • Private wooded lot • Adjoining acreage available. This Yard Is Perfect For a Swiming Pool & the Terrace Level Leans Into That Design, Pre-Plumbed for 2 additional bathrooms.
Exceptional architecture. Extraordinary scale. A rare opportunity at this price point. Schedule your private tour and experience it in person.
**This home is virtually staged. The finished terrace room, swimming pool, built-in shelving is inspirational design...
Contact an agent
Home facts
- Year built:2026
- Subdivision & Development:none
- Listing ID #:7827608
- Updated:October 15, 2026 at 01:51 AM
Rooms and interior
- Bedrooms:4
- Total bathrooms:7
- Full bathrooms:6
- Half bathrooms:1
- Flooring:Ceramic Tile, Hardwood
- Dining Description:Open Concept, Seats 12+
- Bathrooms Description:Double Vanity, Separate His/Hers, Soaking Tub
- Kitchen Description:Breakfast Bar, Cabinets White, Dishwasher, Disposal, Eat-in Kitchen, Kitchen Island, Microwave, Pantry Walk-In, Range Hood, Stone Counters, View to Family Room, Wine Rack
- Bedroom Description:In-Law Floorplan, Sitting Room, Studio
- Basement Description:Bath/Stubbed, Daylight, Full, Unfinished
- Living area:10,164 sq. ft.
Heating and cooling
- Cooling:Central Air
- Heating:Forced Air, Natural Gas, Zoned
- Central air:Yes
Structure and exterior
- Roof:Composition
- Year built:2026
- Building area:10,164 sq. ft.
- Lot area:0.8 Acres
- Lot Features:Creek On Lot, Front Yard, Landscaped, Level, Wooded
- Architectural Style:European
- Construction Materials:Brick 4 Sides
- Exterior Features:Balcony, Covered, Front Porch
- Levels:2 Story
Schools
- High school:Allatoona
- Middle school:McClure
- Elementary school:Bullard
Utilities
- Water:Public, Water Available
- Sewer:Septic Tank
Finances and disclosures
- Price:$1,575,000
- Price per sq. ft.:$154.96
- Tax amount:$1,203 (2025)
Features and amenities
- Laundry features:Laundry Room, Main Level, Mud Room
- Amenities:Cathedral Ceiling(s), Elevator, Entrance Foyer 2 Story, Gas Water Heater, High Ceilings 10 ft Main, High Ceilings 9 ft Upper, His and Hers Closets, Low Flow Plumbing Fixtures, Walk-In Closet(s)
Parking
- Total parking spaces:6
- Parking description:Attached, Driveway, Garage, Garage Faces Side, Kitchen Level, Level Driveway
- Garage spaces:2
 Listings identified with the FMLS IDX logo come from FMLS and are held by brokerage firms other than the owner of this website. The listing brokerage is identified in any listing details. Information is deemed reliable but is not guaranteed. If you believe any FMLS listing contains material that infringes your copyrighted work please click here (https://www.fmls.com/dmca) to review our DMCA policy and learn how to submit a takedown request. ©2026 First Multiple Listing Service, Inc.
New listings near 2242 Acworth Due West Road Nw
- Coming Soon
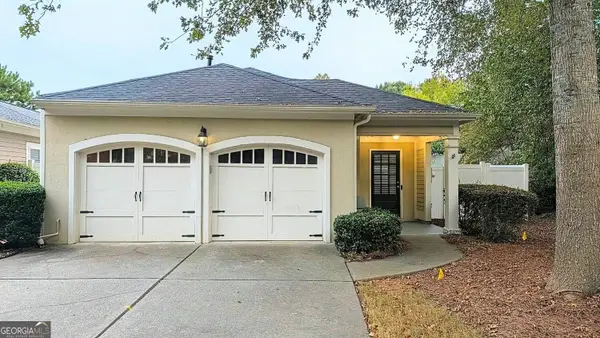 $350,000Coming Soon2 beds 2 baths1,588 sq. ft.
4012 Cottage Oaks Drive, Acworth, GA 30101
MLS# 10873415Listed by: Duffy Realty - Coming Soon
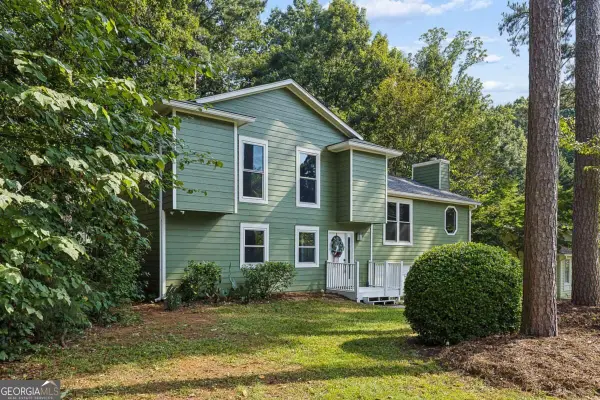 $405,000Coming Soon4 beds 2 baths2,022 sq. ft.
5308 Ferry Creek Lane, Acworth, GA 30102
MLS# 10872527Listed by: Keller Williams Realty Partners - Coming Soon
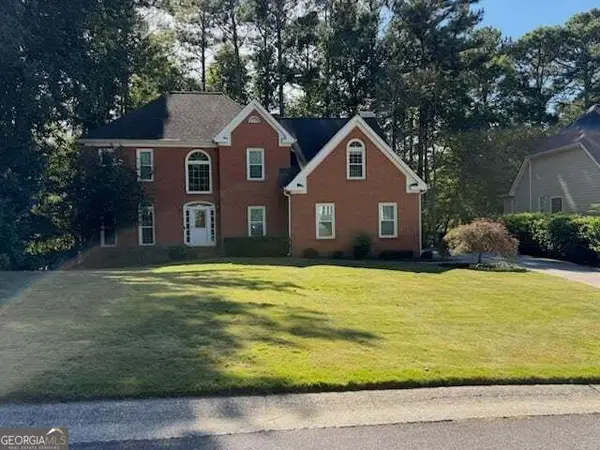 $475,000Coming Soon4 beds 3 baths2,855 sq. ft.
6005 Fairwood Bend Nw, Acworth, GA 30101
MLS# 10872132Listed by: Real Broker, LLC - Coming Soon
 $397,000Coming Soon4 beds 3 baths2,605 sq. ft.
4621 Spotted Pony Way Nw, Acworth, GA 30101
MLS# 7851505Listed by: MARK SPAIN REAL ESTATE - Coming Soon
 $397,000Coming Soon4 beds 3 baths2,692 sq. ft.
4621 Spotted Pony Way Nw, Acworth, GA 30101
MLS# 10869595Listed by: Mark Spain Real Estate - Coming Soon
 $485,000Coming Soon4 beds 3 baths
115 Victory Commons Drive, Acworth, GA 30102
MLS# 10849998Listed by: Atlanta Communities - Coming Soon
 $485,000Coming Soon4 beds 3 baths2,541 sq. ft.
115 Victory Commons Drive, Acworth, GA 30102
MLS# 7838870Listed by: ATLANTA COMMUNITIES - Coming Soon
 $279,900Coming Soon3 beds 2 baths1,538 sq. ft.
4901 Cowan Road, Acworth, GA 30101
MLS# 7330787Listed by: COVENANT ADVANTAGE REALTY TEAM - New
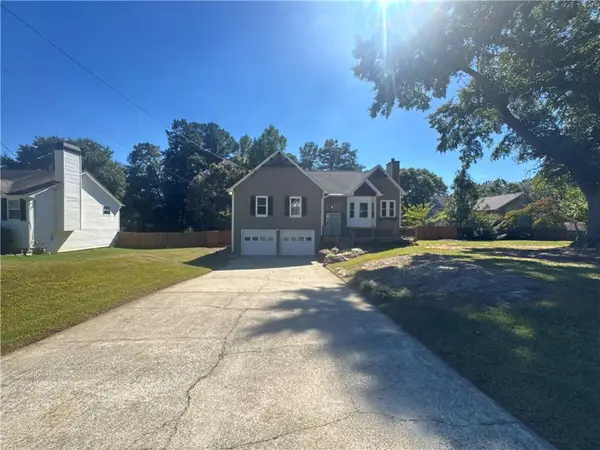 $432,000Active4 beds 3 baths2,766 sq. ft.
3313 Goodell Road, Acworth, GA 30102
MLS# 7854957Listed by: OPENDOOR BROKERAGE, LLC - New
 $775,000Active5 beds 5 baths5,228 sq. ft.
1304 Hidden Brook Lane Nw, Acworth, GA 30101
MLS# 7854989Listed by: ATLANTA COMMUNITIES


Protect your home and budget from life's surprises with an Assurant Home Warranty, backed by a partner that supports you through every step of homeownership. Explore Plans.
© 2026 Better Homes and Gardens Real Estate LLC. An Anywhere Real Estate company. All rights reserved. Better Homes and Gardens® Real Estate is a registered trademark owned by Meredith Operations Corporation, licensed to Better Homes and Gardens Real Estate LLC and used with permission. Better Homes and Gardens Real Estate LLC fully supports the principles of the Fair Housing Act and the Equal Opportunity Act. Listing information is deemed reliable but is not guaranteed accurate.
Each office is independently owned and operated.
Any services or products provided by third parties are not provided by, affiliated with or related to Better Homes and Gardens Real Estate LLC, or its affiliated companies.