
2350 Fulton Circle Nw, Acworth, GA 30101
Local realty services provided by:Better Homes and Gardens Real Estate Metro Brokers
Listed by: tara nieves
Office: atlanta communities
MLS#:7775478
Source:FIRSTMLS
Price summary
- Price:$775,000
- Price per sq. ft.:$223.6
- Monthly HOA dues:$50
About this home
Welcome home to this resort-style retreat in Acworth featuring a pool, hot tub, covered outdoor kitchen area, firepit and expansive flat backyard. Discover both functionality and outdoor living in this spacious 5-bedroom, 4-bath home located in the highly sought-after Frey, Durham, and Allatoona school district. Nestled on a private corner cul-de-sac lot in Great Oaks Estates, this beautifully maintained property offers space for everyone — including a rare hidden third-floor teen suite ideal for multi-generational living, guests, or a private retreat. The thoughtfully designed floor plan features a bedroom and full bath on the main level tucked away for added privacy and a dedicated media room perfect for movie nights or entertaining. The heart of the home opens seamlessly to an incredible backyard oasis. The lot is just under 3/4 of an acre and extends all the way back to the woods behind the fenced-in pool area. Additional highlights include a 3-car garage, oversized primary suite with sitting area and custom closet, generous secondary bedrooms with huge walk-in closets, and a spacious laundry room. Roof is only 3 years old, brand new water heater & updated interior and exterior paint. Conveniently located near shopping, dining, parks, and top-rated schools, this one-of-a-kind property truly has it all. Don’t miss out on the opportunity to enjoy your very own private pool and entertain outdoors this summer!...
Contact an agent
Home facts
- Year built:2013
- Listing ID #:7775478
- Updated:May 29, 2026 at 02:52 PM
Rooms and interior
- Bedrooms:5
- Total bathrooms:4
- Full bathrooms:4
- Flooring:Carpet, Hardwood
- Dining Description:Separate Dining Room
- Bathrooms Description:Double Vanity, Separate Tub/Shower, Soaking Tub, Vaulted Ceiling(s)
- Kitchen Description:Breakfast Bar, Breakfast Room, Cabinets Stain, Dishwasher, Disposal, Eat-in Kitchen, Gas Oven, Gas Range, Microwave, Pantry, Refrigerator, Stone Counters, View to Family Room
- Bedroom Description:Oversized Master, Sitting Room
- Living area:3,466 sq. ft.
Heating and cooling
- Cooling:Ceiling Fan(s), Central Air, Zoned
- Heating:Forced Air, Natural Gas, Zoned
- Central air:Yes
Structure and exterior
- Roof:Composition
- Year built:2013
- Building area:3,466 sq. ft.
- Lot area:0.7 Acres
- Lot Features:Back Yard, Corner Lot, Cul-De-Sac, Landscaped, Level
- Architectural Style:Craftsman, Traditional
- Construction Materials:Brick Front, Cement Siding
- Exterior Features:Covered, Front Porch, Gas Grill, Private Yard, Rear Porch
- Levels:3+ Story
Schools
- High school:Allatoona
- Middle school:Durham
- Elementary school:Frey
Utilities
- Water:Public, Water Available
- Sewer:Public Sewer, Sewer Available
Finances and disclosures
- Price:$775,000
- Price per sq. ft.:$223.6
- Tax amount:$8,192 (2025)
Features and amenities
- Appliances:Irrigation Equipment
- Laundry features:Laundry Room, Upper Level
- Amenities:Disappearing Attic Stairs, Entrance Foyer, Gas Water Heater, High Ceilings 9 ft Main, High Ceilings 9 ft Upper, High Speed Internet, His and Hers Closets, Tray Ceiling(s), Walk-In Closet(s)
- Pool features:Gunite, Heated, In Ground, Private Pool
Parking
- Parking description:Attached, Driveway, Garage, Garage Faces Side, Kitchen Level
- Garage spaces:3
 Listings identified with the FMLS IDX logo come from FMLS and are held by brokerage firms other than the owner of this website. The listing brokerage is identified in any listing details. Information is deemed reliable but is not guaranteed. If you believe any FMLS listing contains material that infringes your copyrighted work please click here (https://www.fmls.com/dmca) to review our DMCA policy and learn how to submit a takedown request. ©2026 First Multiple Listing Service, Inc.
New listings near 2350 Fulton Circle Nw
- New
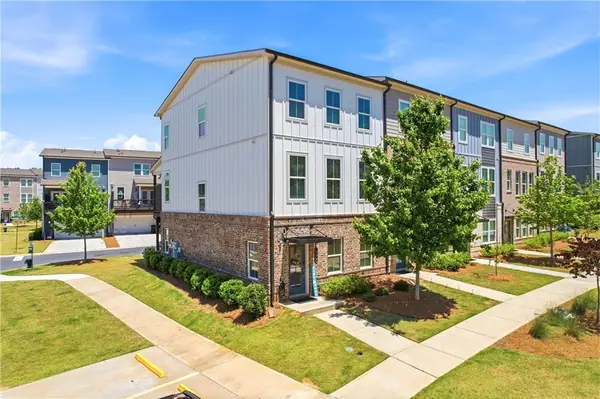 $390,000Active3 beds 4 baths2,156 sq. ft.
500 Hardy Drive, Acworth, GA 30102
MLS# 7777561Listed by: ANSLEY REAL ESTATE - Coming Soon
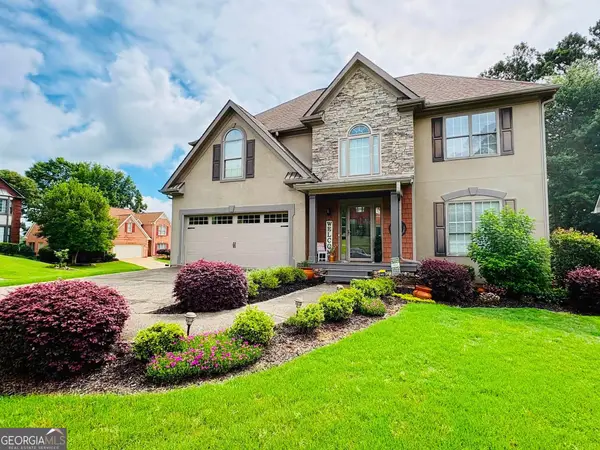 $495,000Coming Soon4 beds 4 baths
4128 Mulligan Lane, Acworth, GA 30101
MLS# 10773736Listed by: Joe Stockdale Real Estate - New
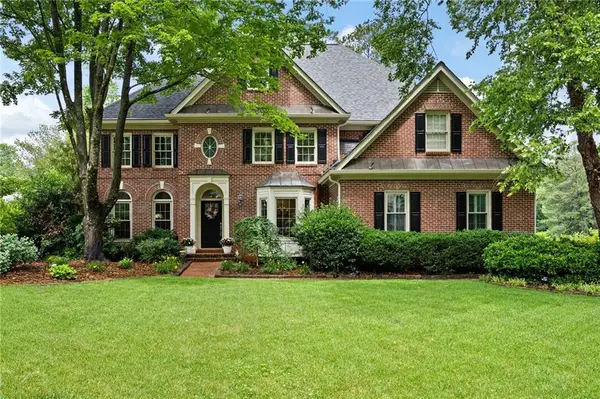 $825,000Active5 beds 4 baths3,950 sq. ft.
5742 Brookstone Drive Nw, Acworth, GA 30101
MLS# 7767916Listed by: MAXIMUM ONE GREATER ATLANTA REALTORS - New
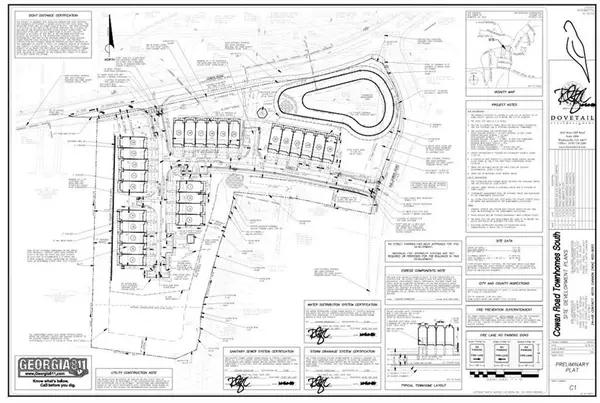 $1,480,000Active6.47 Acres
0 Cowan Road, Acworth, GA 30101
MLS# 7777979Listed by: COLDWELL BANKER REALTY - Coming Soon
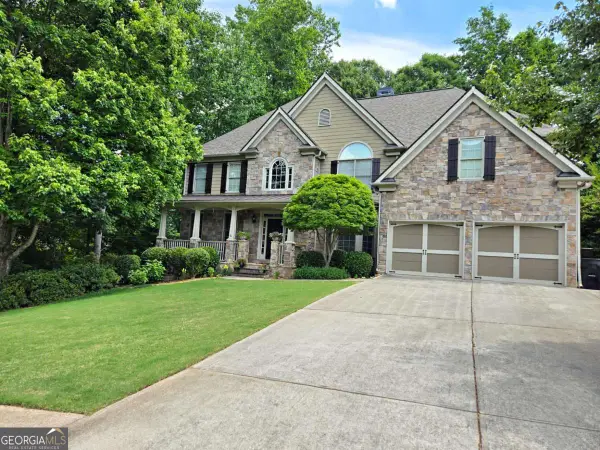 $724,900Coming Soon6 beds 5 baths
2204 Hollowbrooke Ct Nw, Acworth, GA 30101
MLS# 10773361Listed by: Valor RE LLC - Coming Soon
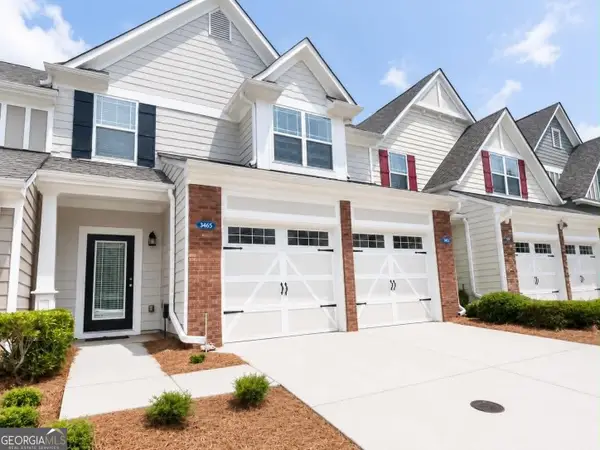 $350,000Coming Soon3 beds 3 baths
3605 Silver Brooke Lane Nw, Kennesaw, GA 30144
MLS# 10773411Listed by: Exit Team Realty - New
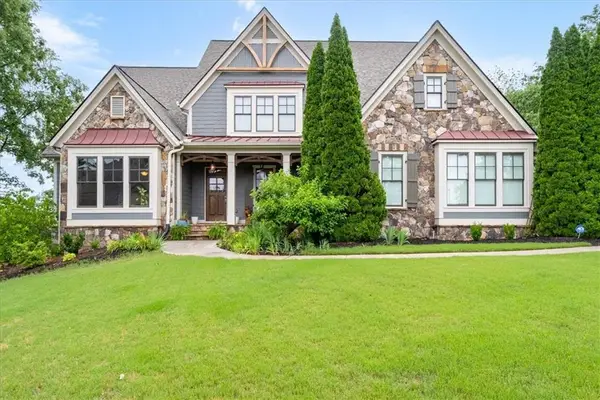 $1,199,000Active5 beds 6 baths6,739 sq. ft.
510 Evening Mist Drive, Acworth, GA 30101
MLS# 7777405Listed by: THE ROBERTS REALTY GROUP - New
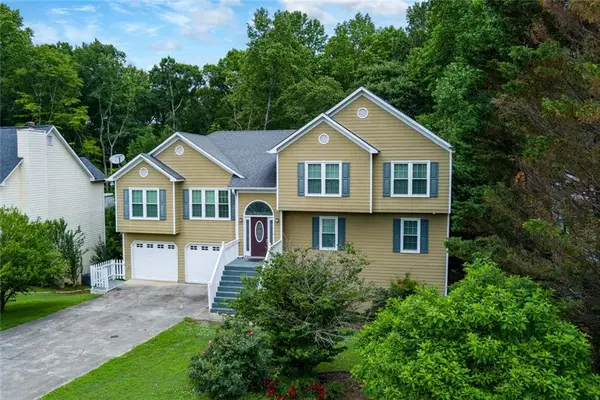 $515,000Active4 beds 3 baths3,082 sq. ft.
5196 Proctor Landing Road Nw, Acworth, GA 30101
MLS# 7777990Listed by: COMPASS - New
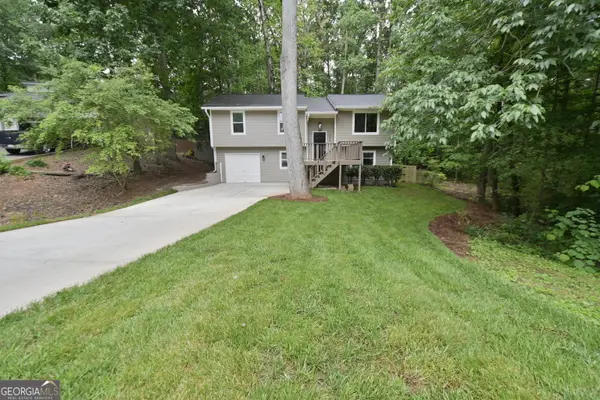 $410,000Active4 beds 2 baths1,644 sq. ft.
459 Ridgetop Drive Nw, Acworth, GA 30102
MLS# 10773159Listed by: Keller Williams Realty Partners - New
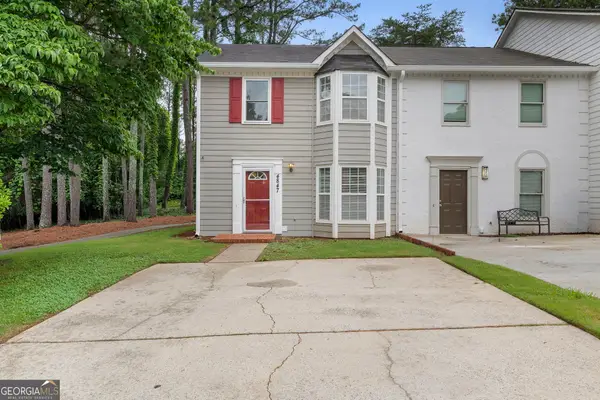 $249,000Active2 beds 3 baths1,304 sq. ft.
4847 Jenny Drive, Acworth, GA 30101
MLS# 10773232Listed by: REMAX Around Atlanta


Protect your home and budget from life's surprises with an Assurant Home Warranty, backed by a partner that supports you through every step of homeownership. Explore Plans.
© 2026 Better Homes and Gardens Real Estate LLC. An Anywhere Real Estate company. All rights reserved. Better Homes and Gardens® Real Estate is a registered trademark owned by Meredith Operations Corporation, licensed to Better Homes and Gardens Real Estate LLC and used with permission. Better Homes and Gardens Real Estate LLC fully supports the principles of the Fair Housing Act and the Equal Opportunity Act. Listing information is deemed reliable but is not guaranteed accurate.
Each office is independently owned and operated.
Any services or products provided by third parties are not provided by, affiliated with or related to Better Homes and Gardens Real Estate LLC, or its affiliated companies.