
5742 Brookstone Drive Nw, Acworth, GA 30101
Local realty services provided by:Better Homes and Gardens Real Estate Metro Brokers
5742 Brookstone Drive Nw,Acworth, GA 30101
$825,000
- 5 Beds
- 4 Baths
- 3,950 sq. ft.
- Single family
- Active
Listed by: keely george
Office: maximum one greater atlanta realtors
MLS#:7767916
Source:FIRSTMLS
Price summary
- Price:$825,000
- Price per sq. ft.:$208.86
- Monthly HOA dues:$33.33
About this home
COUNTRY CLUB LIVING AT ITS ABSOLUTE FINEST! Perfectly positioned along the prestigious 17TH GREEN of Brookstone Golf Course, this extraordinary estate blends timeless elegance with resort-style luxury, creating a lifestyle that is truly second to none. From the moment you arrive, the stunning four-sided brick exterior and impeccably manicured setting make a breathtaking first impression. Designed for both lavish entertaining and everyday indulgence, the backyard is a spectacular private retreat featuring a CUSTOM HEATED SALT WATER POOL WITH TANNING LEDGE, CASCADING WATERFALL, SPA-INSPIRED HOT TUB, and an elegant pergola with power — all thoughtfully designed and installed in 2023. Surrounded by serene golf course views, this outdoor oasis rivals the finest luxury resorts.Exceptional recent upgrades include NEW ARCHITECTURAL ROOF (2024), beautifully refinished hardwood floors (2025), two new 80 gallon water heaters (2022). Inside, a grand foyer welcomes you with rich refinished hardwood flooring and exquisite architectural detail throughout. The formal living room offers the perfect executive office or sophisticated sitting room. An elegant formal dining room with custom millwork is perfectly suited for upscale entertaining and unforgettable holiday gatherings. The soaring two-story great room is both dramatic and inviting, showcasing custom built-in bookcase, a stately fireplace, and an impressive wall of windows that flood the home with natural light while framing picturesque views of the pool and fairways beyond. Designed to impress the most discerning chef, the gourmet kitchen features granite countertops, premium stainless steel appliances, a gas cooktop, abundant cabinetry, and a sunlit breakfast room ideal for casual mornings overlooking the course. A guest suite with full bath on the main level provides luxurious accommodations for family and visitors alike. Gorgeous screened porch offers a peaceful sanctuary for morning coffee or evening cocktails while enjoying sweeping golf course vistas. Upstairs, the luxurious owner’s retreat is a private haven featuring a secluded deck complete with a charming outdoor daybed swing — the ultimate space to relax and unwind beneath the stars. Two spacious secondary bedrooms are connected by a beautifully appointed Jack-and-Jill bath. The terrace level is designed for elevated entertaining, offering an additional fireside living room, private guest bedroom, and full bath — seamlessly extending the home’s luxury lifestyle and providing the perfect space for poolside gatherings and overnight guests. Located within one of the area’s most sought-after golf course communities and served by top-rated schools, this exceptional residence offers an unparalleled blend of sophistication, comfort, and resort-inspired living. Experience luxury beyond compare — Welcome Home....
Contact an agent
Home facts
- Year built:1995
- Listing ID #:7767916
- Updated:May 29, 2026 at 02:52 PM
Rooms and interior
- Bedrooms:5
- Total bathrooms:4
- Full bathrooms:4
- Flooring:Carpet, Hardwood
- Dining Description:Separate Dining Room
- Bathrooms Description:Double Vanity, Separate Tub/Shower, Vaulted Ceiling(s)
- Kitchen Description:Breakfast Bar, Breakfast Room, Dishwasher, Disposal, Double Oven, Gas Cooktop, Microwave, Pantry Walk-In, Solid Surface Counters, View to Family Room
- Bedroom Description:Oversized Master
- Basement Description:Daylight, Exterior Entry, Finished, Finished Bath, Interior Entry
- Living area:3,950 sq. ft.
Heating and cooling
- Cooling:Central Air
- Heating:Forced Air
- Central air:Yes
Structure and exterior
- Roof:Composition
- Year built:1995
- Building area:3,950 sq. ft.
- Lot area:0.3 Acres
- Lot Features:Back Yard, Front Yard, Landscaped, Level, Wooded
- Architectural Style:Traditional
- Construction Materials:Brick 4 Sides
- Exterior Features:Deck, Front Porch, Private Yard, Screened, Side Porch
- Levels:3+ Story
Schools
- High school:Harrison
- Middle school:Durham
- Elementary school:Ford
Utilities
- Water:Public, Water Available
- Sewer:Public Sewer, Sewer Available
Finances and disclosures
- Price:$825,000
- Price per sq. ft.:$208.86
- Tax amount:$9,120 (2025)
Features and amenities
- Laundry features:Laundry Room, Main Level
- Amenities:Bookcases, Entrance Foyer
- Pool features:Above Ground, Heated, Salt Water
Parking
- Parking description:Attached, Garage, Garage Door Opener, Garage Faces Side, Kitchen Level, Level Driveway
- Garage spaces:2
 Listings identified with the FMLS IDX logo come from FMLS and are held by brokerage firms other than the owner of this website. The listing brokerage is identified in any listing details. Information is deemed reliable but is not guaranteed. If you believe any FMLS listing contains material that infringes your copyrighted work please click here (https://www.fmls.com/dmca) to review our DMCA policy and learn how to submit a takedown request. ©2026 First Multiple Listing Service, Inc.
New listings near 5742 Brookstone Drive Nw
- New
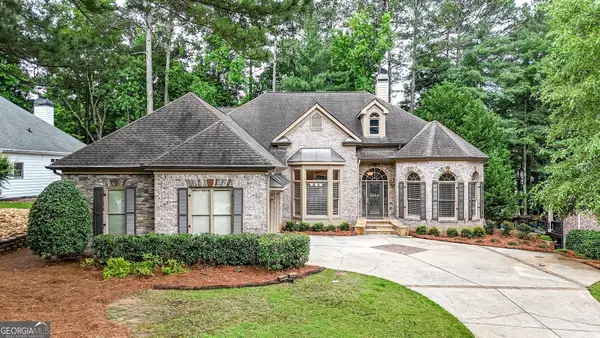 $689,000Active4 beds 5 baths5,322 sq. ft.
5807 Brookstone Circle Nw, Acworth, GA 30101
MLS# 10774070Listed by: Keller Williams Realty - New
 $420,000Active4 beds 3 baths2,103 sq. ft.
131 Jake Taylor Drive, Acworth, GA 30102
MLS# 10774084Listed by: Redfin Corporation - New
 $458,900Active3 beds 3 baths1,754 sq. ft.
17 Lilyfield Lane, Acworth, GA 30101
MLS# 10774092Listed by: Dwelli - New
 $390,000Active3 beds 4 baths2,156 sq. ft.
500 Hardy Drive, Acworth, GA 30102
MLS# 10773949Listed by: Ansley RE|Christie's Int'l RE - Coming Soon
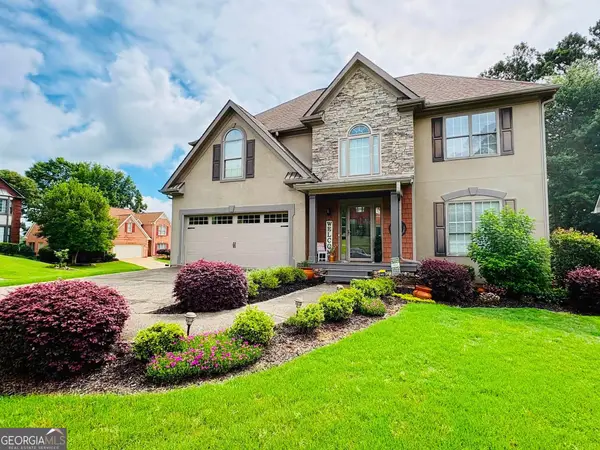 $495,000Coming Soon4 beds 4 baths
4128 Mulligan Lane, Acworth, GA 30101
MLS# 10773736Listed by: Joe Stockdale Real Estate - New
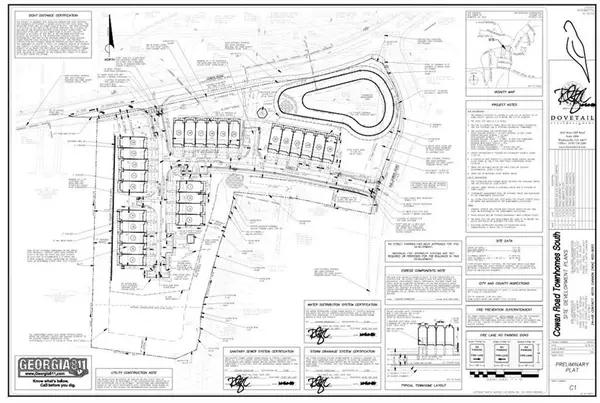 $1,480,000Active6.47 Acres
0 Cowan Road, Acworth, GA 30101
MLS# 7777979Listed by: COLDWELL BANKER REALTY - Coming Soon
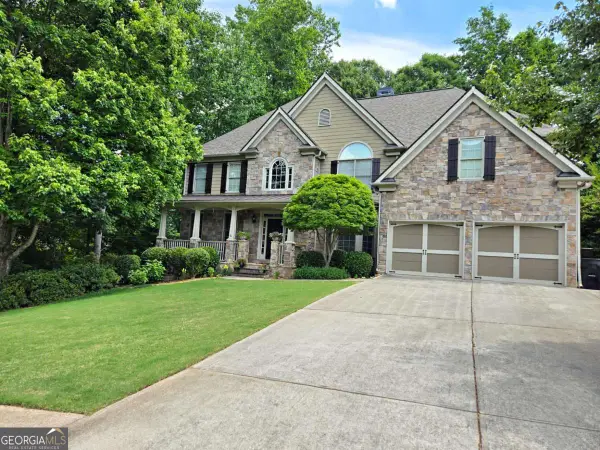 $724,900Coming Soon6 beds 5 baths
2204 Hollowbrooke Ct Nw, Acworth, GA 30101
MLS# 10773361Listed by: Valor RE LLC - Coming Soon
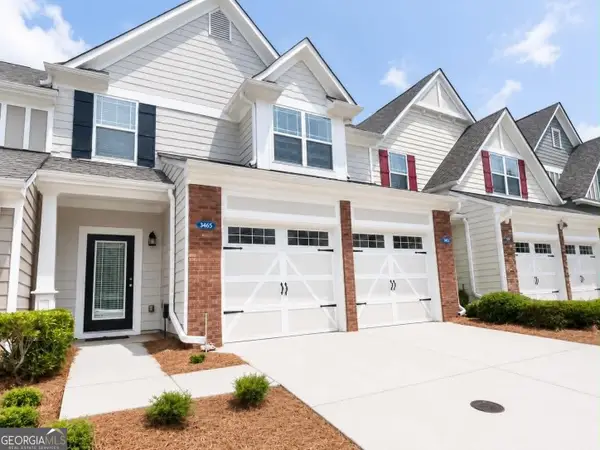 $350,000Coming Soon3 beds 3 baths
3605 Silver Brooke Lane Nw, Kennesaw, GA 30144
MLS# 10773411Listed by: Exit Team Realty - New
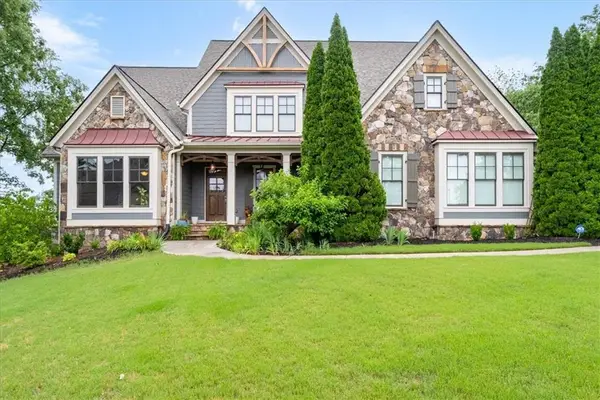 $1,199,000Active5 beds 6 baths6,739 sq. ft.
510 Evening Mist Drive, Acworth, GA 30101
MLS# 7777405Listed by: THE ROBERTS REALTY GROUP


Protect your home and budget from life's surprises with an Assurant Home Warranty, backed by a partner that supports you through every step of homeownership. Explore Plans.
© 2026 Better Homes and Gardens Real Estate LLC. An Anywhere Real Estate company. All rights reserved. Better Homes and Gardens® Real Estate is a registered trademark owned by Meredith Operations Corporation, licensed to Better Homes and Gardens Real Estate LLC and used with permission. Better Homes and Gardens Real Estate LLC fully supports the principles of the Fair Housing Act and the Equal Opportunity Act. Listing information is deemed reliable but is not guaranteed accurate.
Each office is independently owned and operated.
Any services or products provided by third parties are not provided by, affiliated with or related to Better Homes and Gardens Real Estate LLC, or its affiliated companies.