
500 Hardy Drive, Acworth, GA 30102
Local realty services provided by:Better Homes and Gardens Real Estate Metro Brokers
500 Hardy Drive,Acworth, GA 30102
$390,000
- 3 Beds
- 4 Baths
- 2,156 sq. ft.
- Townhouse
- Active
Listed by: tyler hoyt
Office: ansley re|christie's int'l re
MLS#:10773949
Source:METROMLS
Price summary
- Price:$390,000
- Price per sq. ft.:$180.89
About this home
Discover this beautifully maintained townhome in Acworth, GA. With 3 spacious bedrooms, 2 full bathrooms and 2 half bathrooms, this like-new townhome offers luxury and contemporary living. Step inside to a light-filled, open-concept main level with new LVP flooring that flows beautifully throughout the living areas and upstairs landing. The gourmet kitchen comes equipped with modern finishes, stainless steel appliances, and ample cabinetry that overlooks the living space. The custom cabinets installed beside the TV in the living room creates the perfect entertainment setup. Upstairs, the generous primary suite features custom closets along with an ensuite bath, while the additional bedrooms and bathroom offer excellent space and flexibility for family or guests. This low-maintenance townhome delivers modern style, thoughtful upgrades, and energy-efficient comfort in one of Acworth's most desirable areas. Conveniently located near shopping, dining, Lake Acworth, parks, and major highways - perfect for commuters and families alike. Don't miss your chance to call this upgraded gem, home!...
Contact an agent
Home facts
- Year built:2022
- Listing ID #:10773949
- Updated:May 29, 2026 at 04:32 PM
Rooms and interior
- Bedrooms:3
- Total bathrooms:4
- Full bathrooms:2
- Half bathrooms:2
- Flooring:Carpet, Tile
- Kitchen Description:Breakfast Area, Breakfast Bar, Dishwasher, Disposal, Kitchen Island, Pantry
- Living area:2,156 sq. ft.
Heating and cooling
- Cooling:Central Air
- Heating:Natural Gas
- Central air:Yes
Structure and exterior
- Roof:Composition
- Year built:2022
- Building area:2,156 sq. ft.
- Lot area:0.02 Acres
- Lot Features:Corner Lot, Level
- Architectural Style:Contemporary
- Construction Materials:Brick
- Exterior Features:Balcony, Deck, Deck/Patio
- Foundation Description:Slab
- Levels:3+ Story
Schools
- High school:Etowah
- Middle school:Booth
- Elementary school:Clark Creek
Utilities
- Water:Public, Water Available
- Sewer:Public Sewer, Sewer Available
Finances and disclosures
- Price:$390,000
- Price per sq. ft.:$180.89
- Tax amount:$4,045 (2025)
Features and amenities
- Appliances:Dishwasher, Disposal, Dryer
- Laundry features:Dryer, Laundry Closet, Upper Level
- Amenities:Carbon Monoxide Detector(s), Double Pane Windows, Smoke Detector(s), Tray Ceiling(s)
Parking
- Parking description:Attached, Garage
- Garage:Yes
 2026 Georgia MLS. All rights reserved. Information Deem Reliable But Not Guaranteed May 29, 2026
New listings near 500 Hardy Drive
- New
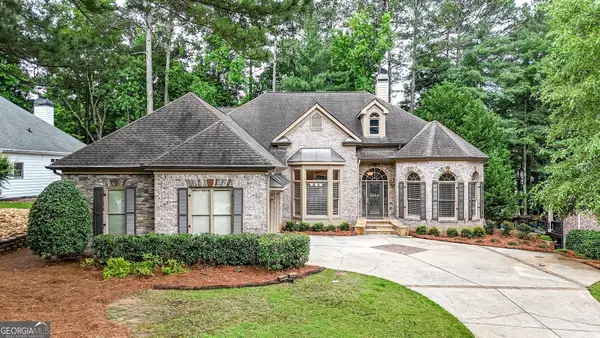 $689,000Active4 beds 5 baths5,322 sq. ft.
5807 Brookstone Circle Nw, Acworth, GA 30101
MLS# 10774070Listed by: Keller Williams Realty - New
 $420,000Active4 beds 3 baths2,103 sq. ft.
131 Jake Taylor Drive, Acworth, GA 30102
MLS# 10774084Listed by: Redfin Corporation - New
 $458,900Active3 beds 3 baths1,754 sq. ft.
17 Lilyfield Lane, Acworth, GA 30101
MLS# 10774092Listed by: Dwelli - Coming Soon
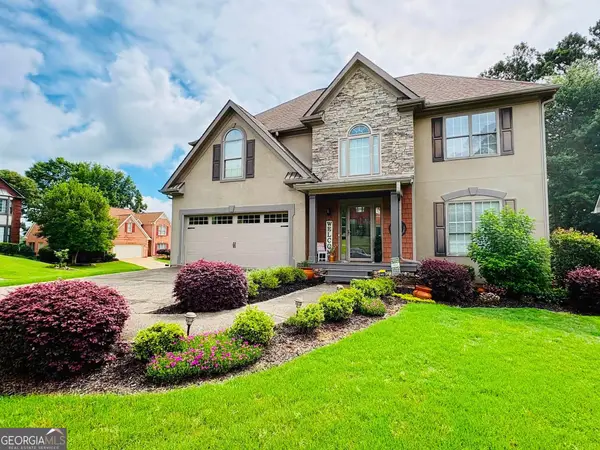 $495,000Coming Soon4 beds 4 baths
4128 Mulligan Lane, Acworth, GA 30101
MLS# 10773736Listed by: Joe Stockdale Real Estate - New
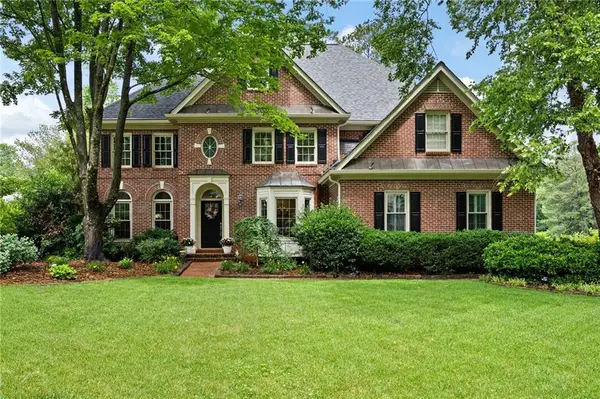 $825,000Active5 beds 4 baths3,950 sq. ft.
5742 Brookstone Drive Nw, Acworth, GA 30101
MLS# 7767916Listed by: MAXIMUM ONE GREATER ATLANTA REALTORS - New
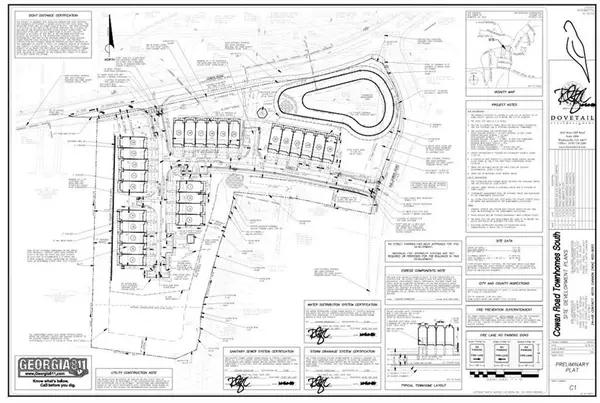 $1,480,000Active6.47 Acres
0 Cowan Road, Acworth, GA 30101
MLS# 7777979Listed by: COLDWELL BANKER REALTY - Coming Soon
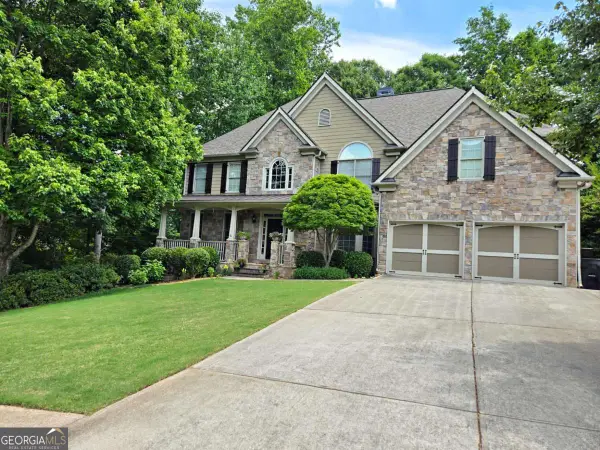 $724,900Coming Soon6 beds 5 baths
2204 Hollowbrooke Ct Nw, Acworth, GA 30101
MLS# 10773361Listed by: Valor RE LLC - Coming Soon
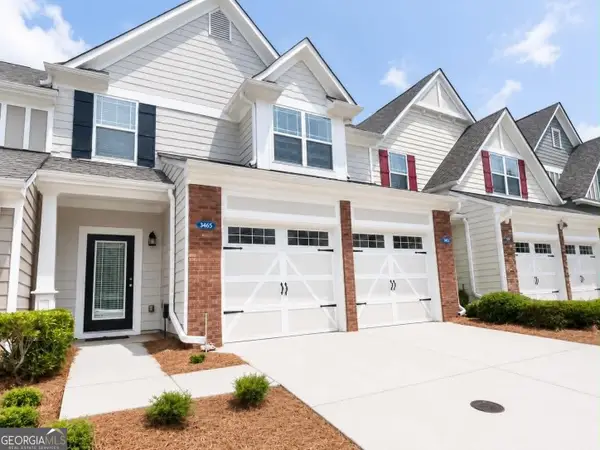 $350,000Coming Soon3 beds 3 baths
3605 Silver Brooke Lane Nw, Kennesaw, GA 30144
MLS# 10773411Listed by: Exit Team Realty - New
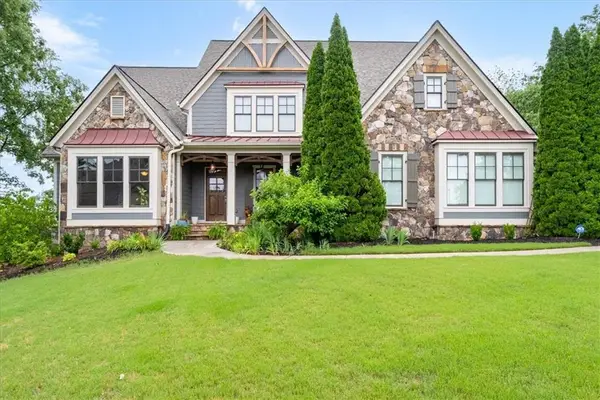 $1,199,000Active5 beds 6 baths6,739 sq. ft.
510 Evening Mist Drive, Acworth, GA 30101
MLS# 7777405Listed by: THE ROBERTS REALTY GROUP


Protect your home and budget from life's surprises with an Assurant Home Warranty, backed by a partner that supports you through every step of homeownership. Explore Plans.
© 2026 Better Homes and Gardens Real Estate LLC. An Anywhere Real Estate company. All rights reserved. Better Homes and Gardens® Real Estate is a registered trademark owned by Meredith Operations Corporation, licensed to Better Homes and Gardens Real Estate LLC and used with permission. Better Homes and Gardens Real Estate LLC fully supports the principles of the Fair Housing Act and the Equal Opportunity Act. Listing information is deemed reliable but is not guaranteed accurate.
Each office is independently owned and operated.
Any services or products provided by third parties are not provided by, affiliated with or related to Better Homes and Gardens Real Estate LLC, or its affiliated companies.