
3605 Silver Brooke Lane Nw, Kennesaw, GA 30144
Local realty services provided by:Better Homes and Gardens Real Estate Metro Brokers
Listed by: trinity french
Office: exit team realty
MLS#:10773411
Source:METROMLS
Price summary
- Price:$350,000
- Price per sq. ft.:$181.54
- Monthly HOA dues:$300
About this home
**Welcome to your next home in the highly sought-after Kennesaw area!** This beautifully maintained **3-bedroom, 3-bathroom home** offers the perfect blend of comfort, style, and convenience. From the moment you step inside, you'll be greeted by a warm and inviting atmosphere, spacious living areas, and an abundance of natural light throughout. Designed with both everyday living and entertaining in mind, the open-concept layout flows seamlessly into a stunning kitchen featuring **granite countertops, stainless steel appliances, and ample cabinet space** to meet all your storage needs. The adjoining dining area creates the perfect space for everything from casual family meals to hosting friends and loved ones. The spacious primary suite serves as a private retreat, complete with a walk-in closet and an en-suite bathroom featuring a relaxing soaking tub and separate shower. Two additional generously sized bedrooms provide flexibility for guests, a home office, or growing household needs. Step outside and enjoy the beautifully manicured backyard and patio area, perfect for morning coffee, outdoor dining, or simply unwinding in a peaceful setting. Major updates provide added peace of mind, including a **new roof installed at the end of 2025** and a **brand-new HVAC system installed on June 15, 2026**. Additional features include a **two-car garage** and plenty of driveway parking for guests. Ideally located near shopping, dining, parks, and entertainment, this home truly combines charm, comfort, and convenience in one exceptional package. **Don't miss your opportunity to make this Kennesaw gem your next home-schedule your private showing today!**...
Contact an agent
Home facts
- Year built:2007
- Subdivision & Development:BLUE SPRINGS STATION
- Listing ID #:10773411
- Updated:August 27, 2026 at 11:04 AM
Rooms and interior
- Bedrooms:3
- Total bathrooms:3
- Full bathrooms:2
- Half bathrooms:1
- Flooring:Carpet, Laminate, Tile
- Kitchen Description:Dishwasher, Microwave, Oven/Range (Combo), Refrigerator
- Bedroom Description:Walk-In Closet(s)
- Living area:1,928 sq. ft.
Heating and cooling
- Cooling:Ceiling Fan(s), Central Air
- Heating:Central
- Central air:Yes
Structure and exterior
- Roof:Composition
- Year built:2007
- Building area:1,928 sq. ft.
- Lot area:0.05 Acres
- Lot Features:Level
- Architectural Style:Brick/Frame, Traditional
- Construction Materials:Brick, Vinyl Siding
- Levels:2 Story
Schools
- High school:North Cobb
- Middle school:Awtrey
- Elementary school:Kennesaw
Utilities
- Water:Public, Water Available
- Sewer:Public Sewer, Sewer Connected
Finances and disclosures
- Price:$350,000
- Price per sq. ft.:$181.54
- Tax amount:$1,534 (24)
Features and amenities
- Appliances:Dishwasher, Microwave, Oven/Range (Combo), Refrigerator
- Laundry features:Laundry, Laundry Closet
Parking
- Parking description:Attached, Garage
- Garage:Yes
 2026 Georgia MLS. All rights reserved. Information Deem Reliable But Not Guaranteed August 27, 2026
New listings near 3605 Silver Brooke Lane Nw
- Coming Soon
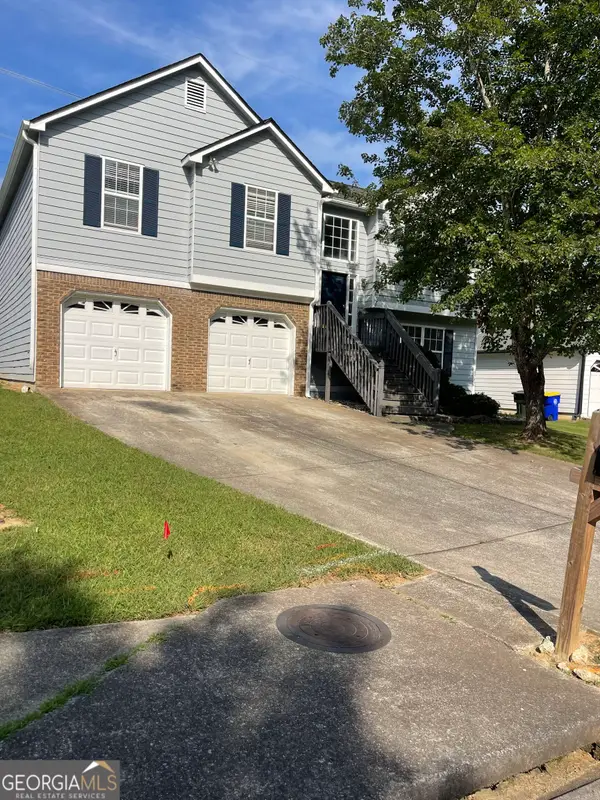 $377,000Coming Soon4 beds 3 baths2,329 sq. ft.
2808 Vintage Wood Way Nw, Kennesaw, GA 30144
MLS# 10833689Listed by: Dwelli - Coming Soon
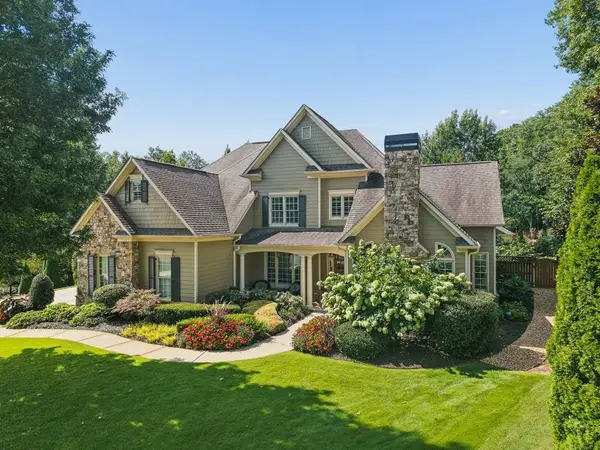 $1,075,000Coming Soon4 beds 4 baths3,692 sq. ft.
955 Tarpley Road Nw, Kennesaw, GA 30152
MLS# 7827847Listed by: ATLANTA FINE HOMES SOTHEBY'S INTERNATIONAL - Coming Soon
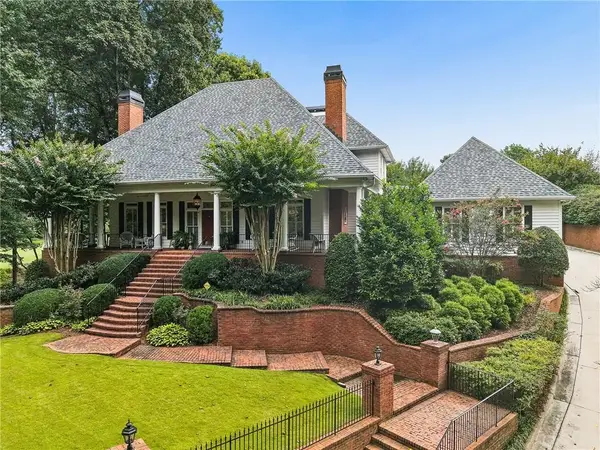 $1,100,000Coming Soon4 beds 5 baths6,232 sq. ft.
3668 Club Drive Nw, Kennesaw, GA 30144
MLS# 7809869Listed by: ATLANTA FINE HOMES SOTHEBY'S INTERNATIONAL - Coming Soon
 $339,900Coming Soon3 beds 4 baths2,638 sq. ft.
1901 Hoods Fort Circle Nw #30, Kennesaw, GA 30144
MLS# 7823627Listed by: MAXIMUM ONE REALTY GREATER ATL. - Coming Soon
 $395,000Coming Soon3 beds 3 baths1,635 sq. ft.
2100 Wesson Court, Kennesaw, GA 30144
MLS# 7533467Listed by: PIEDMONT RESIDENTIAL REALTY, LLC. - New
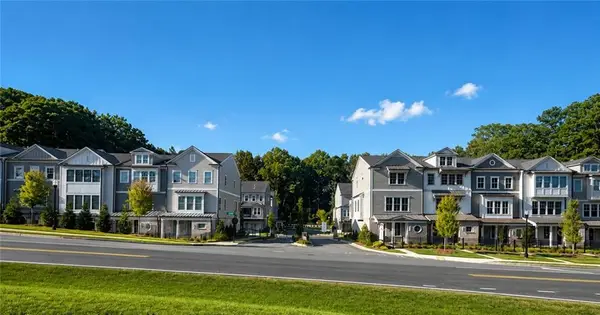 $744,900Active3 beds 4 baths3,038 sq. ft.
1977 American Way #30, Kennesaw, GA 30144
MLS# 7827767Listed by: JW COLLECTION BROKERS, LLC. - New
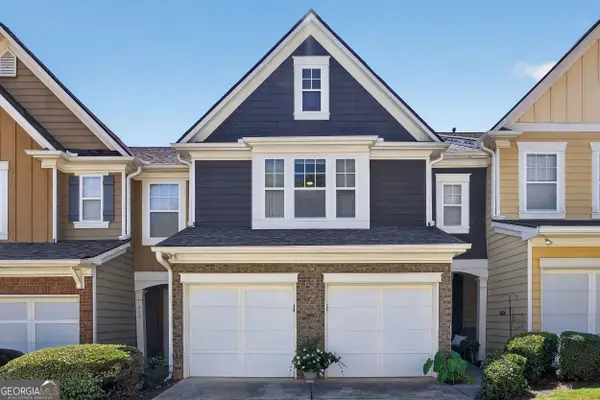 $350,000Active3 beds 3 baths1,996 sq. ft.
1942 Lake Heights Circle Nw #17, Kennesaw, GA 30152
MLS# 10833584Listed by: Atlanta Communities - New
 $400,000Active4 beds 3 baths
1055 Acworth Due West Road Nw, Kennesaw, GA 30152
MLS# 10833395Listed by: Atlanta Communities - New
 $625,000Active4 beds 4 baths4,427 sq. ft.
1255 Wincrest Court Nw, Kennesaw, GA 30152
MLS# 7827460Listed by: KELLER WILLIAMS REALTY SIGNATURE PARTNERS - New
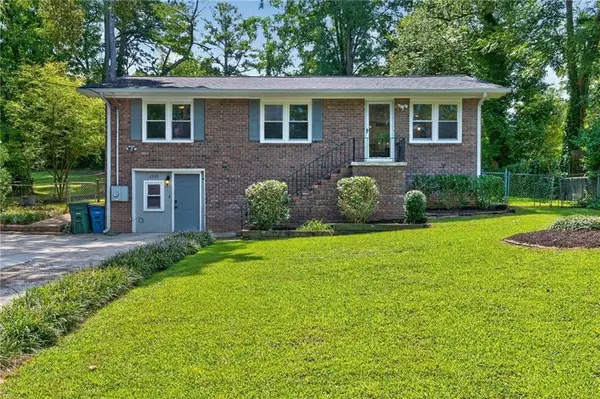 $329,000Active4 beds 3 baths2,100 sq. ft.
2399 Lakewood Drive Nw, Kennesaw, GA 30152
MLS# 7823387Listed by: REAL BROKER, LLC.


Protect your home and budget from life's surprises with an Assurant Home Warranty, backed by a partner that supports you through every step of homeownership. Explore Plans.
© 2026 Better Homes and Gardens Real Estate LLC. An Anywhere Real Estate company. All rights reserved. Better Homes and Gardens® Real Estate is a registered trademark owned by Meredith Operations Corporation, licensed to Better Homes and Gardens Real Estate LLC and used with permission. Better Homes and Gardens Real Estate LLC fully supports the principles of the Fair Housing Act and the Equal Opportunity Act. Listing information is deemed reliable but is not guaranteed accurate.
Each office is independently owned and operated.
Any services or products provided by third parties are not provided by, affiliated with or related to Better Homes and Gardens Real Estate LLC, or its affiliated companies.