
2409 Bayberry Street, Acworth, GA 30101
Local realty services provided by:Better Homes and Gardens Real Estate Metro Brokers
2409 Bayberry Street,Acworth, GA 30101
$388,990
- 3 Beds
- 3 Baths
- 2,026 sq. ft.
- Townhouse
- Active
Listed by: taylor smith, jacqueline babcock
Office: d.r. horton realty of ga, inc.-atlanta central division
MLS#:7828599
Source:FIRSTMLS
Price summary
- Price:$388,990
- Price per sq. ft.:$192
- Monthly HOA dues:$100
About this home
Rare Opportunity! Discover effortless modern living in this beautiful new construction townhome located within a gated community just minutes from the heart of downtown Acworth. The Salisbury floor plan combines thoughtful design with comfortable, everyday living, offering 3 bedrooms, 2.5 bathrooms, and an inviting open layout. The main level is designed to bring everyone together, with RevWood flooring flowing throughout and a stylish kitchen that serves as the centerpiece of the home. A generous quartz island, stainless steel appliances, and ample workspace create the perfect setting for morning coffee, casual meals, or entertaining friends and family. Just beyond the living space, the rear patio offers a private spot to unwind outdoors, while the two car front entry garage adds convenience and plenty of storage. Upstairs, the home’s layout creates a natural separation between the primary suite and secondary bedrooms. The spacious primary retreat features dual closets and a beautifully appointed bathroom, while the additional bedrooms provide flexibility for guests, a home office, or growing household needs. Set in a peaceful gated community surrounded by the best of Acworth, this home puts you close to I 75, scenic trails, area lakes, and the local shops, restaurants, and charm of downtown. A thoughtfully designed home in a location that makes enjoying both home and everything around it easy. Photos are for illustrative purposes only and may not depict the actual home....
Contact an agent
Home facts
- Year built:2026
- Subdivision & Development:Rosewood Farms
- Listing ID #:7828599
- Updated:October 16, 2026 at 08:48 PM
Rooms and interior
- Bedrooms:3
- Total bathrooms:3
- Full bathrooms:2
- Half bathrooms:1
- Flooring:Carpet, Laminate, Vinyl
- Dining Description:Great Room
- Bathrooms Description:Double Vanity, Separate Tub/Shower, Soaking Tub
- Kitchen Description:Breakfast Bar, Dishwasher, Disposal, Kitchen Island, Microwave, Pantry, Solid Surface Counters, View to Family Room
- Bedroom Description:Oversized Master
- Living area:2,026 sq. ft.
Heating and cooling
- Cooling:Central Air, Zoned
- Heating:Electric, Forced Air
- Central air:Yes
Structure and exterior
- Roof:Composition
- Year built:2026
- Building area:2,026 sq. ft.
- Lot area:0.06 Acres
- Lot Features:Level
- Architectural Style:Townhouse, Traditional
- Construction Materials:Brick Front, Fiber Cement, HardiPlank Type
- Exterior Features:Patio, Rain Gutters
- Levels:2 Story
Schools
- High school:North Cobb
- Middle school:Barber
- Elementary school:Baker
Utilities
- Water:Public, Water Available
- Sewer:Public Sewer, Sewer Available
Finances and disclosures
- Price:$388,990
- Price per sq. ft.:$192
Features and amenities
- Laundry features:Laundry Room, Upper Level
- Amenities:Electric Water Heater, Entrance Foyer, High Ceilings 9 ft Main, High Speed Internet, Low Flow Plumbing Fixtures, Smart Home, Walk-In Closet(s)
Parking
- Total parking spaces:2
- Parking description:Attached, Garage, Garage Door Opener, Kitchen Level
- Garage spaces:2
 Listings identified with the FMLS IDX logo come from FMLS and are held by brokerage firms other than the owner of this website. The listing brokerage is identified in any listing details. Information is deemed reliable but is not guaranteed. If you believe any FMLS listing contains material that infringes your copyrighted work please click here (https://www.fmls.com/dmca) to review our DMCA policy and learn how to submit a takedown request. ©2026 First Multiple Listing Service, Inc.
New listings near 2409 Bayberry Street
- Coming Soon
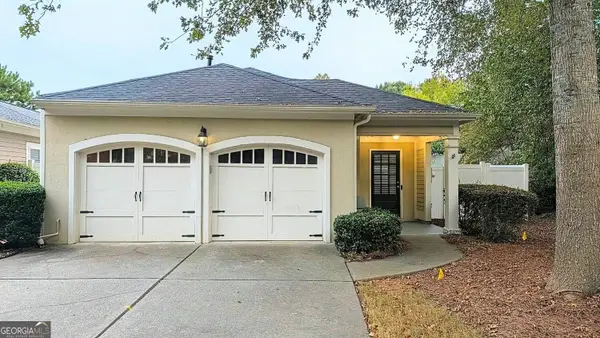 $350,000Coming Soon2 beds 2 baths1,588 sq. ft.
4012 Cottage Oaks Drive, Acworth, GA 30101
MLS# 10873415Listed by: Duffy Realty - Coming Soon
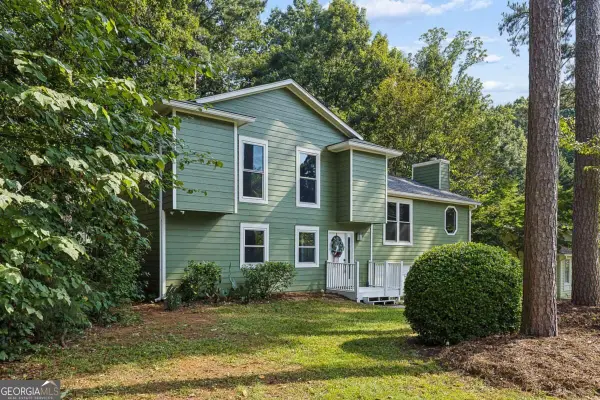 $405,000Coming Soon4 beds 2 baths2,022 sq. ft.
5308 Ferry Creek Lane, Acworth, GA 30102
MLS# 10872527Listed by: Keller Williams Realty Partners - Coming Soon
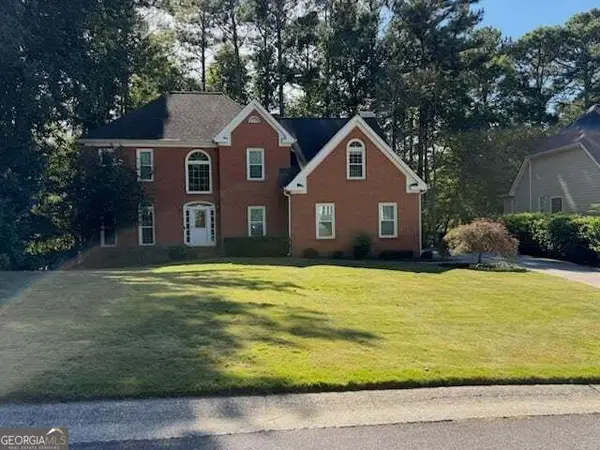 $475,000Coming Soon4 beds 3 baths2,855 sq. ft.
6005 Fairwood Bend Nw, Acworth, GA 30101
MLS# 10872132Listed by: Real Broker, LLC - Coming Soon
 $485,000Coming Soon4 beds 3 baths
115 Victory Commons Drive, Acworth, GA 30102
MLS# 10849998Listed by: Atlanta Communities - Coming Soon
 $485,000Coming Soon4 beds 3 baths2,541 sq. ft.
115 Victory Commons Drive, Acworth, GA 30102
MLS# 7838870Listed by: ATLANTA COMMUNITIES - Coming Soon
 $279,900Coming Soon3 beds 2 baths1,538 sq. ft.
4901 Cowan Road, Acworth, GA 30101
MLS# 7330787Listed by: COVENANT ADVANTAGE REALTY TEAM - New
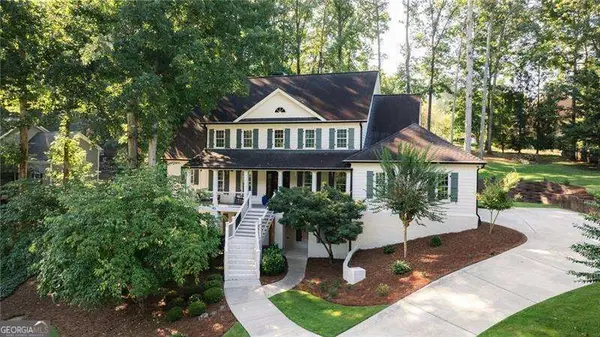 $775,000Active5 beds 5 baths5,228 sq. ft.
1304 Hidden Brook Lane Nw, Acworth, GA 30101
MLS# 10874345Listed by: Atlanta Communities - New
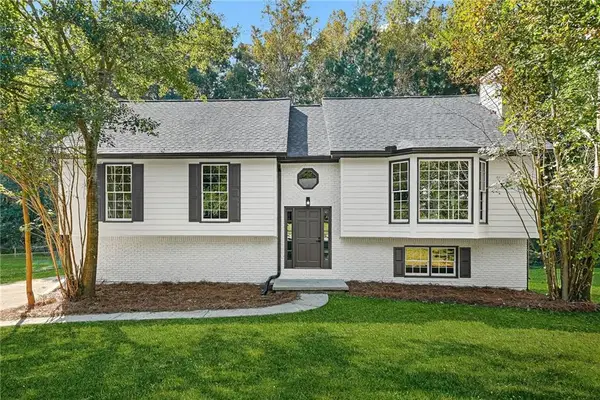 $400,000Active4 beds 3 baths2,274 sq. ft.
4608 Stewart Reilly Drive Nw, Acworth, GA 30101
MLS# 7854177Listed by: VIRTUAL PROPERTIES REALTY.COM - New
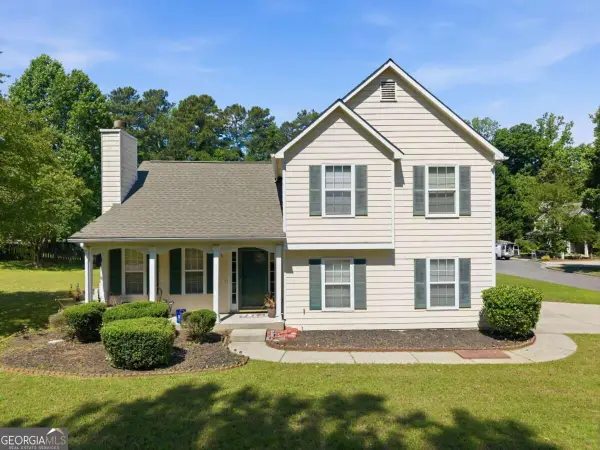 $289,900Active3 beds 3 baths
3101 Quince Tree Way Nw, Acworth, GA 30101
MLS# 10873974Listed by: Keller Williams Realty Consultants - New
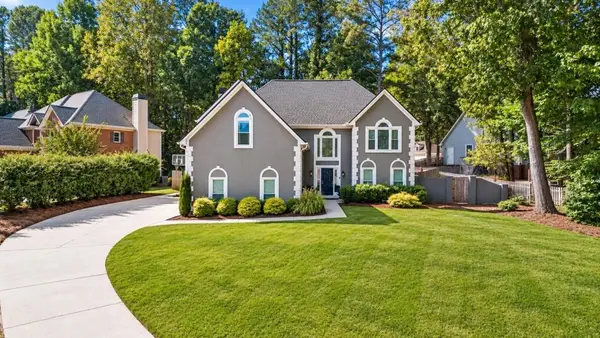 $519,000Active5 beds 3 baths3,771 sq. ft.
5841 Brookstone Overlook Nw, Acworth, GA 30101
MLS# 7855043Listed by: ANSLEY REAL ESTATE


Protect your home and budget from life's surprises with an Assurant Home Warranty, backed by a partner that supports you through every step of homeownership. Explore Plans.
© 2026 Better Homes and Gardens Real Estate LLC. An Anywhere Real Estate company. All rights reserved. Better Homes and Gardens® Real Estate is a registered trademark owned by Meredith Operations Corporation, licensed to Better Homes and Gardens Real Estate LLC and used with permission. Better Homes and Gardens Real Estate LLC fully supports the principles of the Fair Housing Act and the Equal Opportunity Act. Listing information is deemed reliable but is not guaranteed accurate.
Each office is independently owned and operated.
Any services or products provided by third parties are not provided by, affiliated with or related to Better Homes and Gardens Real Estate LLC, or its affiliated companies.