
401 Wetona Way, Acworth, GA 30102
Local realty services provided by:Better Homes and Gardens Real Estate Metro Brokers
401 Wetona Way,Acworth, GA 30102
$525,000
- 4 Beds
- 4 Baths
- 2,144 sq. ft.
- Single family
- Active
Listed by: tabra word
Office: atlanta communities
MLS#:7808512
Source:FIRSTMLS
Price summary
- Price:$525,000
- Price per sq. ft.:$244.87
- Monthly HOA dues:$41.67
About this home
Welcome Home to this well maintained Traditional two-story house featuring 4 +bedrooms, 3 full baths and 1 1/2 bath, finished basement area featuring media / bedroom with full bathroom. a sparkling in-ground salt pool, 2 car garage and RV / Boat garage. Above the RV garage, you'll find a spacious bonus room—perfect for a home office, primary or guest guest suite, gym, media room, or hobby space. This property offers the ideal combination of comfort, functionality, and room to entertain, both inside and out. Located in Cherokee County with great schools!!
Contact an agent
Home facts
- Year built:1986
- Subdivision & Development:Willaims Towne
- Listing ID #:7808512
- Updated:August 07, 2026 at 01:30 PM
Rooms and interior
- Bedrooms:4
- Total bathrooms:4
- Full bathrooms:3
- Half bathrooms:1
- Flooring:Carpet, Ceramic Tile
- Dining Description:Separate Dining Room
- Bathrooms Description:Double Vanity, Shower Only, Whirlpool Tub
- Kitchen Description:Dishwasher, Disposal, Gas Range, Kitchen Island
- Basement Description:Boat Door, Driveway Access, Exterior Entry, Finished Bath, Interior Entry, Partial
- Living area:2,144 sq. ft.
Heating and cooling
- Cooling:Central Air
- Heating:Natural Gas
- Central air:Yes
Structure and exterior
- Roof:Shingle
- Year built:1986
- Building area:2,144 sq. ft.
- Lot area:0.35 Acres
- Lot Features:Back Yard, Corner Lot, Front Yard, Landscaped, Sloped
- Architectural Style:Traditional
- Construction Materials:Stucco
- Exterior Features:Covered, Deck, Front Porch, Patio, Private Yard, Rain Gutters, Rear Porch, Storage
- Levels:2 Story
Schools
- High school:Woodstock
- Middle school:Woodstock
- Elementary school:Carmel
Utilities
- Water:Public, Water Available
- Sewer:Public Sewer, Sewer Available
Finances and disclosures
- Price:$525,000
- Price per sq. ft.:$244.87
- Tax amount:$804 (2025)
Features and amenities
- Laundry features:In Kitchen
- Amenities:Disappearing Attic Stairs, Entrance Foyer 2 Story, High Speed Internet, Walk-In Closet(s)
- Pool features:In Ground, Private Pool, Salt Water, Vinyl
Parking
- Parking description:Drive Under Main Level, Driveway, Garage Door Opener, Garage Faces Side, Level Driveway, RV Access/Parking, Storage
 Listings identified with the FMLS IDX logo come from FMLS and are held by brokerage firms other than the owner of this website. The listing brokerage is identified in any listing details. Information is deemed reliable but is not guaranteed. If you believe any FMLS listing contains material that infringes your copyrighted work please click here (https://www.fmls.com/dmca) to review our DMCA policy and learn how to submit a takedown request. ©2026 First Multiple Listing Service, Inc.
New listings near 401 Wetona Way
- New
 $1,570,000Active5 beds 6 baths4,066 sq. ft.
260 Carl Sanders Drive, Acworth, GA 30101
MLS# 7816755Listed by: T.A. MATHIEU REALTY, LLC - New
 $335,000Active4 beds 3 baths1,739 sq. ft.
375 Darter Run Nw, Kennesaw, GA 30144
MLS# 7817222Listed by: KELLER WILLIAMS REALTY ATL NORTH - New
 $935,000Active6 beds 4 baths6,361 sq. ft.
2077 Coolidge Way Nw, Acworth, GA 30101
MLS# 7815320Listed by: OPENDOOR BROKERAGE, LLC - New
 $519,000Active4 beds 4 baths
3786 Ping Court Nw, Acworth, GA 30101
MLS# 7817460Listed by: SANDERS RE, LLC - New
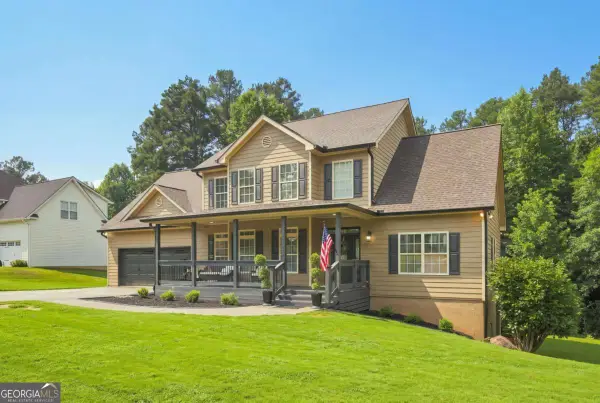 $484,900Active5 beds 3 baths2,518 sq. ft.
6034 Silver Lace Lane Nw, Acworth, GA 30101
MLS# 10820856Listed by: Real Broker, LLC - New
 $1,000,000Active5 beds 5 baths
5166 Hill Road Nw, Acworth, GA 30101
MLS# 10820583Listed by: Compass - New
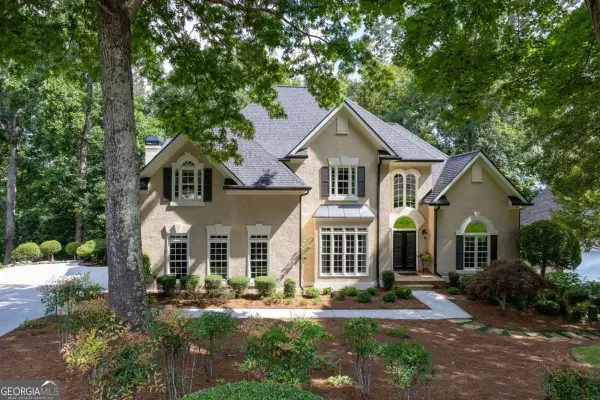 $725,000Active4 beds 3 baths3,083 sq. ft.
5185 Catalpa Knoll, Acworth, GA 30101
MLS# 10820593Listed by: Atlanta Communities - New
 $599,900Active4 beds 4 baths3,446 sq. ft.
2069 Ursuline Way Nw, Acworth, GA 30101
MLS# 10820600Listed by: Real Broker, LLC - New
 $209,900Active2 beds 3 baths1,080 sq. ft.
4394 Overlook Drive, Acworth, GA 30101
MLS# 10820647Listed by: Simply List - New
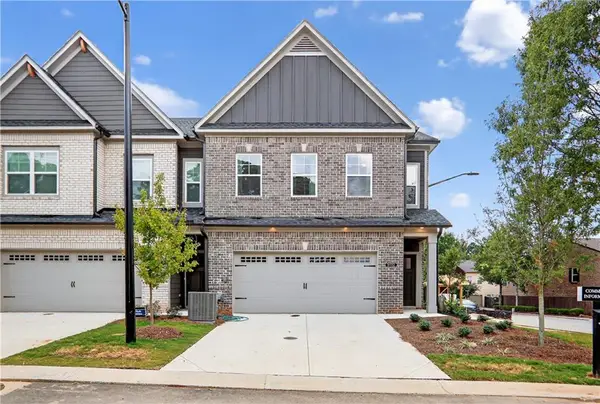 $394,900Active3 beds 3 baths1,916 sq. ft.
3230 Cyrus Creek Drive #21, Kennesaw, GA 30152
MLS# 7817262Listed by: KM HOMES REALTY


Protect your home and budget from life's surprises with an Assurant Home Warranty, backed by a partner that supports you through every step of homeownership. Explore Plans.
© 2026 Better Homes and Gardens Real Estate LLC. An Anywhere Real Estate company. All rights reserved. Better Homes and Gardens® Real Estate is a registered trademark owned by Meredith Operations Corporation, licensed to Better Homes and Gardens Real Estate LLC and used with permission. Better Homes and Gardens Real Estate LLC fully supports the principles of the Fair Housing Act and the Equal Opportunity Act. Listing information is deemed reliable but is not guaranteed accurate.
Each office is independently owned and operated.
Any services or products provided by third parties are not provided by, affiliated with or related to Better Homes and Gardens Real Estate LLC, or its affiliated companies.