
6425 Spinnaker Lane, Alpharetta, GA 30005
Local realty services provided by:Better Homes and Gardens Real Estate Metro Brokers
Listed by: amy lynn
Office: bhhs georgia properties
MLS#:10728540
Source:METROMLS
Price summary
- Price:$1,850,000
- Price per sq. ft.:$511.05
- Monthly HOA dues:$250
About this home
LIVE LIKE YOU ARE ON VACATION YEAR AROUND on Lake Windward with private dock in The Spinnakers of Windward just minutes away from Avalon and Alpharetta City Center* Where Herons Fish, Turtles Sun and Eagles Soar! The Views from this home will "Take Your Breath Away" sunrise to sunset. This Timeless Custom Remodeled home with Open-Concept Layout seamlessly connects the Dining area, a Chef's Kitchen and Living Room all centering around a stunning see-through Stacked Stone Fireplace. The Gourmet Granite Kitchen features Premium Granite Countertops*Viking 6 burner Gas Range, Stainless Steel Viking Appliances, built-in Sub-Zero Refrigerator and Custom Inset Cabinetry, ice maker and wine refrigerator. The office/library is a true retreat enjoying Amazing Views of the Lake. Luxury Primary Bedroom on the Main has a private deck to enjoy your morning coffee and remodeled bathroom with whirlpool tub, custom his/hers vanities, large tile shower and stone flooring. All the closets have custom built-ins throughout this home. A Large Loft/3rd bedroom*owner with convert if preferred/Office overlooks the Lake and living area has a walk-in closet and access to a full tiled bathroom. Another large private bedroom on the second level enjoys two walk-in closets with magnificent views of the lake. The Finished Terrace Level features new flooring, a second kitchen, tournament pool table, game room and media area, taking every advantage of the Lake Views. Walk out to the large covered patio and enjoy a back yard like no other in the Spinnakers plus a private dock! Storage is not an issue in this home, with a lift system to a floored attic area over the garage! Just minutes from Avalon, downtown Alpharetta City Center, Halcyon and GA 400. For the picky buyer who wants it all but not all the maintenance! The Spinnakers HOA is $250 per month covers yard maintenance, exterior paint every 5-6 years, gutter cleaning & more. Windward has been designed to take full advantage of the private 200 acre Lake. Lake Windward is home to Pontoon Boats (electric motors only), Sail Boats, Kayaks, Paddle Boards and Canoes. Lake use is restricted to Windward residents. This community surrounds the Golf Club of Georgia. Windward Lake Club offers a private membership for Swim and Tennis. Oh, by the way the fishing is great too!...
Contact an agent
Home facts
- Year built:1986
- Listing ID #:10728540
- Updated:July 13, 2026 at 09:03 PM
Rooms and interior
- Bedrooms:3
- Total bathrooms:4
- Full bathrooms:3
- Half bathrooms:1
- Flooring:Carpet, Laminate, Tile
- Dining Description:Seats 12+
- Bathrooms Description:Double Vanity, Separate Shower, Tile Bath, Whirlpool Bath
- Kitchen Description:Breakfast Area, Breakfast Bar, Cooktop, Dishwasher, Disposal, Ice Maker, Kitchen Island, Microwave, Pantry, Refrigerator, Second Kitchen, Solid Surface Counters, Stainless Steel Appliance(s)
- Bedroom Description:Master On Main Level, Walk-In Closet(s)
- Basement Description:Daylight, Exterior Entry, Finished, Full, Interior Entry
- Living area:3,620 sq. ft.
Heating and cooling
- Cooling:Ceiling Fan(s), Central Air, Electric, Whole House Fan
- Heating:Forced Air, Natural Gas
- Central air:Yes
Structure and exterior
- Roof:Composition
- Year built:1986
- Building area:3,620 sq. ft.
- Lot area:0.18 Acres
- Lot Features:Cul-De-Sac, Level, Private
- Architectural Style:Cape Cod
- Construction Materials:Wood Siding
- Exterior Features:Balcony, Deck, Deck/Patio, Dock, Water Feature
- Foundation Description:Slab
- Levels:3+ Story
Schools
- High school:Alpharetta
- Middle school:Webb Bridge
- Elementary school:Creek View
Utilities
- Water:Public, Water Available
- Sewer:Public Sewer, Sewer Available
Finances and disclosures
- Price:$1,850,000
- Price per sq. ft.:$511.05
- Tax amount:$6,077 (2025)
Features and amenities
- Appliances:Cooktop, Dishwasher, Disposal, Dryer, Gas Water Heater, Microwave, Refrigerator, Stainless Steel Appliance(s), Washer
- Laundry features:Dryer, In Kitchen, Laundry Closet, Washer
- Amenities:Bookcases, Double Pane Windows, Gas Water Heater, High Ceilings, Pulldown Attic Stairs, Smoke Detector(s), Tray Ceiling(s), Two Story Foyer, Vaulted Ceiling(s), Wet Bar
Parking
- Total parking spaces:2
- Parking description:Attached, Garage, Kitchen Level
- Garage:Yes
 2026 Georgia MLS. All rights reserved. Information Deem Reliable But Not Guaranteed July 13, 2026
New listings near 6425 Spinnaker Lane
- New
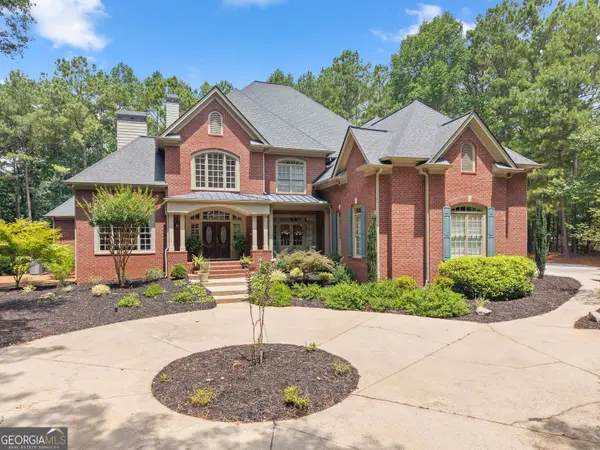 $1,299,000Active5 beds 7 baths
110 Smith Forest Lane, Alpharetta, GA 30004
MLS# 10804550Listed by: Bella Realty Group, Inc. - New
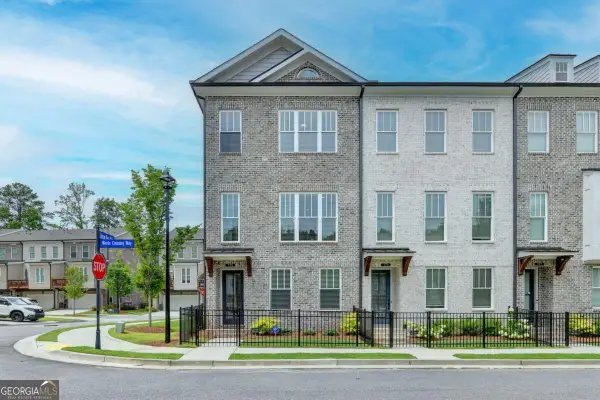 $825,000Active3 beds 4 baths
175 Wards Crossing Way, Alpharetta, GA 30022
MLS# 10804617Listed by: Kelly Kim Real Estate - New
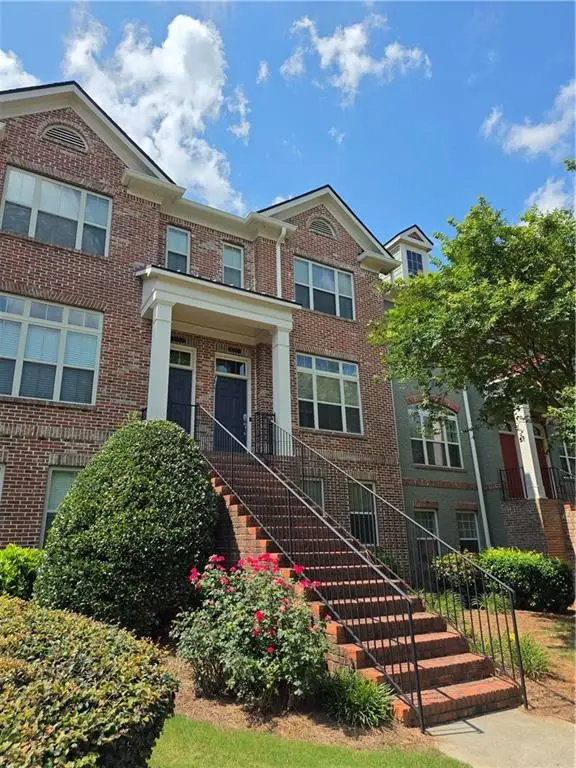 $459,000Active3 beds 4 baths1,998 sq. ft.
4847 Carre Way, Alpharetta, GA 30022
MLS# 7803612Listed by: PERFECT SOURCE REALTY, LLC. - New
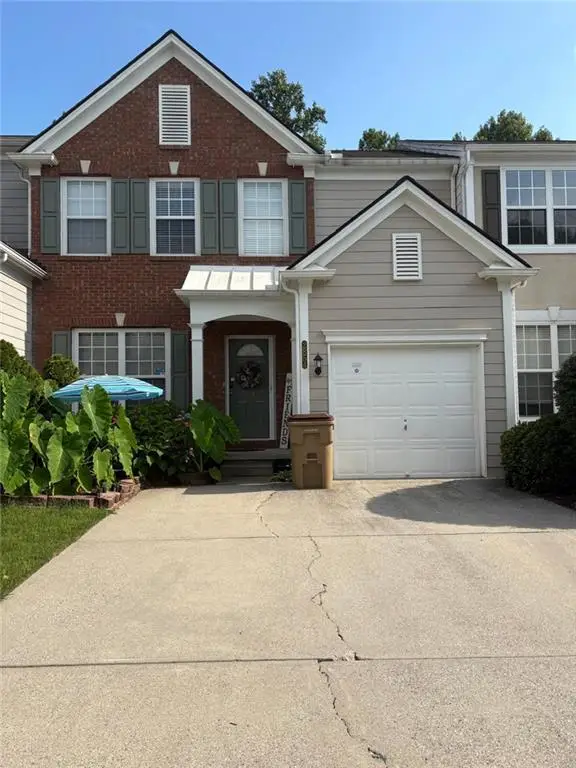 $470,000Active4 beds 4 baths1,390 sq. ft.
2854 Commonwealth Circle, Alpharetta, GA 30004
MLS# 7803766Listed by: VIRTUAL PROPERTIES REALTY.COM - Coming SoonOpen Fri, 6 to 8pm
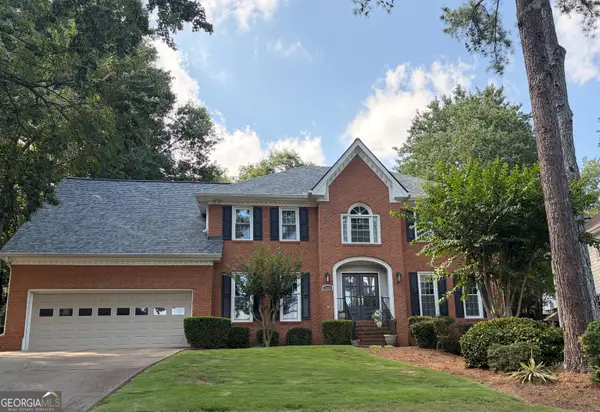 $775,000Coming Soon4 beds 4 baths
3420 Waters Mill Drive, Alpharetta, GA 30022
MLS# 10804115Listed by: Keller Williams Realty First Atlanta - Coming Soon
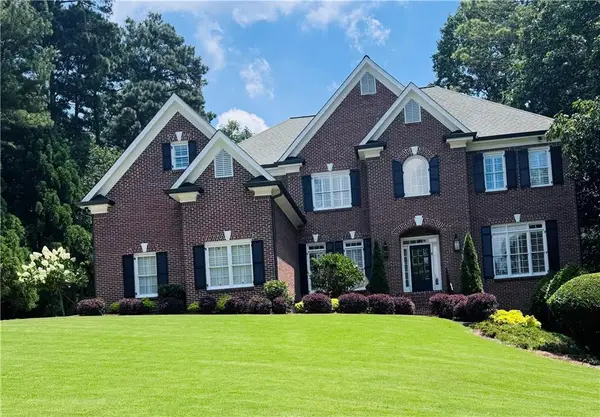 $1,895,000Coming Soon6 beds 7 baths
720 Lake Mist Cove, Alpharetta, GA 30004
MLS# 7786427Listed by: HOME LUXURY REAL ESTATE - Coming Soon
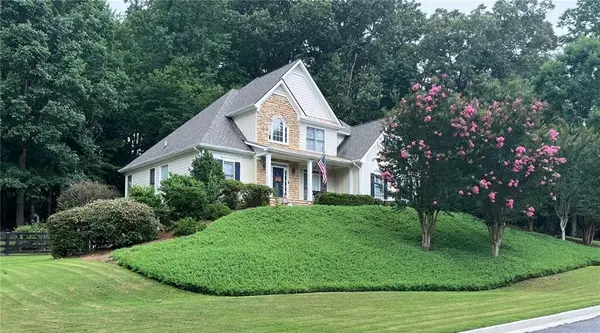 $799,900Coming Soon5 beds 4 baths
202 Brighten Court, Alpharetta, GA 30004
MLS# 7802888Listed by: KELLER WILLIAMS REALTY COMMUNITY PARTNERS - Coming Soon
 $2,490,000Coming Soon4 beds 6 baths
1213 Basnett Drive, Alpharetta, GA 30004
MLS# 7803505Listed by: NORTHGROUP REAL ESTATE - New
 $475,000Active3 beds 3 baths2,274 sq. ft.
13276 Warrensville Cove, Alpharetta, GA 30004
MLS# 10803597Listed by: Keller Williams Realty North Atlanta - New
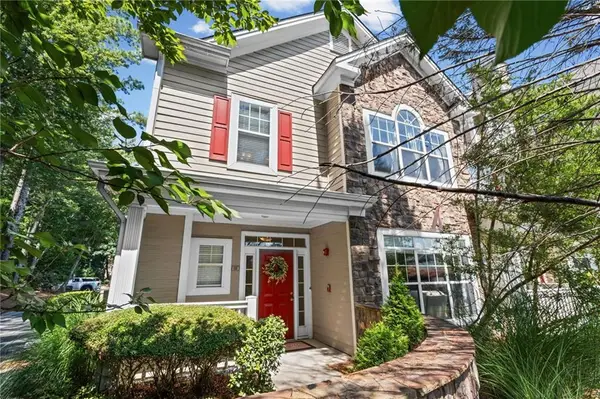 $375,000Active3 beds 3 baths2,006 sq. ft.
111 Edinburgh Court, Alpharetta, GA 30004
MLS# 7802128Listed by: CENTURY 21 CONNECT REALTY


Protect your home and budget from life's surprises with an Assurant Home Warranty, backed by a partner that supports you through every step of homeownership. Explore Plans.
© 2026 Better Homes and Gardens Real Estate LLC. An Anywhere Real Estate company. All rights reserved. Better Homes and Gardens® Real Estate is a registered trademark owned by Meredith Operations Corporation, licensed to Better Homes and Gardens Real Estate LLC and used with permission. Better Homes and Gardens Real Estate LLC fully supports the principles of the Fair Housing Act and the Equal Opportunity Act. Listing information is deemed reliable but is not guaranteed accurate.
Each office is independently owned and operated.
Any services or products provided by third parties are not provided by, affiliated with or related to Better Homes and Gardens Real Estate LLC, or its affiliated companies.