
4580 Windsor Gate Court, Atlanta, GA 30342
Local realty services provided by:Better Homes and Gardens Real Estate Metro Brokers
4580 Windsor Gate Court,Atlanta, GA 30342
$1,537,000
- 7 Beds
- 5 Baths
- - sq. ft.
- Single family
- Sold
Listed by: jennifer caron derrick
Office: exp realty
MLS#:10725543
Source:METROMLS
Sorry, we are unable to map this address
Price summary
- Price:$1,537,000
- Monthly HOA dues:$54.17
About this home
Tucked away on a quiet cul-de-sac in the sought-after Riverwood High School district, this beautifully updated 4-sided brick home offers the perfect blend of timeless charm and modern functionality, all set on a private, tree-lined lot. Step inside to a bright, welcoming foyer with hardwood floors that span the main level and upstairs, along with a sweeping staircase that immediately sets the tone. The main level offers a seamless flow between formal and casual living spaces, including a spacious dining room, a light-filled sitting room or office, and a stunning two-story family room anchored by a fireplace and open to the renovated kitchen. The kitchen is a true standout with gray cabinetry, quartz countertops, stainless steel appliances, a gas range, and an oversized island with seating, perfect for everyday living and entertaining. Large windows across the back of the home bring in beautiful natural light and serene wooded views. The main level primary suite offers both convenience and privacy, featuring a spacious layout, dual vanities, a soaking tub, separate shower, large walk-in closet, and direct access to the deck. Upstairs features hardwood floors throughout, a large secondary bedroom with its own en-suite bath, plus three additional bedrooms sharing a Jack-and-Jill bathroom. The finished terrace level expands the living space even further with two large recreation areas, two additional bedrooms, a full bath, and plenty of room for a gym, guests, or multigenerational living. Outdoor living is just as impressive, with an oversized deck off the main level featuring a gazebo for grilling, all overlooking the expansive, flat backyard, perfect for gatherings and outdoor enjoyment. Off the terrace level, you'll find a covered stone patio with a built-in hot tub and under-deck drainage system. This outdoor space offers multiple areas to relax or entertain while enjoying the private backyard setting. With its ideal layout, extensive updates, and peaceful setting, this home truly checks all the boxes for comfortable everyday living and effortless entertaining....
Contact an agent
Home facts
- Year built:1995
- Listing ID #:10725543
- Updated:May 27, 2026 at 06:24 PM
Rooms and interior
- Bedrooms:7
- Total bathrooms:5
- Full bathrooms:4
- Half bathrooms:1
- Flooring:Hardwood, Tile
- Dining Description:Seats 12+, Separate Room
- Bathrooms Description:Double Vanity, Separate Shower, Soaking Tub, Tile Bath
- Kitchen Description:Breakfast Area, Breakfast Bar, Convection Oven, Cooktop, Dishwasher, Disposal, Double Oven, Kitchen Island, Microwave, Oven (Wall), Pantry, Refrigerator, Solid Surface Counters, Stainless Steel Appliance(s), Walk-in Pantry
- Bedroom Description:Master On Main Level, Roommate Plan, Walk-In Closet(s)
- Basement Description:Bath Finished, Daylight, Exterior Entry, Finished, Full, Interior Entry
Heating and cooling
- Cooling:Ceiling Fan(s), Central Air, Electric
- Heating:Central, Forced Air, Natural Gas
- Central air:Yes
Structure and exterior
- Roof:Composition
- Year built:1995
- Lot Features:Level, Private
- Architectural Style:Brick 4 Side, Traditional
- Construction Materials:Brick
- Exterior Features:Deck, Deck/Patio
- Levels:3+ Story
Schools
- High school:Riverwood
- Middle school:Ridgeview
- Elementary school:High Point
Utilities
- Water:Public, Water Available
- Sewer:Public Sewer, Sewer Connected
Finances and disclosures
- Price:$1,537,000
- Tax amount:$11,717 (2025)
Features and amenities
- Appliances:Convection Oven, Cooktop, Dishwasher, Disposal, Double Oven, Dryer, Gas Water Heater, Microwave, Oven (Wall), Refrigerator, Stainless Steel Appliance(s), Washer
- Laundry features:Dryer, Laundry, Washer
- Amenities:Central Vacuum, Double Pane Windows, Gas Water Heater, High Ceilings, In-Law Floorplan, Pulldown Attic Stairs, Rear Stairs, Smoke Detector(s), Tray Ceiling(s), Two Story Foyer, Vaulted Ceiling(s), Window Treatments
Parking
- Total parking spaces:2
- Parking description:Attached, Garage, Garage Door Opener, Kitchen Level
- Garage:Yes
 2026 Georgia MLS. All rights reserved. Information Deem Reliable But Not Guaranteed May 27, 2026
New listings near 4580 Windsor Gate Court
- New
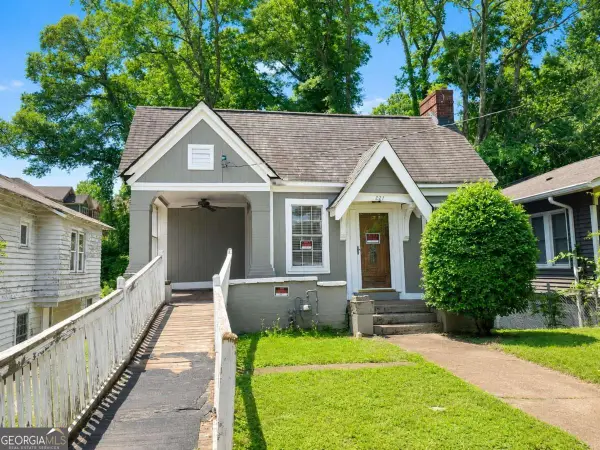 $125,000Active2 beds 1 baths1,106 sq. ft.
201 Atlanta Avenue Se, Atlanta, GA 30315
MLS# 10772261Listed by: Southern Classic Realtors - Coming Soon
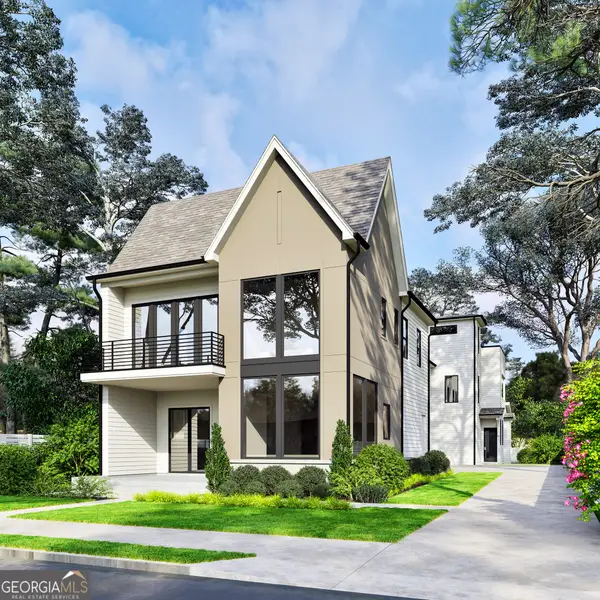 $1,250,000Coming Soon5 beds 5 baths
225 Stovall Street Se #A, Atlanta, GA 30316
MLS# 10772269Listed by: Compass - Coming Soon
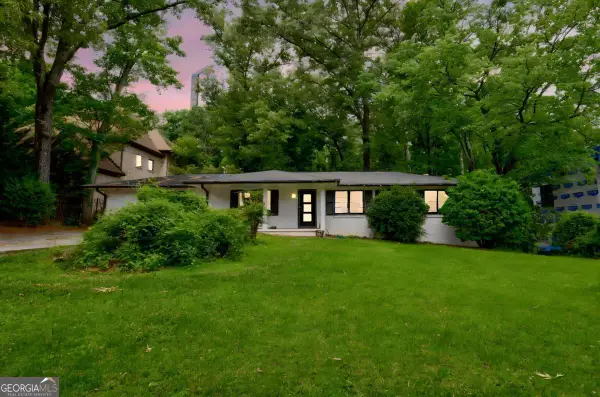 $849,000Coming Soon5 beds 5 baths
3328 Ferncliff Place Ne, Atlanta, GA 30324
MLS# 10772270Listed by: Compass - New
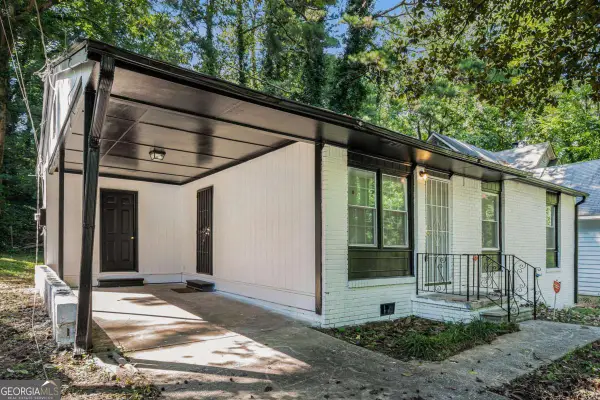 $174,950Active3 beds 1 baths875 sq. ft.
836 Bolton Road, Atlanta, GA 30331
MLS# 10772274Listed by: Mark Spain Real Estate - Coming Soon
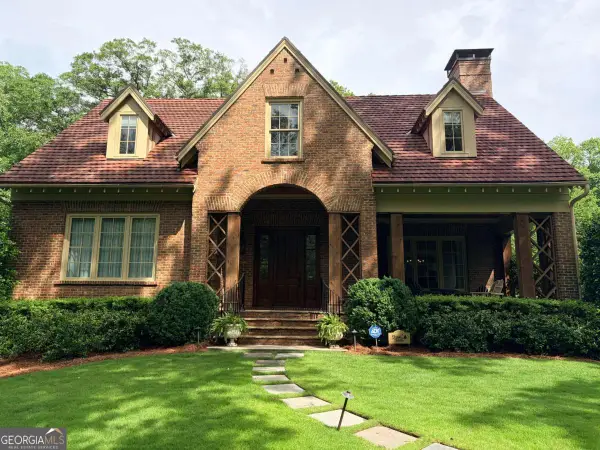 $2,550,000Coming Soon4 beds 5 baths
1153 Oakdale Road Ne, Atlanta, GA 30307
MLS# 10772292Listed by: Keller Williams Realty - New
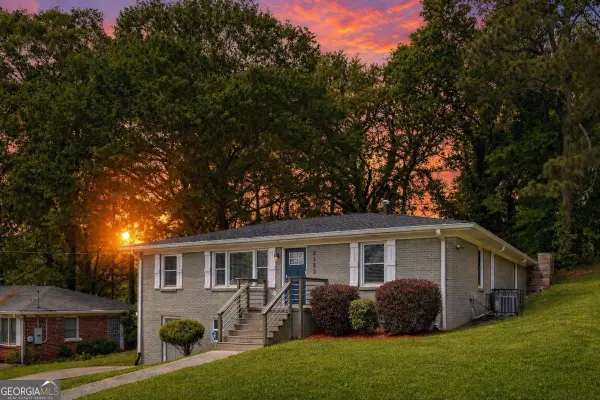 $575,000Active5 beds 3 baths1,820 sq. ft.
2353 Larchwood Road, Atlanta, GA 30310
MLS# 10772317Listed by: Compass - New
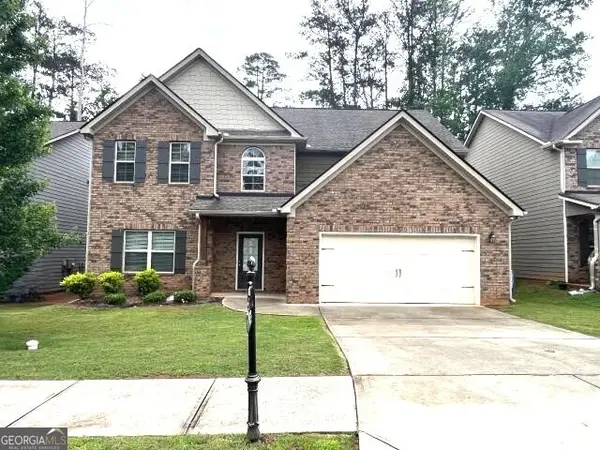 $435,000Active5 beds 3 baths3,380 sq. ft.
6236 Old Kingston Drive #56, Atlanta, GA 30331
MLS# 10772362Listed by: Nation One Realty Group, Inc. - New
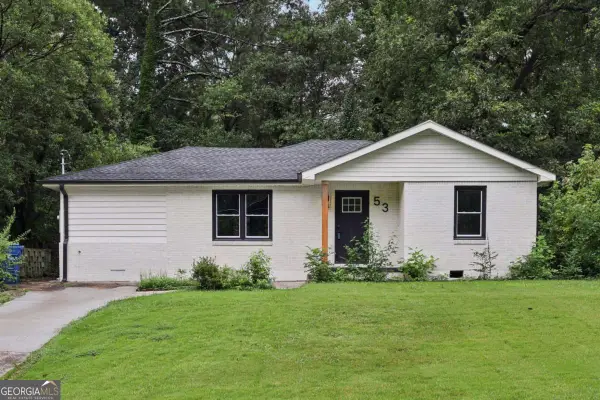 $275,000Active3 beds 2 baths
53 Springside Drive Se, Atlanta, GA 30354
MLS# 10772377Listed by: Redfin Corporation - Coming Soon
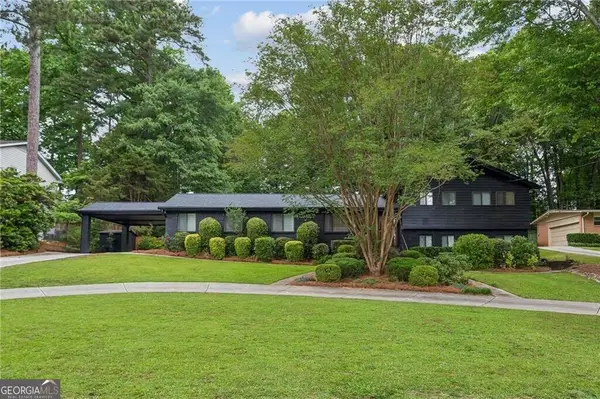 $800,000Coming Soon4 beds 4 baths
560 Spalding Drive, Atlanta, GA 30328
MLS# 10772381Listed by: HOME Luxury Real Estate - New
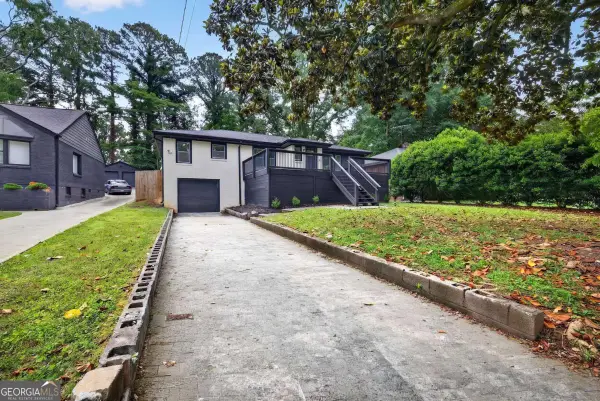 $480,000Active4 beds 3 baths
1691 Ezra Church Drive Nw, Atlanta, GA 30314
MLS# 10772385Listed by: eXp Realty


Protect your home and budget from life's surprises with an Assurant Home Warranty, backed by a partner that supports you through every step of homeownership. Explore Plans.
© 2026 Better Homes and Gardens Real Estate LLC. An Anywhere Real Estate company. All rights reserved. Better Homes and Gardens® Real Estate is a registered trademark owned by Meredith Operations Corporation, licensed to Better Homes and Gardens Real Estate LLC and used with permission. Better Homes and Gardens Real Estate LLC fully supports the principles of the Fair Housing Act and the Equal Opportunity Act. Listing information is deemed reliable but is not guaranteed accurate.
Each office is independently owned and operated.
Any services or products provided by third parties are not provided by, affiliated with or related to Better Homes and Gardens Real Estate LLC, or its affiliated companies.