
178 Mount Pleasant Ridge Road, Blairsville, GA 30512
Local realty services provided by:Better Homes and Gardens Real Estate Metro Brokers
Listed by: christy reece
Office: mountain place realty
MLS#:436731
Source:NEG
Price summary
- Price:$399,900
- Price per sq. ft.:$277.71
About this home
Mountain Views, Convenient Location & Easy Mountain Living! This charming 2-bedroom, 2-bath home offers the perfect blend of scenic surroundings, thoughtful design, and low-maintenance living. Nestled into a wooded hillside with beautiful mountain views (with some tree trimming), the property is just minutes from town and features paved road frontage and county water for easy year-round access. The main level welcomes you with a great room featuring soaring cathedral ceilings and an inviting open layout. The well-appointed kitchen offers granite countertops, stainless steel appliances, a pantry, and abundant cabinetry with plenty of storage and workspace. The primary bedroom is conveniently located on the main level and features a full bath with a beautifully finished custom tile shower. The lower level provides exceptional additional living and entertaining space with a spacious game room/family room/den that is plumbed and wired for a second kitchen, offering flexibility for a future kitchenette, guest suite, or entertainment area. A comfortable bedroom, full bath , and laundry room complete the lower level. Outdoor living is just as inviting, with a covered front porch perfect for enjoying the peaceful surroundings and a back deck overlooking the wooded setting and mountain views. Plenty of parking adds to the convenience with room to add a future garage. With its mountain views, desirable location, flexible lower-level space, and easy-care exterior, this property is an excellent choice for a full-time residence, mountain getaway, or investment opportunity....
Contact an agent
Home facts
- Year built:2026
- Subdivision & Development:Mountainside
- Listing ID #:436731
- Updated:October 08, 2026 at 05:46 PM
Rooms and interior
- Bedrooms:2
- Total bathrooms:2
- Full bathrooms:2
- Kitchen Description:Dishwasher, Microwave, Range, Refrigerator
- Basement Description:Finished, Full
- Living area:1,440 sq. ft.
Heating and cooling
- Heating:Central, Dual Fuel
Structure and exterior
- Roof:Shingle
- Year built:2026
- Building area:1,440 sq. ft.
- Lot area:2.39 Acres
- Architectural Style:Cabin
- Construction Materials:Composite
Utilities
- Water:Public
- Sewer:Septic Tank
Finances and disclosures
- Price:$399,900
- Price per sq. ft.:$277.71
Features and amenities
- Appliances:Dishwasher, Dryer, Microwave, Range, Refrigerator, Washer
- Laundry features:In Basement
- Amenities:Cathedral Ceiling(s), Ceiling Fan(s), Pantry
Parking
- Parking description:Driveway
New listings near 178 Mount Pleasant Ridge Road
- Coming Soon
 $449,000Coming Soon3 beds 2 baths2,768 sq. ft.
339 Crumby Creek Terrace, Blairsville, GA 30512
MLS# 10852605Listed by: Living Down South Realty
- New
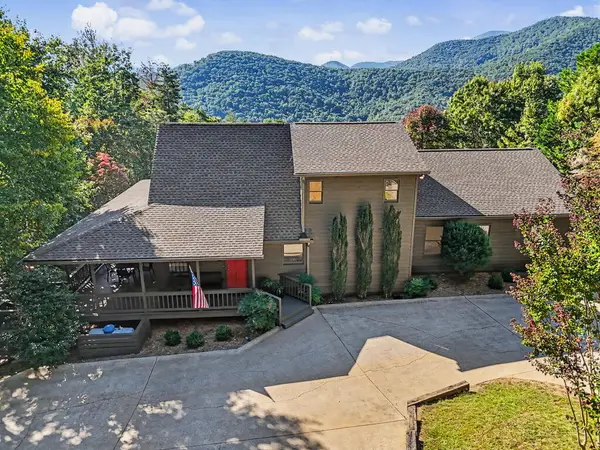 $725,000Active4 beds 5 baths4,368 sq. ft.
237 Flat Rock Ridge Road, Blairsville, GA 30512
MLS# 436732Listed by: COLDWELL BANKER HIGH COUNTRY REALTY - BLAIRSVILLE - New
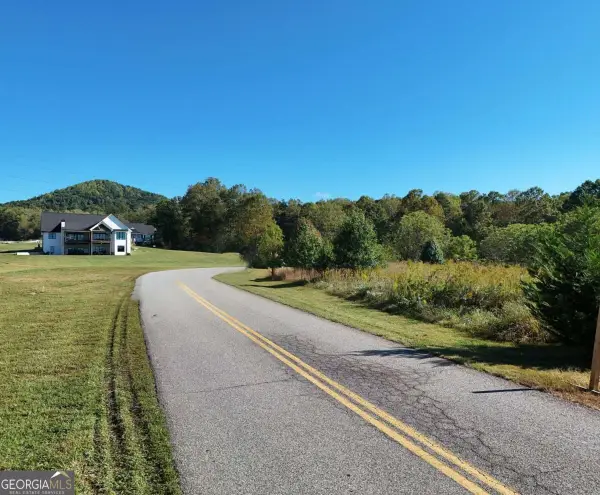 $99,900Active3.5 Acres
TR 2 Arbor Acres Farm Road, Blairsville, GA 30512
MLS# 10869197Listed by: Coldwell Banker High Country - New
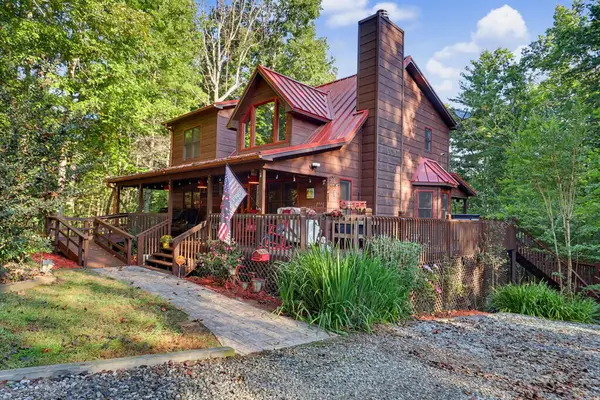 $499,900Active3 beds 3 baths2,616 sq. ft.
540 Emerine Road, Blairsville, GA 30512
MLS# 436728Listed by: KELLER WILLIAMS ELEVATE - New
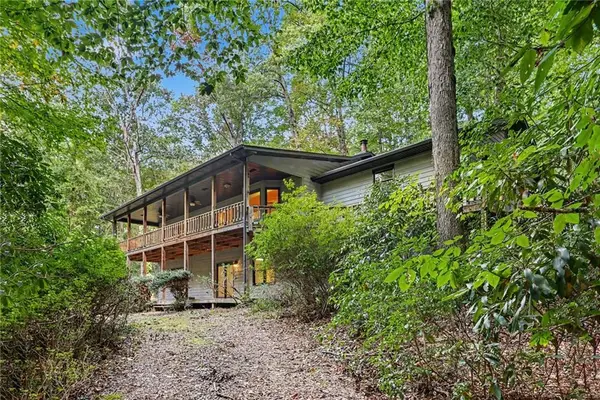 $320,000Active3 beds 3 baths2,696 sq. ft.
241 Moss Cove Road, Blairsville, GA 30512
MLS# 7851066Listed by: OPENDOOR BROKERAGE, LLC - New
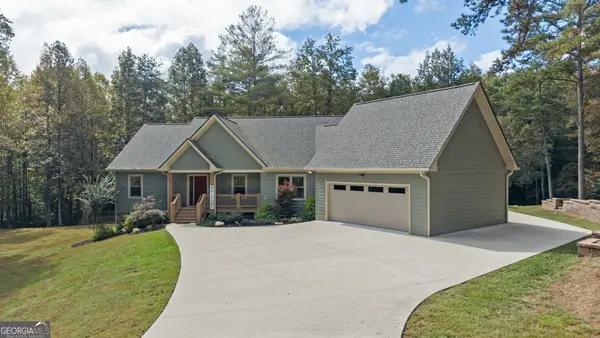 $785,000Active3 beds 3 baths2,165 sq. ft.
252 Yonah Way, Blairsville, GA 30512
MLS# 10868914Listed by: Realty South Athens, LLC - New
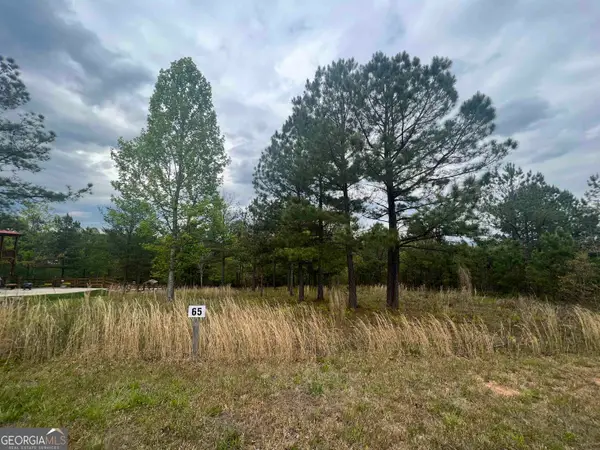 $54,900Active0.8 Acres
LOT 65 Village Loop, Blairsville, GA 30512
MLS# 10868958Listed by: Leading Edge Real Estate LLC - New
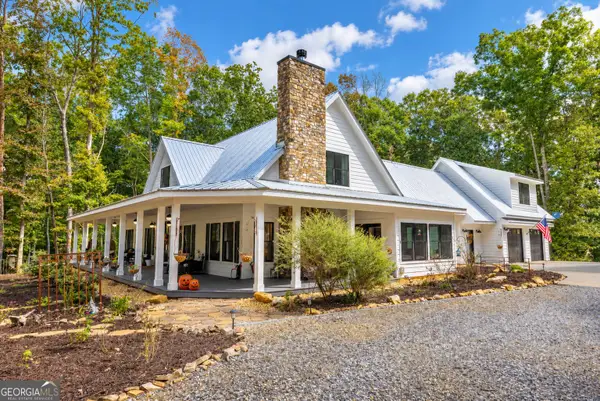 $1,650,000Active4 beds 5 baths3,857 sq. ft.
392 Mustang Trail, Blairsville, GA 30512
MLS# 10868779Listed by: ReMax Town & Ctry-Downtown - New
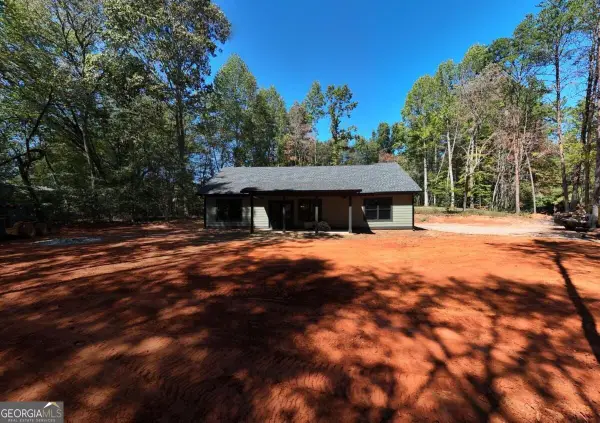 $389,900Active3 beds 2 baths1,500 sq. ft.
53 Tombstone Drive #7, Blairsville, GA 30512
MLS# 10868685Listed by: RE/MAX Town & Country


Protect your home and budget from life's surprises with an Assurant Home Warranty, backed by a partner that supports you through every step of homeownership. Explore Plans.
© 2026 Better Homes and Gardens Real Estate LLC. An Anywhere Real Estate company. All rights reserved. Better Homes and Gardens® Real Estate is a registered trademark owned by Meredith Operations Corporation, licensed to Better Homes and Gardens Real Estate LLC and used with permission. Better Homes and Gardens Real Estate LLC fully supports the principles of the Fair Housing Act and the Equal Opportunity Act. Listing information is deemed reliable but is not guaranteed accurate.
Each office is independently owned and operated.
Any services or products provided by third parties are not provided by, affiliated with or related to Better Homes and Gardens Real Estate LLC, or its affiliated companies.