
369 Mckinney Street, Blue Ridge, GA 30513
Local realty services provided by:Better Homes and Gardens Real Estate Metro Brokers
Listed by: sharon mathews
Office: mountain place realty
MLS#:436964
Source:NEG
Price summary
- Price:$719,000
- Price per sq. ft.:$272.35
About this home
Discover the perfect blend of modern design, mountain views, and in-town convenience with this stunning new-construction home located within the city limits of Blue Ridge, just a short walk from Downtown Blue Ridge. Thoughtfully designed to maximize natural light and embrace the beauty of its surroundings, this home offers expansive windows, glass doors, and seamless indoor-outdoor living. Enjoy long-range mountain views from the back deck and throughout the main level, creating a beautiful backdrop in every season. The main level features an open-concept layout with 9-foot ceilings, high-end finishes, and exceptional attention to detail. The spacious kitchen will feature premium appliances, a large island, abundant prep and storage space, a Butler's Pantry, and under-cabinet lighting. The inviting living area boasts vaulted ceilings, while the adjacent dining and office area—with a convenient coffee and wine bar—offers flexibility for entertaining, working from home, or everyday living. The main-level primary suite provides a relaxing retreat with a well-appointed en suite bath and walk-in closet. A full guest bathroom adds convenience for visitors. The lower level expands the home's versatility with 10-foot ceilings, a generous flex space ideal for entertaining, a media room, or additional living quarters, a second primary suite with a private en suite bath, and a third bedroom. A dedicated laundry room features a convenient laundry chute from the main floor, while an unfinished storage area provides additional room for your belongings. Designed for comfort and efficiency, additional features include two separate HVAC systems for dual-zone climate control, an 80-gallon Rheem water heater with a recirculating pump, and a spray-foam-insulated roof. Outside, enjoy a low-maintenance yard that leaves more time to explore everything the area has to offer. Whether you're searching for a full-time residence or a mountain retreat, this home will not disappoint!...
Contact an agent
Home facts
- Year built:2026
- Listing ID #:436964
- Updated:October 17, 2026 at 04:51 AM
Rooms and interior
- Bedrooms:3
- Total bathrooms:3
- Full bathrooms:3
- Flooring:Tile
- Kitchen Description:Dishwasher, Disposal, Microwave, Oven, Refrigerator
- Basement Description:Finished, Full
- Living area:2,640 sq. ft.
Heating and cooling
- Cooling:Electric
- Heating:Central, Electric
Structure and exterior
- Roof:Shingle
- Year built:2026
- Building area:2,640 sq. ft.
- Lot area:0.25 Acres
- Architectural Style:Craftsman
- Construction Materials:Concrete
Utilities
- Water:Public
- Sewer:Public Sewer
Finances and disclosures
- Price:$719,000
- Price per sq. ft.:$272.35
Features and amenities
- Appliances:Dishwasher, Disposal, Microwave, Oven, Refrigerator
- Laundry features:In Basement
- Amenities:Cathedral Ceiling(s), Ceiling Fan(s), Pantry
Parking
- Parking description:Driveway
New listings near 369 Mckinney Street
- New
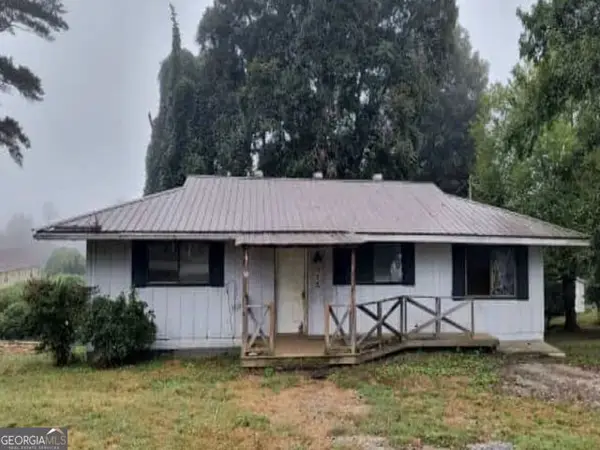 $119,600Active3 beds 2 baths1,152 sq. ft.
315 Lavista Drive, Blue Ridge, GA 30513
MLS# 10874453Listed by: RealHome Services & Solutions
- New
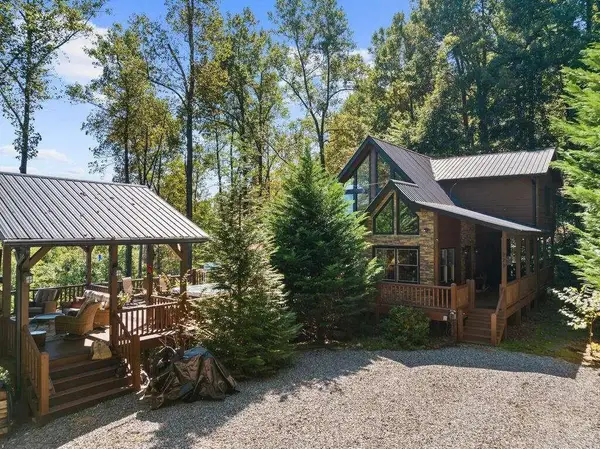 $1,000,000Active4 beds 3 baths2,432 sq. ft.
Address Withheld By Seller, Blue Ridge, GA 30513
MLS# 7855390Listed by: ANSLEY REAL ESTATE - New
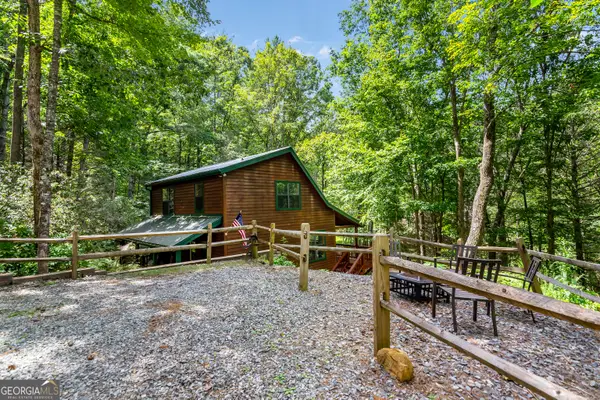 $435,000Active2 beds 2 baths1,350 sq. ft.
453 Flat Creek Crossing, Blue Ridge, GA 30513
MLS# 10873911Listed by: Coldwell Banker Realty - New
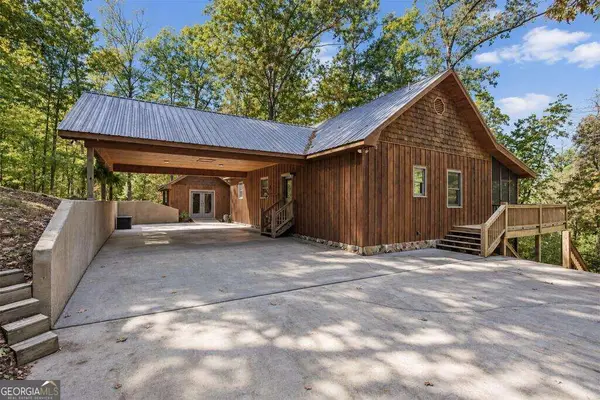 $649,900Active4 beds 3 baths2,288 sq. ft.
82 Queens Lane, Blue Ridge, GA 30513
MLS# 10873917Listed by: Engel & Völkers North GA Mountains - New
 $2,800,000Active4 beds 4 baths4,914 sq. ft.
LOT 9 Yonah Way, Blue Ridge, GA 30513
MLS# 436947Listed by: COMPASS - E+E GROUP - New
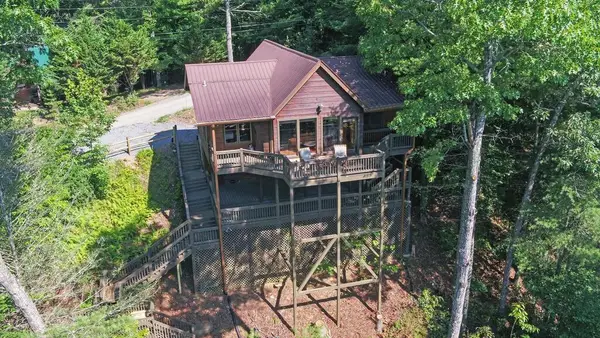 $549,777Active2 beds 2 baths992 sq. ft.
679 Mountain View Circle, Blue Ridge, GA 30513
MLS# 436942Listed by: REMAX TOWN & COUNTRY - THOMAS TEAM - New
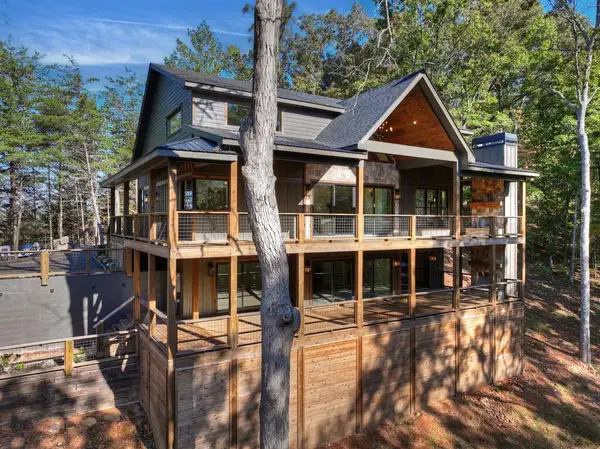 $1,249,000Active3 beds 4 baths
150 Silver Oaks Court, Blue Ridge, GA 30513
MLS# 436941Listed by: REMAX TOWN & COUNTRY - BLUE RIDGE - New
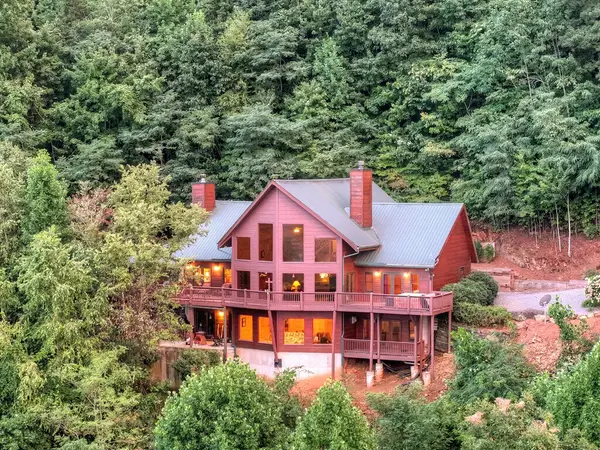 $1,549,000Active4 beds 5 baths5,195 sq. ft.
190 Jordan Drive, Blue Ridge, GA 30513
MLS# 436940Listed by: ANSLEY REAL ESTATE CHRISTIE'S INT. REAL ESTATE - Open Sat, 10am to 5pmNew
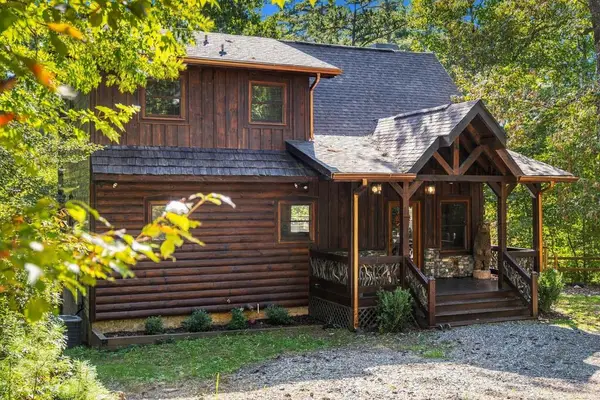 $1,100,000Active3 beds 3 baths2,600 sq. ft.
264 Lickskillet Hollow, Blue Ridge, GA 30513
MLS# 436935Listed by: KELLER WILLIAMS ELEVATE


Protect your home and budget from life's surprises with an Assurant Home Warranty, backed by a partner that supports you through every step of homeownership. Explore Plans.
© 2026 Better Homes and Gardens Real Estate LLC. An Anywhere Real Estate company. All rights reserved. Better Homes and Gardens® Real Estate is a registered trademark owned by Meredith Operations Corporation, licensed to Better Homes and Gardens Real Estate LLC and used with permission. Better Homes and Gardens Real Estate LLC fully supports the principles of the Fair Housing Act and the Equal Opportunity Act. Listing information is deemed reliable but is not guaranteed accurate.
Each office is independently owned and operated.
Any services or products provided by third parties are not provided by, affiliated with or related to Better Homes and Gardens Real Estate LLC, or its affiliated companies.