
4075 Silverstone Drive, Braselton, GA 30517
Local realty services provided by:Better Homes and Gardens Real Estate Metro Brokers
4075 Silverstone Drive,Braselton, GA 30517
$700,000
- 5 Beds
- 4 Baths
- - sq. ft.
- Single family
- Sold
Listed by: laura mango
Office: virtual properties realty. biz
MLS#:7749971
Source:FIRSTMLS
Sorry, we are unable to map this address
Price summary
- Price:$700,000
About this home
SELLER SAYS SELL!! HUGE REDUCTION! Welcome to this nearly new custom-built home situated on a private 1.55 acre cul-de-sac lot in the Cherokee Bluff school district. You'll love listening to the creek in the back that includes your own personal waterfall from either of the two decks that span the entire back of the home or watching the wildlife from the oversized screened porch that includes a gas assist stone fireplace and ceiling fans. Spend relaxing evenings on the rocking chair front porch and quiet mornings on the screened coffee porch that opens directly from the master bedroom. With a full unfinished basement, no HOA, no neighbors on either side, and a fully fenced back yard, this Ellison Farms Estates home has it all. A main level bedroom with adjoining full bath, 3 car garage with smart openers, Rainbird irrigation system, and an extensive trim package are just a few of the upgrades included in this property. The open concept design includes a dining room with tray ceiling, an office with a coffered ceiling, a chef-inspired kitchen boasting a central island with farmhouse sink, hidden trash bin, and a new GE Profile ultra quiet dishwasher. Granite countertops, double convection ovens, a (2024) GE Profile six burner gas cooktop, a pot filler, built-in microwave, and tiled backsplash make cooking a dream. Adjacent to the kitchen is a large walk-in pantry, an oversized Costco closet, an informal eating area and a large family room with a brick fireplace, built-in surround sound speakers, and a coffered ceiling. Upstairs you'll find double doors opening to a fabulous oversized primary suite with a sitting area and his and hers closets. The primary bath features a herringbone pattern tiled floor, a freestanding soaking tub, dual vanities, separate water closet, and a frameless glass shower with both rain and handheld shower heads. Extra wide hallways lead to an in-law or teen suite with a private bath and two additional bedrooms that share a jack-and-jill bath. The laundry room is conveniently located on the second level and is complete with tiled floor, cabinets and a utility sink. If you need more space, head on down to the full unfinished basement and let your imagination come alive. Stubbed with plumbing for a future bathroom and bar, there are endless possibilities for adding a game room, additional bedrooms, media room, storage, or a workshop. Other standout features include luxury LVP flooring throughout the main level, stairs, hallway and primary suite, tiled floors in all bathrooms and laundry, castle style front door, iron staircase railings, ceiling fans in all bedrooms, Trex floor decking on front porch, 6" gutters with gutter guards, two 63 gallon water heaters, a Ring doorbell, security system with 4 exterior cameras, beautiful stone steps leading to the private backyard, and two sets of double doors for exterior access to the terrace level....
Contact an agent
Home facts
- Year built:2019
- Listing ID #:7749971
- Updated:July 13, 2026 at 05:46 PM
Rooms and interior
- Bedrooms:5
- Total bathrooms:4
- Full bathrooms:4
- Flooring:Carpet, Ceramic Tile, Sustainable, Vinyl
- Dining Description:Seats 12+, Separate Dining Room
- Bathrooms Description:Double Vanity, Separate His/Hers, Separate Tub/Shower
- Kitchen Description:Breakfast Room, Cabinets Other, Dishwasher, Double Oven, Gas Cooktop, Kitchen Island, Pantry Walk-In, Solid Surface Counters, View to Family Room
- Bedroom Description:Oversized Master
- Basement Description:Bath/Stubbed, Full, Unfinished
Heating and cooling
- Cooling:Ceiling Fan(s), Central Air, Heat Pump, Zoned
- Heating:Central, Heat Pump, Zoned
- Central air:Yes
Structure and exterior
- Roof:Shingle
- Year built:2019
- Lot Features:Back Yard, Creek On Lot, Cul-De-Sac, Landscaped, Sloped, Wooded
- Architectural Style:Craftsman
- Construction Materials:Brick Veneer, Cement Siding
- Exterior Features:Covered, Deck, Enclosed, Front Porch, Rain Gutters, Rear Porch, Rear Stairs, Screened
- Levels:2 Story
Schools
- High school:Cherokee Bluff
- Middle school:Cherokee Bluff
- Elementary school:Chestnut Mountain
Utilities
- Water:Public, Water Available
- Sewer:Septic Tank
Finances and disclosures
- Price:$700,000
- Tax amount:$6,240 (2025)
Features and amenities
- Laundry features:Laundry Room
- Amenities:Coffered Ceiling(s), Electric Water Heater, Entrance Foyer, High Ceilings 9 ft Lower, High Ceilings 9 ft Main, High Speed Internet, His and Hers Closets, Tray Ceiling(s), Walk-In Closet(s)
Parking
- Total parking spaces:3
- Parking description:Garage, Garage Door Opener, Garage Faces Front, Kitchen Level, Level Driveway
- Garage spaces:3
 Listings identified with the FMLS IDX logo come from FMLS and are held by brokerage firms other than the owner of this website. The listing brokerage is identified in any listing details. Information is deemed reliable but is not guaranteed. If you believe any FMLS listing contains material that infringes your copyrighted work please click here (https://www.fmls.com/dmca) to review our DMCA policy and learn how to submit a takedown request. ©2026 First Multiple Listing Service, Inc.
New listings near 4075 Silverstone Drive
- New
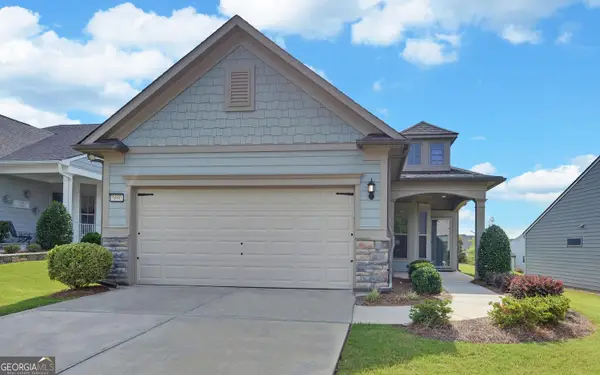 $465,000Active2 beds 2 baths1,444 sq. ft.
5690 Maple Bluff Way, Hoschton, GA 30548
MLS# 10803944Listed by: Funari Realty LLC - New
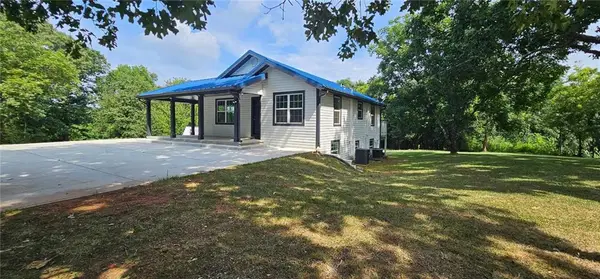 $435,999Active5 beds 2 baths660 sq. ft.
4316 Tanners Mill Road, Braselton, GA 30517
MLS# 7803170Listed by: LA ROSA REALTY GEORGIA - New
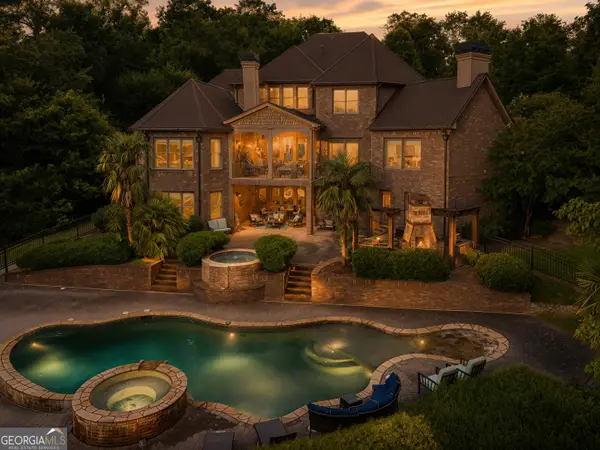 $1,950,000Active6 beds 7 baths10,555 sq. ft.
2020 Derby Lane, Braselton, GA 30517
MLS# 10803300Listed by: Keller Williams Lanier Partners - New
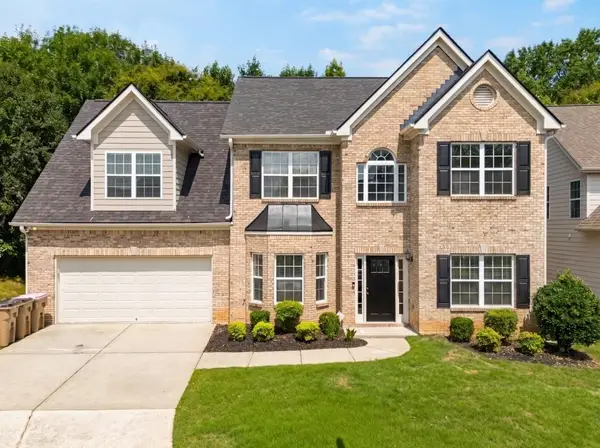 $434,900Active5 beds 3 baths2,762 sq. ft.
6973 Grand Hickory Drive, Braselton, GA 30517
MLS# 7802343Listed by: METHOD REAL ESTATE ADVISORS - New
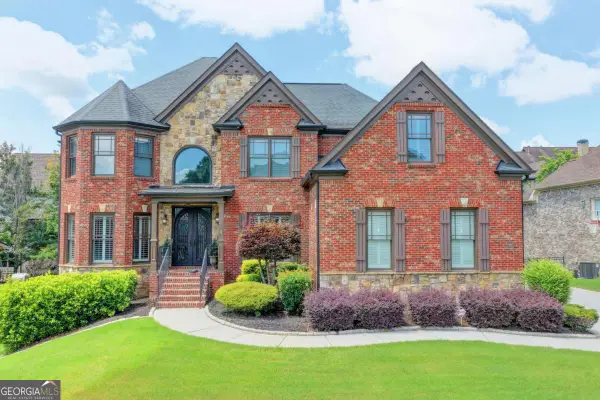 $824,900Active5 beds 4 baths4,062 sq. ft.
2420 Hopehaven Way, Hoschton, GA 30548
MLS# 10801786Listed by: HomeSmart - New
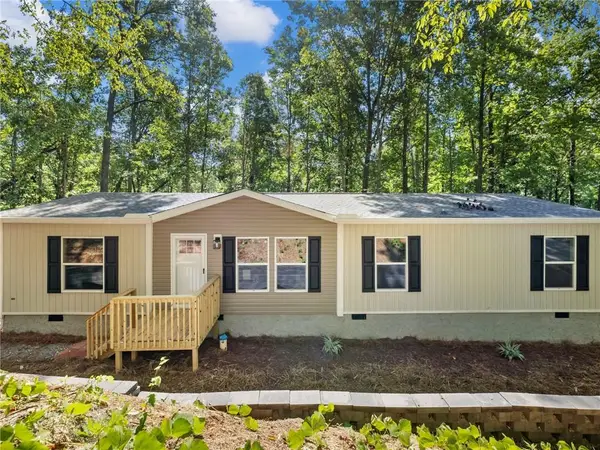 $349,000Active4 beds 2 baths1,568 sq. ft.
5377 Stillwater Lane, Braselton, GA 30517
MLS# 7799218Listed by: SUN REALTY GROUP, LLC. - New
 $599,000Active4 beds 4 baths2,624 sq. ft.
2824 Pleasant Oak Drive, Buford, GA 30519
MLS# 7800811Listed by: FOCUS REALTY - New
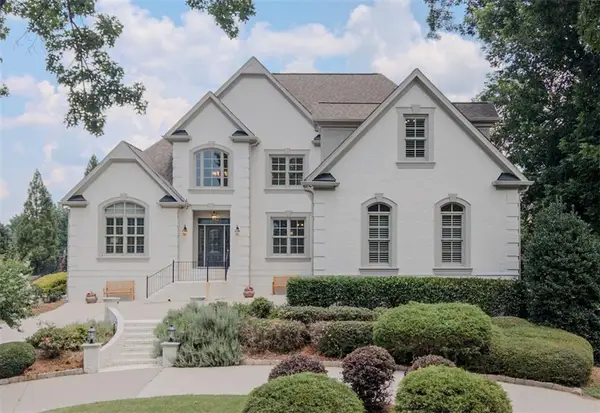 $1,525,000Active6 beds 6 baths7,302 sq. ft.
2645 Shumard Oak Drive, Braselton, GA 30517
MLS# 7801420Listed by: KELLER WILLIAMS REALTY ATLANTA PARTNERS - New
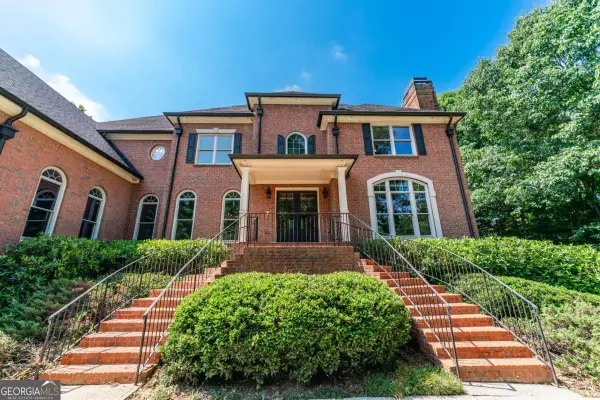 $875,000Active4 beds 5 baths8,378 sq. ft.
2115 Tee Drive, Braselton, GA 30517
MLS# 10800711Listed by: Life Path Realty - New
 $409,900Active5 beds 3 baths2,239 sq. ft.
404 Golden Eagle Parkway, Braselton, GA 30517
MLS# 7800494Listed by: THE KELLY KIM REAL ESTATE, LLC


Protect your home and budget from life's surprises with an Assurant Home Warranty, backed by a partner that supports you through every step of homeownership. Explore Plans.
© 2026 Better Homes and Gardens Real Estate LLC. An Anywhere Real Estate company. All rights reserved. Better Homes and Gardens® Real Estate is a registered trademark owned by Meredith Operations Corporation, licensed to Better Homes and Gardens Real Estate LLC and used with permission. Better Homes and Gardens Real Estate LLC fully supports the principles of the Fair Housing Act and the Equal Opportunity Act. Listing information is deemed reliable but is not guaranteed accurate.
Each office is independently owned and operated.
Any services or products provided by third parties are not provided by, affiliated with or related to Better Homes and Gardens Real Estate LLC, or its affiliated companies.