
456 W Mcintosh Road, Brooks, GA 30205
Local realty services provided by:Better Homes and Gardens Real Estate Metro Brokers
456 W Mcintosh Road,Brooks, GA 30205
$825,000
- 5 Beds
- 3 Baths
- 3,629 sq. ft.
- Single family
- Active
Listed by: michelle humes group
Office: michelle humes real estate
MLS#:10803030
Source:METROMLS
Price summary
- Price:$825,000
- Price per sq. ft.:$227.34
About this home
Welcome to this 5-bedroom, 3-bath ranch home with a finished basement on 4.77 private acres, complete with a fully stocked 2-acre lake, dock, and incredible views. Step onto the welcoming rocking chair front porch and into the foyer, where you'll find a spacious living room featuring exposed wood beams and a stunning stone fireplace. The living area flows into the updated kitchen and dining room. The kitchen offers a gas range, tile backsplash, and abundant cabinet storage, while the dining room showcases a panoramic door system that fully opens to capture breathtaking lake views and bring the outdoors in. The primary suite features an updated en suite bathroom with dual vanities, a large tiled shower, and a walk-in closet. Two additional guest bedrooms and a beautifully updated full bathroom complete the main level. The finished basement expands the living space with a large living area/theater room, two additional bedrooms, a finished bathroom with an oversized tile shower, and a versatile flex room featuring another panoramic door system overlooking the lake. Step outside to enjoy the multi-level deck, perfect for relaxing, entertaining, or taking in the peaceful waterfront setting. The fully fenced property also includes a 20x12 aluminum greenhouse equipped with supplies for gardening enthusiasts. Additional upgrades include a brand-new roof, solar panel system, simple water pump and an electric vehicle charging station. This one-of-a-kind property combines privacy, modern updates, and exceptional outdoor living in a truly unforgettable setting. Southeast Mortgage is our preferred lender. If buyer chooses to work with them, Southeast Mortgage will provide 1% credit up to $5,000. Reach out to the listing agent for more information....
Contact an agent
Home facts
- Year built:1991
- Subdivision & Development:None
- Listing ID #:10803030
- Updated:September 24, 2026 at 11:07 AM
Rooms and interior
- Bedrooms:5
- Total bathrooms:3
- Full bathrooms:3
- Flooring:Carpet, Hardwood, Tile
- Dining Description:Separate Room
- Bathrooms Description:Double Vanity, Separate Shower
- Kitchen Description:Breakfast Area, Dishwasher, Disposal, Oven/Range (Combo), Refrigerator, Solid Surface Counters
- Bedroom Description:Master On Main Level, Walk-In Closet(s)
- Basement Description:Bath Finished, Exterior Entry, Finished, Full, Interior Entry
- Living area:3,629 sq. ft.
Heating and cooling
- Cooling:Ceiling Fan(s), Central Air
- Heating:Central
- Central air:Yes
Structure and exterior
- Roof:Composition
- Year built:1991
- Building area:3,629 sq. ft.
- Lot area:4.77 Acres
- Lot Features:Open Lot, Pasture, Private
- Architectural Style:Ranch, Traditional
- Construction Materials:Wood Siding
- Exterior Features:Deck, Garden
- Levels:2 Story
Schools
- High school:Whitewater
- Middle school:Whitewater
- Elementary school:Peeples
Utilities
- Water:Well
- Sewer:Septic Tank
Finances and disclosures
- Price:$825,000
- Price per sq. ft.:$227.34
- Tax amount:$6,172 (25)
Features and amenities
- Appliances:Dishwasher, Disposal, Dryer, Oven/Range (Combo), Refrigerator, Washer
- Laundry features:Dryer, In Hall, Laundry, Washer
- Amenities:Bookcases
Parking
- Total parking spaces:2
- Parking description:Attached, Garage, Side/Rear Entrance
- Garage:Yes
 2026 Georgia MLS. All rights reserved. Information Deem Reliable But Not Guaranteed September 24, 2026
New listings near 456 W Mcintosh Road
 $1,350,000Active5 beds 5 baths6,792 sq. ft.
1955 Line Creek Road, Brooks, GA 30205
MLS# 10841811Listed by: BHHS Georgia Properties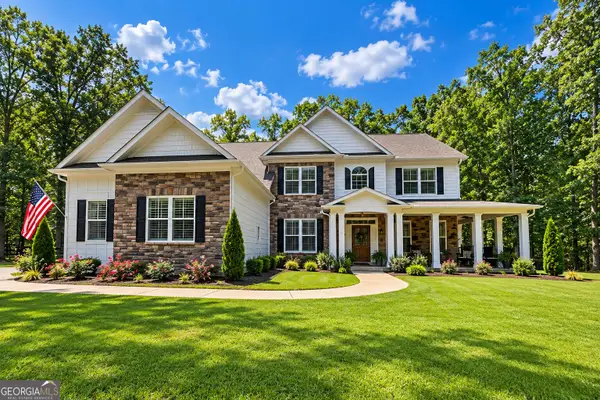 $985,000Active6 beds 4 baths3,382 sq. ft.
513 Bankstown Road, Brooks, GA 30205
MLS# 10841346Listed by: eXp Realty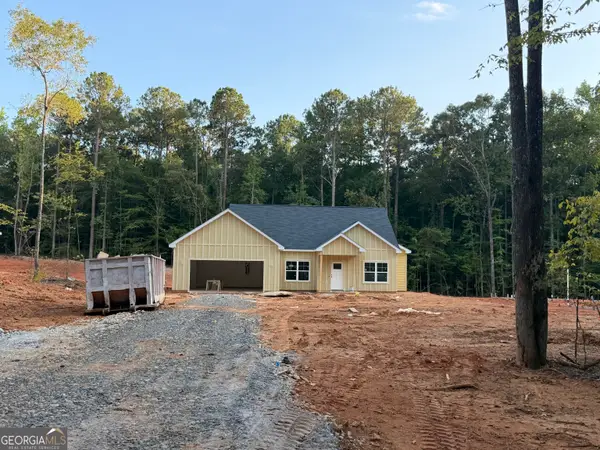 Listed by BHGRE$379,900Active4 beds 2 baths1,732 sq. ft.
169 Avalee Road, Brooks, GA 30205
MLS# 10835362Listed by: BHGRE Metro Brokers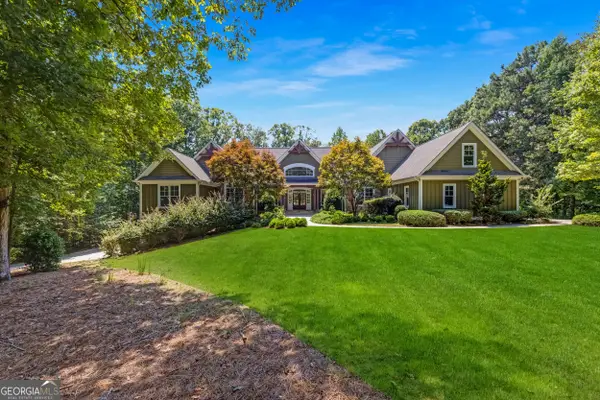 $1,450,000Active5 beds 5 baths6,019 sq. ft.
190 Dukes Court, Brooks, GA 30205
MLS# 10834494Listed by: Rawlings Realty LLC $900,000Active3 beds 4 baths3,717 sq. ft.
360 Morgan Mill Road, Brooks, GA 30205
MLS# 10834005Listed by: BHHS Georgia Properties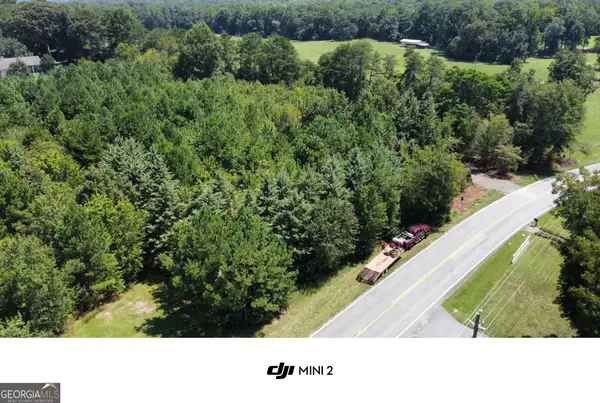 $199,000Pending2.17 Acres
0 Brooks Road, Brooks, GA 30205
MLS# 10832936Listed by: Southern Classic Realtors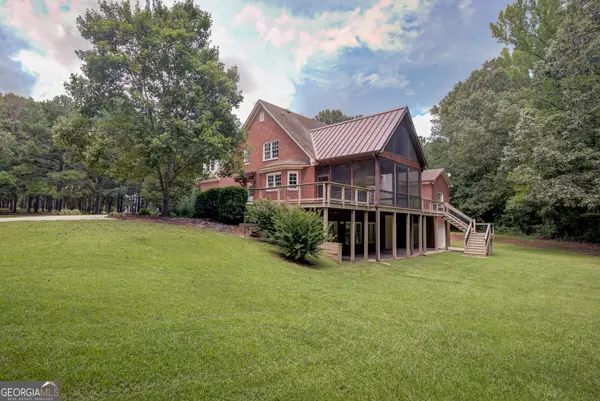 $959,000Active6 beds 7 baths5,134 sq. ft.
356 Massengale Road, Brooks, GA 30205
MLS# 10831210Listed by: Patti Ayers & Associates, Inc.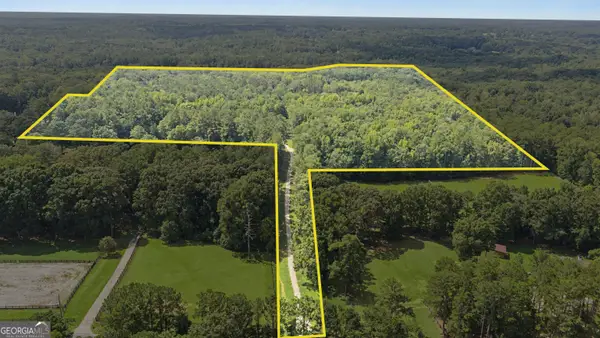 $1,350,000Active38.68 Acres
38.682 ACRES Btwn 446 & 478 Rising Star Road, Brooks, GA 30205
MLS# 10828933Listed by: Real Broker, LLC Listed by BHGRE$389,900Active4 beds 2 baths1,815 sq. ft.
167 Avalee Road, Brooks, GA 30205
MLS# 10824827Listed by: BHGRE Metro Brokers $130,000Active5 Acres
NEXT TO 443 Mcintosh Road, Brooks, GA 30205
MLS# 10821148Listed by: Georgia Real Estate Team


Protect your home and budget from life's surprises with an Assurant Home Warranty, backed by a partner that supports you through every step of homeownership. Explore Plans.
© 2026 Better Homes and Gardens Real Estate LLC. An Anywhere Real Estate company. All rights reserved. Better Homes and Gardens® Real Estate is a registered trademark owned by Meredith Operations Corporation, licensed to Better Homes and Gardens Real Estate LLC and used with permission. Better Homes and Gardens Real Estate LLC fully supports the principles of the Fair Housing Act and the Equal Opportunity Act. Listing information is deemed reliable but is not guaranteed accurate.
Each office is independently owned and operated.
Any services or products provided by third parties are not provided by, affiliated with or related to Better Homes and Gardens Real Estate LLC, or its affiliated companies.