
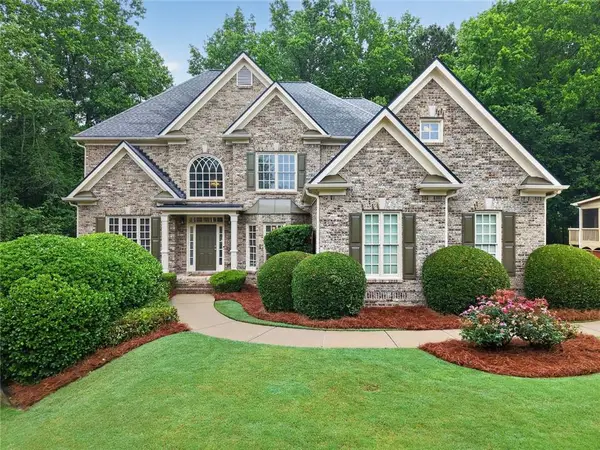
2737 Crestworth Lane, Buford, GA 30519
Local realty services provided by:Better Homes and Gardens Real Estate Jackson Realty
2737 Crestworth Lane,Buford, GA 30519
$453,000
- 3 Beds
- 3 Baths
- 3,796 sq. ft.
- Single family
- Active
Listed by: andrew hurst
Office: maximum one realty executives
MLS#:10774109
Source:METROMLS
Price summary
- Price:$453,000
- Price per sq. ft.:$119.34
About this home
This layout maximizes every inch of its footprint to live much larger than its square footage suggests. Spanning 2,542 square feet of main living space-plus a massive 1,254 square foot unfinished basement-this home offers incredible storage and room to grow. Peace of mind comes with a brand-new roof recently installed. The versatile bonus room currently serves as a spacious 4th bedroom. The property truly shines on 1.21 sprawling acres with no HOA. The private lot features a producing mulberry tree, a personal mountain bike trail, and ample rear parking-perfect for work equipment, boats, or toys. The interior centers around a stunning living room featuring 10-foot ceilings and an abundance of natural light, and can walk out on the 2 level deck to enjoy a private retreat. Walk in Pantry. Master Bdrm has 2 separate closets. Location is everything, and this retreat offers the perfect balance of privacy and convenience, located just minutes from Exit 115 on I-85.
Contact an agent
Home facts
- Year built:1994
- Listing ID #:10774109
- Updated:May 29, 2026 at 05:24 PM
Rooms and interior
- Bedrooms:3
- Total bathrooms:3
- Full bathrooms:2
- Half bathrooms:1
- Flooring:Carpet, Hardwood, Vinyl
- Dining Description:Separate Room
- Bathrooms Description:Separate Shower, Soaking Tub
- Kitchen Description:Dishwasher, Microwave, Oven/Range (Combo), Refrigerator, Stainless Steel Appliance(s)
- Bedroom Description:Walk-In Closet(s)
- Basement Description:Concrete, Daylight, Exterior Entry, Full
- Living area:3,796 sq. ft.
Heating and cooling
- Cooling:Ceiling Fan(s), Central Air
- Heating:Forced Air, Natural Gas
- Central air:Yes
Structure and exterior
- Roof:Composition
- Year built:1994
- Building area:3,796 sq. ft.
- Lot area:1.21 Acres
- Lot Features:Greenbelt, Level, Open Lot
- Architectural Style:Traditional
- Construction Materials:Vinyl Siding
- Levels:3+ Story
Schools
- High school:Mountain View
- Middle school:Twin Rivers
- Elementary school:Woodward Mill
Utilities
- Water:Public
- Sewer:Septic Tank
Finances and disclosures
- Price:$453,000
- Price per sq. ft.:$119.34
- Tax amount:$6,833 (25)
Features and amenities
- Appliances:Dishwasher, Gas Water Heater, Microwave, Oven/Range (Combo), Refrigerator, Stainless Steel Appliance(s)
- Laundry features:Upper Level
- Amenities:Gas Water Heater, High Ceilings, Pulldown Attic Stairs, Tray Ceiling(s)
Parking
- Parking description:Garage
- Garage:Yes
 2026 Georgia MLS. All rights reserved. Information Deem Reliable But Not Guaranteed May 29, 2026
New listings near 2737 Crestworth Lane
- Coming Soon
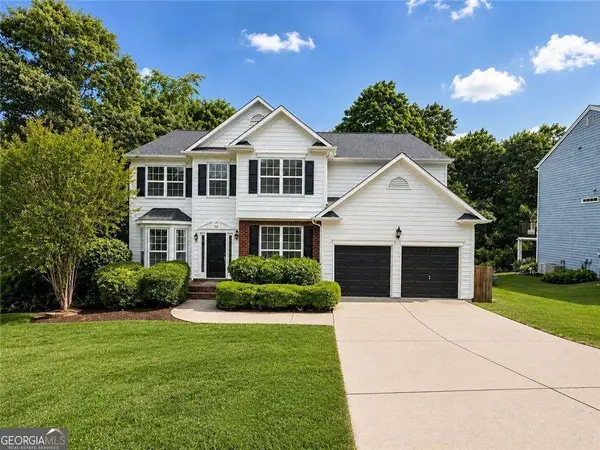 $550,000Coming Soon4 beds 3 baths
6815 Grand Magnolia Drive, Buford, GA 30518
MLS# 10774146Listed by: Keller Williams Community Partners - New
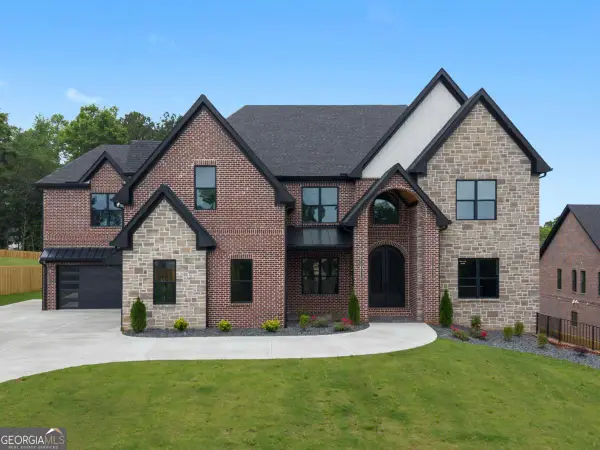 $1,989,999Active5 beds 7 baths6,744 sq. ft.
405 Thunder Road, Buford, GA 30518
MLS# 10774176Listed by: Keller Williams Realty Atl. Partners - New
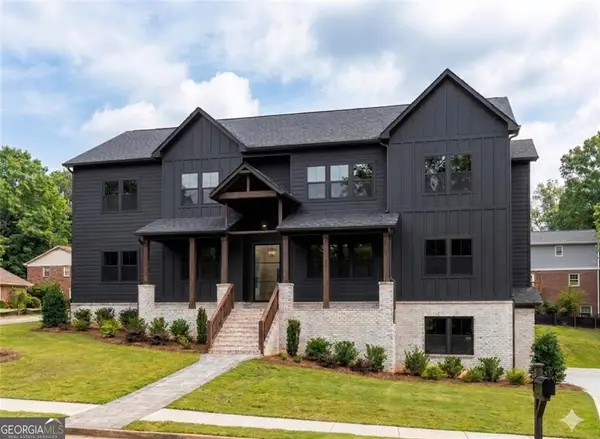 $1,399,999Active7 beds 7 baths6,254 sq. ft.
6415 Rock Springs Circle, Buford, GA 30518
MLS# 10773743Listed by: Real Broker, LLC - New
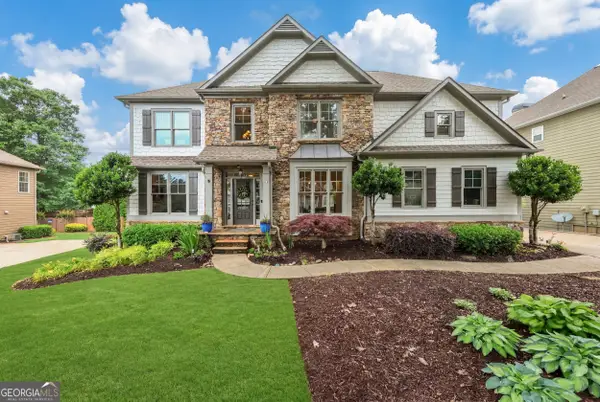 $649,900Active5 beds 4 baths4,218 sq. ft.
4038 Sandy Branch Drive, Buford, GA 30519
MLS# 10773699Listed by: Realty ONE Group Experts - New
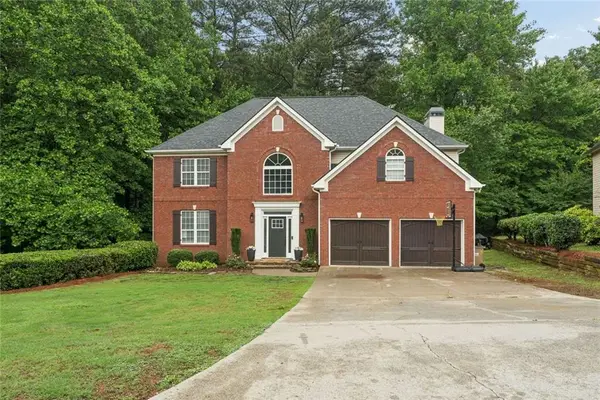 $525,000Active3 beds 3 baths2,750 sq. ft.
3659 Silver Fox Path, Buford, GA 30519
MLS# 7778274Listed by: DUFFY REALTY OF ATLANTA - New
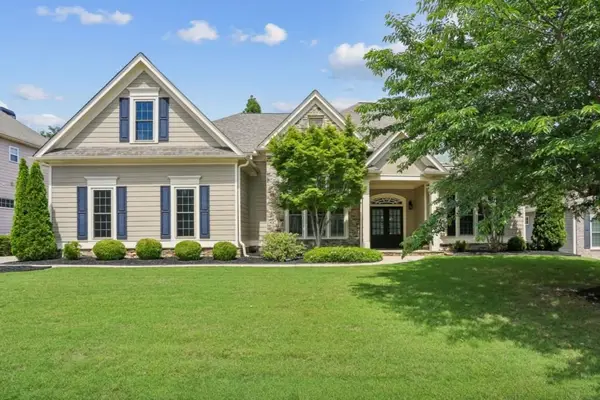 $565,000Active5 beds 4 baths3,287 sq. ft.
4061 Copper Creek Way, Buford, GA 30519
MLS# 7778010Listed by: BOLST, INC. - New
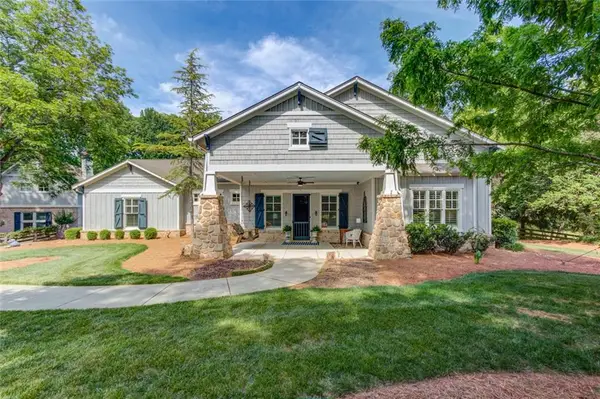 $1,395,000Active4 beds 3 baths4,116 sq. ft.
5741 Shadburn Ferry Road, Buford, GA 30518
MLS# 7777969Listed by: ATLANTA COMMUNITIES - New
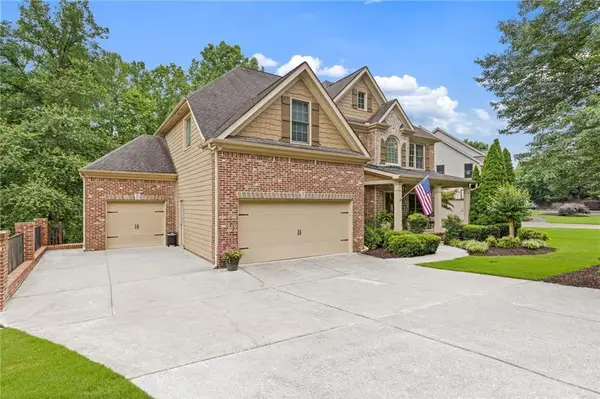 $619,000Active5 beds 4 baths4,243 sq. ft.
3105 Promenade Place, Buford, GA 30519
MLS# 7777568Listed by: FUNARI REALTY, LLC. - New
 $775,000Active5 beds 4 baths3,980 sq. ft.
2530 Trailing Ivy Way, Buford, GA 30519
MLS# 7777810Listed by: REMAX CENTER


Protect your home and budget from life's surprises with an Assurant Home Warranty, backed by a partner that supports you through every step of homeownership. Explore Plans.
© 2026 Better Homes and Gardens Real Estate LLC. An Anywhere Real Estate company. All rights reserved. Better Homes and Gardens® Real Estate is a registered trademark owned by Meredith Operations Corporation, licensed to Better Homes and Gardens Real Estate LLC and used with permission. Better Homes and Gardens Real Estate LLC fully supports the principles of the Fair Housing Act and the Equal Opportunity Act. Listing information is deemed reliable but is not guaranteed accurate.
Each office is independently owned and operated.
Any services or products provided by third parties are not provided by, affiliated with or related to Better Homes and Gardens Real Estate LLC, or its affiliated companies.