
3344 Ivy Farm Path, Buford, GA 30519
Local realty services provided by:Better Homes and Gardens Real Estate Jackson Realty
3344 Ivy Farm Path,Buford, GA 30519
$650,000
- 5 Beds
- 4 Baths
- 3,542 sq. ft.
- Single family
- Active
Listed by: kelly choi and associates
Office: keller williams realty atl. partners
MLS#:10771152
Source:METROMLS
Price summary
- Price:$650,000
- Price per sq. ft.:$183.51
About this home
Exceptional opportunity to own a beautifully upgraded home in one of the area's most sought-after neighborhoods! This highly desirable Turnbridge floor plan offers 5 spacious bedrooms, 4 full bathrooms, and a large upstairs media room, combining comfort, functionality, and style throughout. From the moment you enter, you'll appreciate the thoughtful upgrades and well-designed layout. The main level features hardwood flooring throughout, a private office/study, elegant formal dining room, guest suite with full bath, walk-in pantry, and a functional mudroom complete with valet area and cubbies. The chef's kitchen is designed for both everyday living and entertaining, featuring dual built-in ovens, an oversized island, beautiful granite countertops, upgraded fixtures, abundant cabinetry, and open views to the living area. The oversized owner's suite offers a relaxing retreat with a spacious spa-like bathroom featuring a large walk-in shower, double vanities, and an impressive walk-in closet. Several bathrooms throughout the home have been tastefully remodeled with modern finishes and updated design. One of the standout features of this property is the beautifully upgraded outdoor living space. The screened patio provides the perfect place to enjoy morning coffee or unwind in the evenings while overlooking the professionally landscaped backyard - a private and peaceful setting ideal for entertaining, relaxing, or enjoying beautiful sunset views year-round. Additional highlights include smart home features such as Nest temperature control, Ring camera and security systems, smart sprinkler system, and existing irrigation throughout the property. Situated on one of the largest and most attractive lots in the neighborhood, this home offers a rare combination of space, upgrades, privacy, and outdoor enjoyment that is increasingly difficult to find in today's market. Truly a must-see home that stands out from the rest!...
Contact an agent
Home facts
- Year built:2019
- Listing ID #:10771152
- Updated:July 10, 2026 at 11:09 AM
Rooms and interior
- Bedrooms:5
- Total bathrooms:4
- Full bathrooms:4
- Flooring:Carpet, Hardwood, Tile
- Bathrooms Description:Double Vanity, Separate Shower, Soaking Tub
- Kitchen Description:Cooktop, Disposal, Microwave, Oven (Wall), Refrigerator, Stainless Steel Appliance(s)
- Bedroom Description:Walk-In Closet(s)
- Living area:3,542 sq. ft.
Heating and cooling
- Cooling:Ceiling Fan(s), Central Air
- Heating:Central, Forced Air
- Central air:Yes
Structure and exterior
- Roof:Composition
- Year built:2019
- Building area:3,542 sq. ft.
- Lot area:0.21 Acres
- Lot Features:Level
- Architectural Style:Brick 4 Side
- Construction Materials:Brick
- Levels:2 Story
Schools
- High school:Mountain View
- Middle school:Twin Rivers
- Elementary school:Patrick
Utilities
- Water:Public
- Sewer:Public Sewer, Sewer Connected
Finances and disclosures
- Price:$650,000
- Price per sq. ft.:$183.51
- Tax amount:$7,688 (25)
Features and amenities
- Appliances:Cooktop, Disposal, Gas Water Heater, Microwave, Oven (Wall), Refrigerator, Stainless Steel Appliance(s)
- Laundry features:Laundry, Upper Level
- Amenities:Gas Water Heater, High Ceilings, Pulldown Attic Stairs, Tray Ceiling(s)
- Smart home:Yes
Parking
- Parking description:Attached, Garage
- Garage:Yes
 2026 Georgia MLS. All rights reserved. Information Deem Reliable But Not Guaranteed July 10, 2026
New listings near 3344 Ivy Farm Path
- New
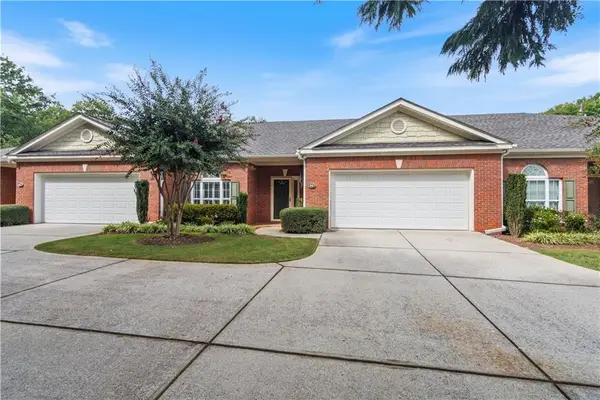 $399,000Active3 beds 4 baths2,460 sq. ft.
129 Holiday Road #64, Buford, GA 30518
MLS# 7799594Listed by: KELLER WILLIAMS REALTY COMMUNITY PARTNERS - New
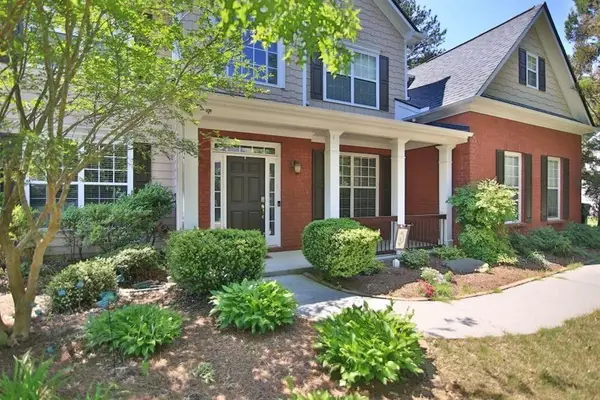 $479,900Active5 beds 3 baths
3131 Seneca Farm Lane, Buford, GA 30519
MLS# 7802596Listed by: UC PREMIER PROPERTIES - New
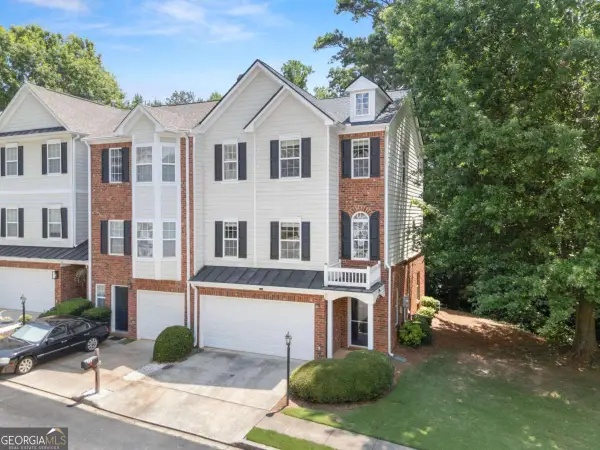 $360,000Active3 beds 4 baths2,130 sq. ft.
446 Sandtrap Lane, Buford, GA 30518
MLS# 10802324Listed by: Anchor Real Estate Advisors - New
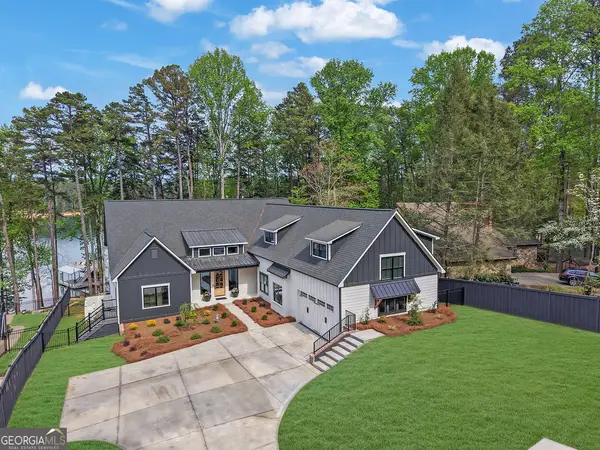 $2,850,000Active7 beds 7 baths6,434 sq. ft.
6093 Shadburn Ferry Road, Buford, GA 30518
MLS# 10802345Listed by: Dwelli - New
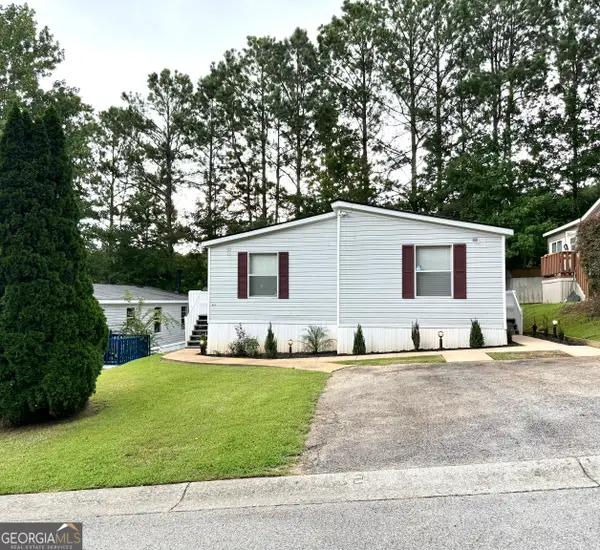 $150,000Active3 beds 2 baths1,736 sq. ft.
790 Horizon Pkwy, Buford, GA 30518
MLS# 10802355Listed by: La Rosa Realty Georgia LLC - New
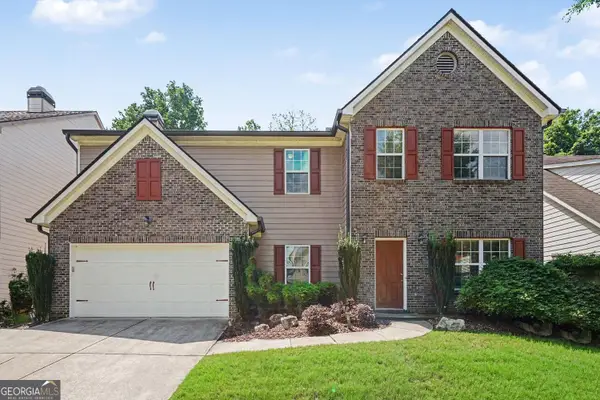 Listed by BHGRE$524,000Active5 beds 3 baths3,392 sq. ft.
3091 Montauk Hill Drive, Buford, GA 30519
MLS# 10802515Listed by: BHGRE Metro Brokers - New
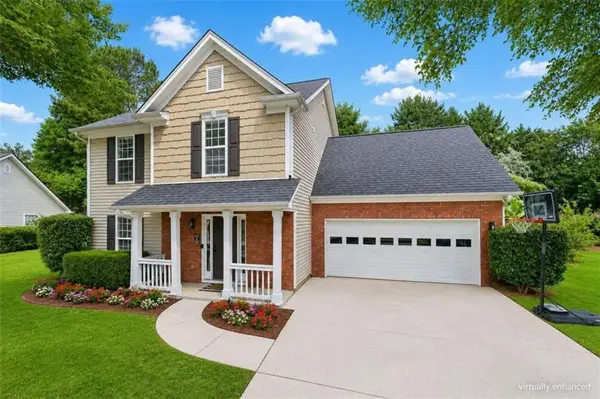 $415,000Active4 beds 3 baths1,922 sq. ft.
2800 General Lee Way, Buford, GA 30519
MLS# 7802198Listed by: KELLER WILLIAMS REALTY ATLANTA PARTNERS - New
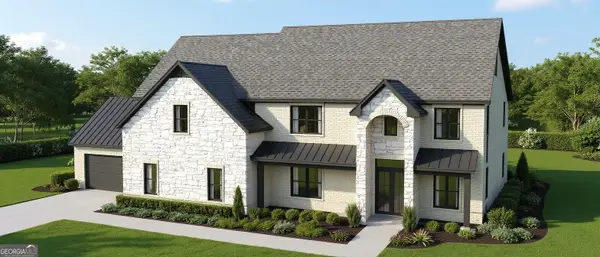 $1,590,000Active5 beds 6 baths1 sq. ft.
3273 N Bogan, Buford, GA 30519
MLS# 10802146Listed by: Peach State Realty - New
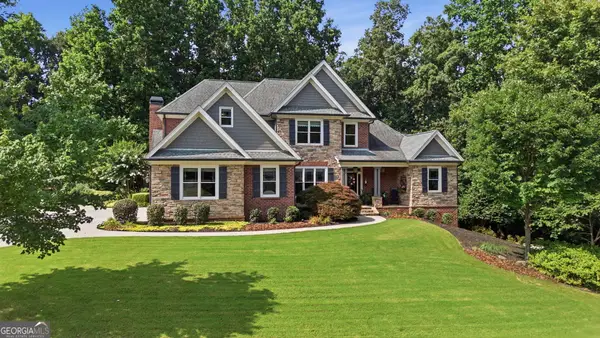 $1,250,000Active5 beds 5 baths5,715 sq. ft.
3615 Bogan Springs Drive, Buford, GA 30519
MLS# 10802154Listed by: Century 21 Results - New
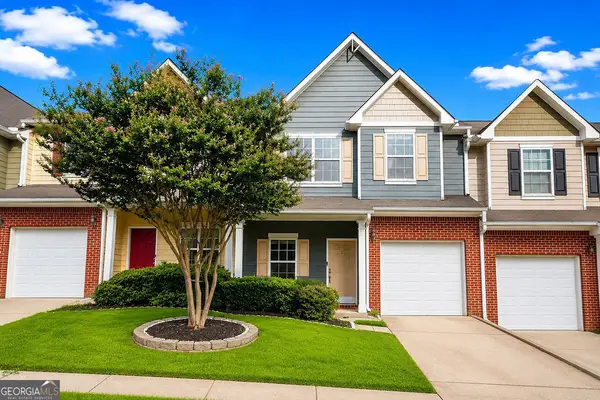 $279,900Active2 beds 3 baths
3157 Cedar Glade Lane, Buford, GA 30519
MLS# 10802006Listed by: Keller Williams Chattahoochee


Protect your home and budget from life's surprises with an Assurant Home Warranty, backed by a partner that supports you through every step of homeownership. Explore Plans.
© 2026 Better Homes and Gardens Real Estate LLC. An Anywhere Real Estate company. All rights reserved. Better Homes and Gardens® Real Estate is a registered trademark owned by Meredith Operations Corporation, licensed to Better Homes and Gardens Real Estate LLC and used with permission. Better Homes and Gardens Real Estate LLC fully supports the principles of the Fair Housing Act and the Equal Opportunity Act. Listing information is deemed reliable but is not guaranteed accurate.
Each office is independently owned and operated.
Any services or products provided by third parties are not provided by, affiliated with or related to Better Homes and Gardens Real Estate LLC, or its affiliated companies.