
79 E Moreno Street #1, Buford, GA 30518
Local realty services provided by:Better Homes and Gardens Real Estate Metro Brokers
79 E Moreno Street #1,Buford, GA 30518
$495,000
- 2 Beds
- 2 Baths
- 1,250 sq. ft.
- Condominium
- Active
Listed by: bret muetzelfeld
Office: peach state realty
MLS#:7859717
Source:FIRSTMLS
Price summary
- Price:$495,000
- Price per sq. ft.:$396
About this home
Live right in the heart of downtown Buford. This brand-new 2 bedroom, 2 bath condo sits above shops on Moreno Street, a half-block from the restaurants and shops of Historic Main Street. Take the elevator or the stairs up to your door, with 2 covered parking spaces assigned to the unit in the garage below. Inside, about 1,200 SF of single-level living opens up with a wall of windows across the living and dining room. The kitchen is made for gathering, with a large island, stone counters, soft close cabinetry, a walk-in pantry, and the range and refrigerator included. The primary suite has a walk-in closet and a spa-style bath with double vanity and a tiled walk-in shower. The second bedroom has its own full bath. Engineered hardwood or LVP floors in the main living areas (no carpet), designer tile and a stacked washer/dryer closet round it out. The building is still under construction, so buyers can choose from the builder's finish packages to make it their own. Anticipated completion February 2027....
Contact an agent
Home facts
- Year built:2026
- Subdivision & Development:None
- Listing ID #:7859717
- Updated:November 17, 2026 at 02:26 PM
Rooms and interior
- Bedrooms:2
- Total bathrooms:2
- Full bathrooms:2
- Flooring:Carpet
- Dining Description:Open Concept
- Bathrooms Description:Double Vanity
- Kitchen Description:Dishwasher, Kitchen Island, Microwave, Pantry Walk-In, Range Hood, Stone Counters, View to Family Room
- Living area:1,250 sq. ft.
Heating and cooling
- Cooling:Central Air
- Heating:Forced Air, Natural Gas
- Central air:Yes
Structure and exterior
- Roof:Composition
- Year built:2026
- Building area:1,250 sq. ft.
- Architectural Style:Mid-Rise (up to 5 stories)
- Levels:3+ Story
Schools
- High school:Buford
- Middle school:Buford
- Elementary school:Buford
Utilities
- Water:Public, Water Available
- Sewer:Public Sewer, Sewer Available
Finances and disclosures
- Price:$495,000
- Price per sq. ft.:$396
- Tax amount:$1 (2025)
Features and amenities
- Laundry features:Common Area
- Amenities:Elevator, High Speed Internet, Low Flow Plumbing Fixtures, Walk-In Closet(s)
Parking
- Total parking spaces:2
- Parking description:Assigned, Garage, Parking Lot
- Garage spaces:2
 Listings identified with the FMLS IDX logo come from FMLS and are held by brokerage firms other than the owner of this website. The listing brokerage is identified in any listing details. Information is deemed reliable but is not guaranteed. If you believe any FMLS listing contains material that infringes your copyrighted work please click here (https://www.fmls.com/dmca) to review our DMCA policy and learn how to submit a takedown request. ©2026 First Multiple Listing Service, Inc.
New listings near 79 E Moreno Street #1
- Coming Soon
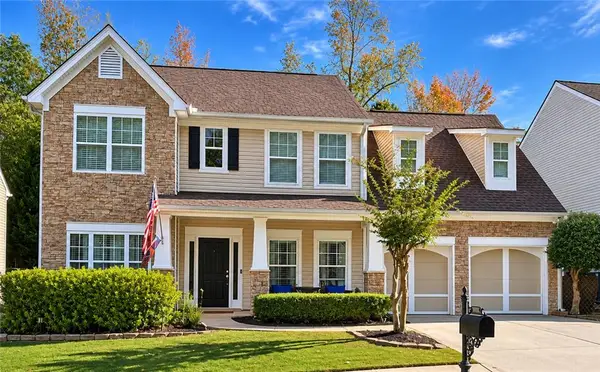 $429,900Coming Soon4 beds 3 baths2,298 sq. ft.
6789 Island Pointe Drive, Buford, GA 30518
MLS# 7868926Listed by: KELLER WILLIAMS NORTH ATLANTA - Coming Soon
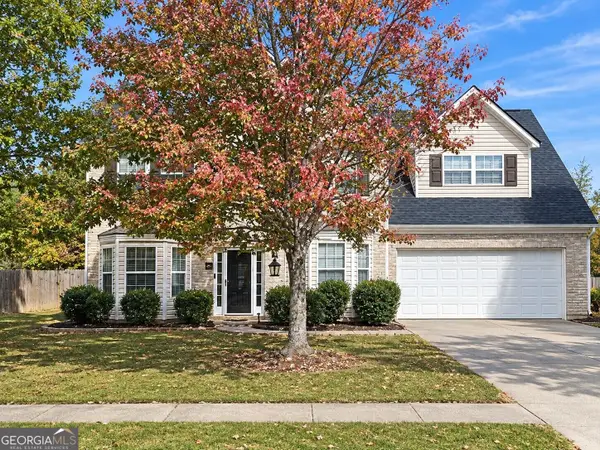 $450,000Coming Soon4 beds 3 baths3,053 sq. ft.
2632 Lance Ridge Way, Buford, GA 30519
MLS# 10888495Listed by: Mark Spain Real Estate - Coming Soon
 $450,000Coming Soon4 beds 3 baths3,053 sq. ft.
2632 Lance Ridge Way, Buford, GA 30519
MLS# 7866872Listed by: MARK SPAIN REAL ESTATE - New
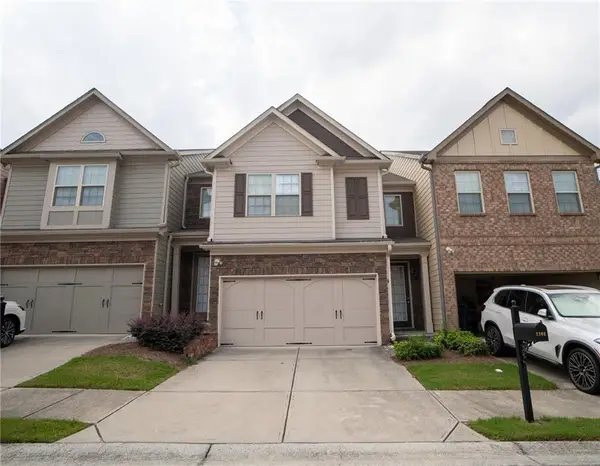 $329,900Active3 beds 3 baths1,969 sq. ft.
2306 Bellyard Drive, Buford, GA 30519
MLS# 7869084Listed by: VIRTUAL PROPERTIES REALTY.COM - New
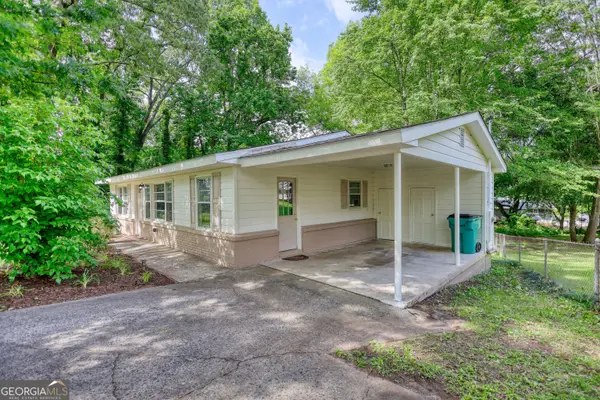 $297,000Active3 beds 1 baths988 sq. ft.
50 Woodland Street, Buford, GA 30518
MLS# 10891411Listed by: Realty Associates of Atlanta - New
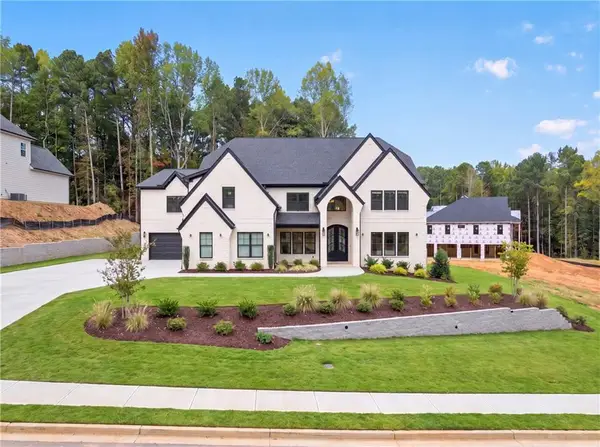 $1,750,000Active4 beds 8 baths6,420 sq. ft.
3871 S Bogan Road, Buford, GA 30519
MLS# 7867788Listed by: EXP REALTY, LLC. - New
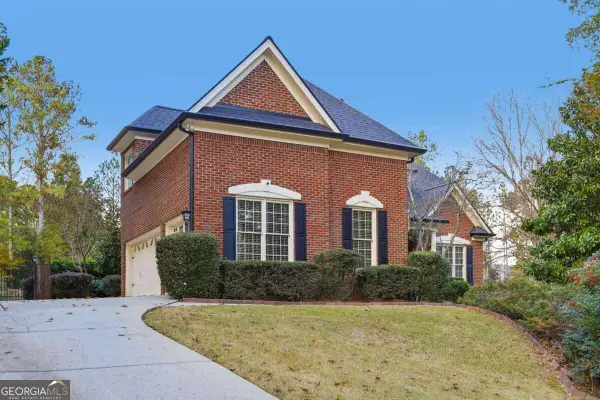 $595,000Active4 beds 4 baths3,180 sq. ft.
4890 Duncans Lake Drive, Buford, GA 30519
MLS# 10891112Listed by: RE/MAX Center - New
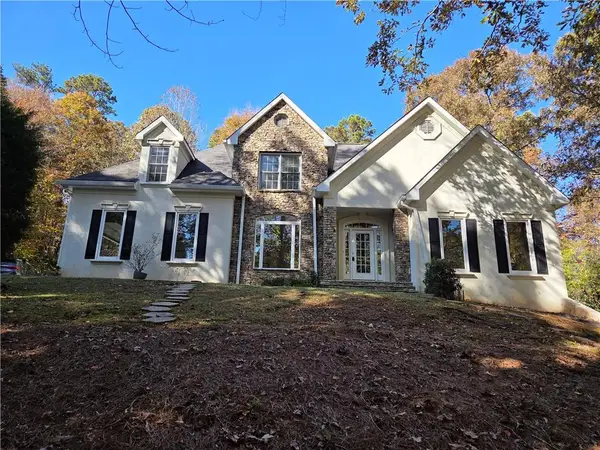 $599,900Active4 beds 4 baths3,648 sq. ft.
2306 Quail Spring Trail, Buford, GA 30519
MLS# 7868495Listed by: FIRST UNITED REALTY, INC. - New
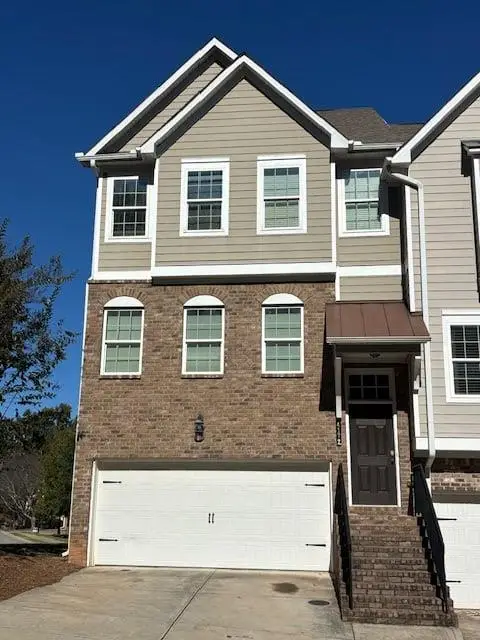 $300,000Active4 beds 4 baths2,564 sq. ft.
4177 Chatham Ridge Drive, Buford, GA 30518
MLS# 7868410Listed by: KELLER WILLIAMS REALTY CHATTAHOOCHEE NORTH, LLC


Protect your home and budget from life's surprises with an Assurant Home Warranty, backed by a partner that supports you through every step of homeownership. Explore Plans.
© 2026 Better Homes and Gardens Real Estate LLC. An Anywhere Real Estate company. All rights reserved. Better Homes and Gardens® Real Estate is a registered trademark owned by Meredith Operations Corporation, licensed to Better Homes and Gardens Real Estate LLC and used with permission. Better Homes and Gardens Real Estate LLC fully supports the principles of the Fair Housing Act and the Equal Opportunity Act. Listing information is deemed reliable but is not guaranteed accurate.
Each office is independently owned and operated.
Any services or products provided by third parties are not provided by, affiliated with or related to Better Homes and Gardens Real Estate LLC, or its affiliated companies.