
4761 Moon Chase Drive Ne, Buford, GA 30519
Local realty services provided by:Better Homes and Gardens Real Estate Metro Brokers
4761 Moon Chase Drive Ne,Buford, GA 30519
$699,999
- 5 Beds
- 6 Baths
- 5,828 sq. ft.
- Single family
- Active
Listed by: ashton lewis
Office: compass
MLS#:7801119
Source:FIRSTMLS
Price summary
- Price:$699,999
- Price per sq. ft.:$120.11
- Monthly HOA dues:$70.83
About this home
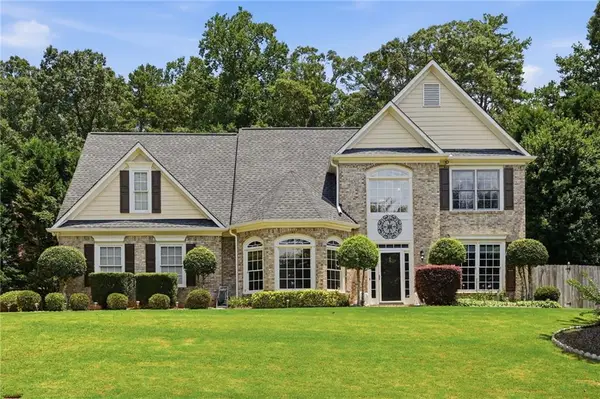
Step into this stunning, light-filled luxury retreat offering beautifully designed living space where timeless elegance meets everyday comfort. Warm hardwood floors, soaring ceilings, and an impressive two-story foyer create a grand first impression. Thoughtfully designed for both entertaining and daily living, the gourmet kitchen is the heart of the home, featuring stone countertops, custom cabinetry, a striking stone backsplash, and a dramatic glass-enclosed wine display. The open layout flows effortlessly into the formal dining room and a versatile sitting area, perfect as a home office, reading lounge, or additional entertaining space. A private main-level guest suite provides comfort and convenience for family and overnight guests.
Upstairs, the luxurious owner’s suite is a true sanctuary, showcasing tray ceilings, designer lighting, custom built-ins surrounding a cozy fireplace, and a spa-inspired ensuite complete with dual vanities, a frameless glass walk-in shower, and an expansive boutique-style custom closet. Three additional spacious bedrooms, including a private ensuite and a beautifully appointed Jack-and-Jill bath, provide exceptional accommodations for family and guests. Every bedroom features its own walk-in closet.
The fully finished basement offers endless possibilities with generous space for a home gym, game room, recreation area, or movie nights in the dedicated theater room.
One of the home’s standout features is the breathtaking enclosed deck with its soaring wood-paneled ceiling, creating the perfect year-round outdoor living space for morning coffee, peaceful evenings, or entertaining friends and family in every season.
Blending timeless architecture with designer finishes and exceptional craftsmanship, this home offers luxury, functionality, and sophistication at every turn. Located in the highly sought-after Seckinger High School district with convenient access to I-85 and I-985, the Mall of Georgia, premier shopping and dining, Lake Lanier, Lanier Islands, Coolray Field, Topgolf, Andretti Indoor Karting & Games, Bogan Park Community Recreation & Aquatic Center, and so much more....
Contact an agent
Home facts
- Year built:2006
- Listing ID #:7801119
- Updated:July 09, 2026 at 04:18 PM
Rooms and interior
- Bedrooms:5
- Total bathrooms:6
- Full bathrooms:5
- Half bathrooms:1
- Flooring:Carpet, Hardwood
- Dining Description:Separate Dining Room
- Bathrooms Description:Separate His/Hers, Separate Tub/Shower
- Kitchen Description:Breakfast Bar, Dishwasher, Disposal, Eat-in Kitchen, Gas Cooktop, Microwave, Pantry, Stone Counters, Wine Rack
- Bedroom Description:Oversized Master
- Basement Description:Daylight, Finished, Finished Bath, Full
- Living area:5,828 sq. ft.
Heating and cooling
- Cooling:Ceiling Fan(s), Central Air
- Heating:Central
- Central air:Yes
Structure and exterior
- Roof:Composition
- Year built:2006
- Building area:5,828 sq. ft.
- Lot area:0.24 Acres
- Lot Features:Landscaped
- Architectural Style:Traditional
- Construction Materials:Brick Front, Cement Siding
- Exterior Features:Covered, Enclosed, Private Yard
- Levels:3+ Story
Schools
- High school:Seckinger
- Middle school:Jones
- Elementary school:Ivy Creek
Utilities
- Water:Public, Water Available
- Sewer:Public Sewer, Sewer Available
Finances and disclosures
- Price:$699,999
- Price per sq. ft.:$120.11
- Tax amount:$10,744 (2025)
Features and amenities
- Laundry features:Laundry Room, Upper Level
- Amenities:Entrance Foyer 2 Story, Gas Water Heater, Walk-In Closet(s)
Parking
- Total parking spaces:3
- Parking description:Attached, Garage
- Garage spaces:3
 Listings identified with the FMLS IDX logo come from FMLS and are held by brokerage firms other than the owner of this website. The listing brokerage is identified in any listing details. Information is deemed reliable but is not guaranteed. If you believe any FMLS listing contains material that infringes your copyrighted work please click here (https://www.fmls.com/dmca) to review our DMCA policy and learn how to submit a takedown request. ©2026 First Multiple Listing Service, Inc.
New listings near 4761 Moon Chase Drive Ne
- New
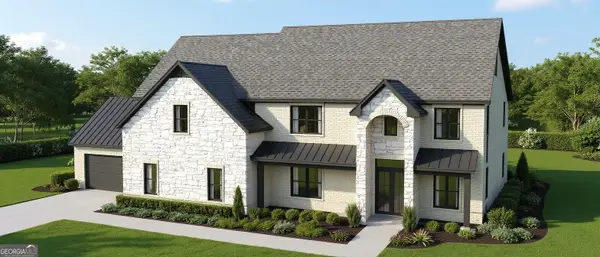 $1,590,000Active5 beds 6 baths1 sq. ft.
3273 N Bogan, Buford, GA 30519
MLS# 10802146Listed by: Peach State Realty - New
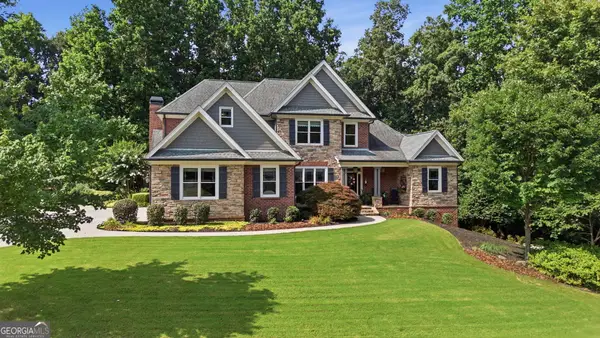 $1,250,000Active5 beds 5 baths5,715 sq. ft.
3615 Bogan Springs Drive, Buford, GA 30519
MLS# 10802154Listed by: Century 21 Results - New
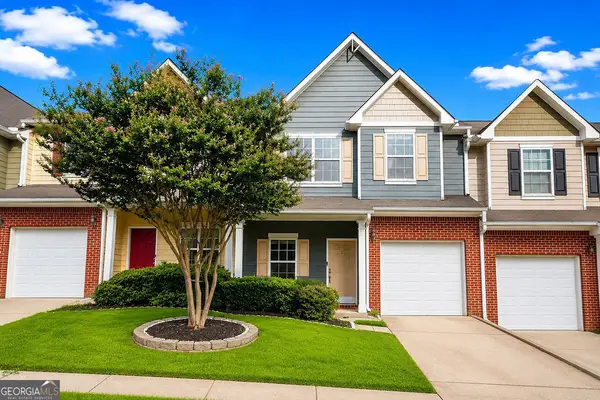 $279,900Active2 beds 3 baths
3157 Cedar Glade Lane, Buford, GA 30519
MLS# 10802006Listed by: Keller Williams Chattahoochee - New
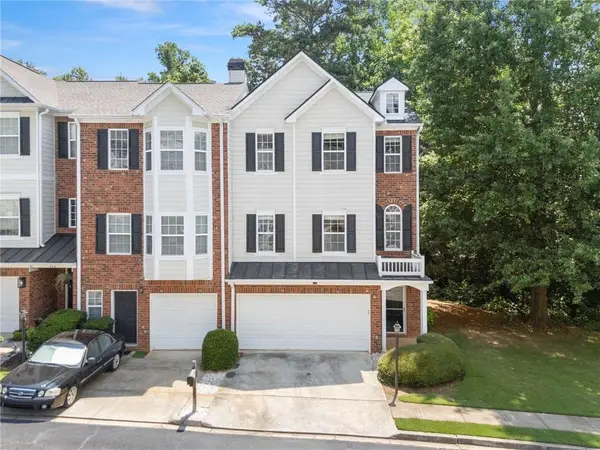 $360,000Active3 beds 4 baths2,130 sq. ft.
446 Sandtrap Lane, Buford, GA 30518
MLS# 7800397Listed by: ANCHOR REAL ESTATE ADVISORS, LLC - New
 $495,000Active0.39 Acres
6610 Lanier Islands Parkway, Buford, GA 30518
MLS# 10801914Listed by: Unlock Realty Group - New
 $775,000Active5 beds 4 baths
5960 Misty Hill Lane, Buford, GA 30518
MLS# 10801826Listed by: Keller Williams Realty Atl. Partners - New
 $847,677Active4 beds 5 baths3,099 sq. ft.
1823 Piney Bend Drive, Buford, GA 30518
MLS# 10801774Listed by: Hill Wood Realty - New
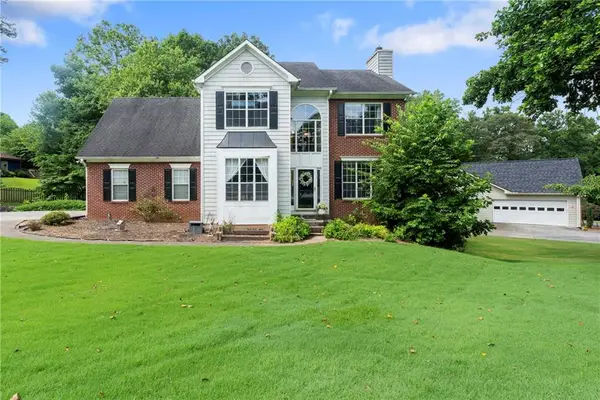
 $529,000Active4 beds 3 baths2,634 sq. ft.
5555 Saddle Tree Court, Buford, GA 30518
MLS# 7801671Listed by: KELLER WILLIAMS REALTY COMMUNITY PARTNERS - Coming Soon
 $349,900Coming Soon4 beds 2 baths
2740 Old Ivy Court, Buford, GA 30519
MLS# 10801633Listed by: Sanders Real Estate - Coming Soon
 $345,000Coming Soon4 beds 3 baths
5660 Bridle Glen Drive, Buford, GA 30518
MLS# 7801758Listed by: DWELLI INC.


Protect your home and budget from life's surprises with an Assurant Home Warranty, backed by a partner that supports you through every step of homeownership. Explore Plans.
© 2026 Better Homes and Gardens Real Estate LLC. An Anywhere Real Estate company. All rights reserved. Better Homes and Gardens® Real Estate is a registered trademark owned by Meredith Operations Corporation, licensed to Better Homes and Gardens Real Estate LLC and used with permission. Better Homes and Gardens Real Estate LLC fully supports the principles of the Fair Housing Act and the Equal Opportunity Act. Listing information is deemed reliable but is not guaranteed accurate.
Each office is independently owned and operated.
Any services or products provided by third parties are not provided by, affiliated with or related to Better Homes and Gardens Real Estate LLC, or its affiliated companies.