
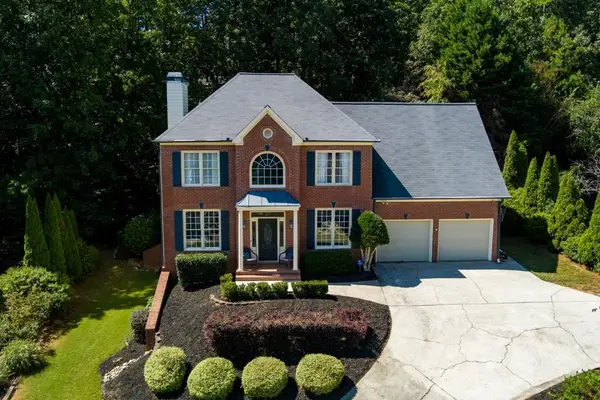
746 Paint Horse Drive, Canton, GA 30115
Local realty services provided by:Better Homes and Gardens Real Estate Metro Brokers
746 Paint Horse Drive,Canton, GA 30115
$989,000
- 6 Beds
- 5 Baths
- 5,942 sq. ft.
- Single family
- Coming Soon
Listed by: hutch morrone, all points team
Office: all points team, llc.
MLS#:7867126
Source:FIRSTMLS
Price summary
- Price:$989,000
- Price per sq. ft.:$166.44
- Monthly HOA dues:$91.67
About this home
Stunning Traditional Home in sought after Carmichael Farms Canton!
Interior Highlights: This home indulges you in natural sun lighting throughout the Main Level. Enter the home and the 2-Story Foyer opens to the 2-story Great Room, office to the left, dining room to the right. The Great Room overlooks the pool with ample windows and there’s a Butler Pantry to serve 8-10 diners. The Renovated Eat-in Kitchen is smartly positioned with access to the Dining Room, Great Room, it’s own Keeping Room with FP and deck. Stainless Steel Appliances, Quartz Counters and Tile Backsplash, a huge Island worktop or serving and prepping, generous Gas Cooktop, White Cabinets that seem to reach to the sky, an Eat-in area large enough to easily accommodate a table for 6, and windows to create a natural setting and views to the yard. Don’t forget the efficient double oven and convenient pot filler over the gas cooktop. A Generous Walk-in Pantry for all your storage needs and a side/garage entrance with mudroom to drop your stuff as you come in.
The ample sized Owner’s Suite provides a cozy fireplace. Double vanity, granite vanity top, large shower, separate soaker tub and warm tile floors. A large bay window and side panels overlooks the backyard and pool. But the walk-in closet with his/her sides and an island will stop you in your tracks.
Completing the upstairs, 2 well portioned Bedrooms straddle a Jack n Jill Bath with separate water closet that includes the shower, and ample counter space plus a double vanity.
The generous 4th Bedroom Up has its own convenient full bath ensuite with the room.
A bedroom on main, located away from the kitchen area, has it’s own door to the main floor full bath.
The Garden Level is almost entirely finished with the exception of a couple storage and utility closets. A bedroom, full bath, living room, game room, and exercise room are great, yet better is that it opens to the covered and dry patio with LED lighting and fan. There is ample space for an Office down as well as the one up.
The Laundry Room is substantial and located off the Owner Suite on the upper level.
2 newer water heaters. The flooring includes gorgeous dark hardwood throughout the kitchen, halls, and dining space. Carpet in the bedrooms, garden level and great room with warm tile in the baths. Most of the home is supplied by tastefully upgraded lighting.
Outdoor Highlights: The lot has almost all a homeowner could want for play, entertainment, storage and gardening. A professionally landscaped yard. Covered porch for rocking. A large back deck off the Kitchen was recently redone in trex product deck boards. Stairs leading down to the salt water pool and covered patio. Detailed landscaping to accent the pool. A jacuzzi spa tucked close to the home for privacy. Artificial turf around the pool and in a lower play area reduce maintenance. Lush hydrangea decorate the outer pool poured pad.
Parking: 3 garage spaces in the side facing attached garage with storage off the mudroom and side entrance. The home sites on a road that is an eyebrow at the back of the neighborhood and not a normal pass through road. Backs up to woods.
Community Benefits: The large community house has a spacious front lawn space used for neighborhood wide celebrations and for play. The community pool is huge and lined for swim lanes. There’s a small gym in the clubhouse and it can be rented for events. Playground. Tennis Courts. Basketball courts. This amenity space calls homeowners to gather....
Contact an agent
Home facts
- Year built:2007
- Subdivision & Development:Carmichael Farms Ph 01A
- Listing ID #:7867126
- Updated:November 13, 2026 at 10:46 PM
Rooms and interior
- Bedrooms:6
- Total bathrooms:5
- Full bathrooms:5
- Flooring:Carpet, Ceramic Tile, Hardwood
- Dining Description:Butlers Pantry, Separate Dining Room
- Bathrooms Description:Double Vanity, Separate Tub/Shower, Whirlpool Tub
- Kitchen Description:Cabinets White, Dishwasher, Disposal, Double Oven, Eat-in Kitchen, Electric Oven, Gas Cooktop, Keeping Room, Kitchen Island, Microwave, Pantry Walk-In, Refrigerator, Stone Counters, View to Family Room
- Bedroom Description:Oversized Master
- Basement Description:Daylight, Exterior Entry, Finished, Finished Bath, Full, Interior Entry
- Living area:5,942 sq. ft.
Heating and cooling
- Cooling:Central Air
- Heating:Forced Air, Natural Gas
- Central air:Yes
Structure and exterior
- Roof:Shingle
- Year built:2007
- Building area:5,942 sq. ft.
- Lot area:0.35 Acres
- Lot Features:Back Yard, Front Yard, Landscaped, Level, Private
- Architectural Style:Traditional
- Construction Materials:Block, HardiPlank Type
- Exterior Features:Covered, Deck, Front Porch, Private Yard, Rain Gutters, Rear Porch, Rear Stairs
- Levels:3+ Story
Schools
- High school:Creekview
- Middle school:Creekland - Cherokee
- Elementary school:Avery
Utilities
- Water:Public, Water Available
- Sewer:Public Sewer, Sewer Available
Finances and disclosures
- Price:$989,000
- Price per sq. ft.:$166.44
- Tax amount:$8,484 (2025)
Features and amenities
- Laundry features:Dryer, In Hall, Laundry Room, Upper Level, Washer
- Amenities:Beamed Ceilings, Bookcases, Cathedral Ceiling(s), Disappearing Attic Stairs, Gas Water Heater, High Ceilings 9 ft Main, High Speed Internet, Tray Ceiling(s)
- Pool features:Gunite, In Ground, Salt Water
Parking
- Parking description:Garage, Garage Door Opener, Garage Faces Side, Kitchen Level, Level Driveway
- Garage spaces:3
 Listings identified with the FMLS IDX logo come from FMLS and are held by brokerage firms other than the owner of this website. The listing brokerage is identified in any listing details. Information is deemed reliable but is not guaranteed. If you believe any FMLS listing contains material that infringes your copyrighted work please click here (https://www.fmls.com/dmca) to review our DMCA policy and learn how to submit a takedown request. ©2026 First Multiple Listing Service, Inc.
New listings near 746 Paint Horse Drive
- Coming Soon
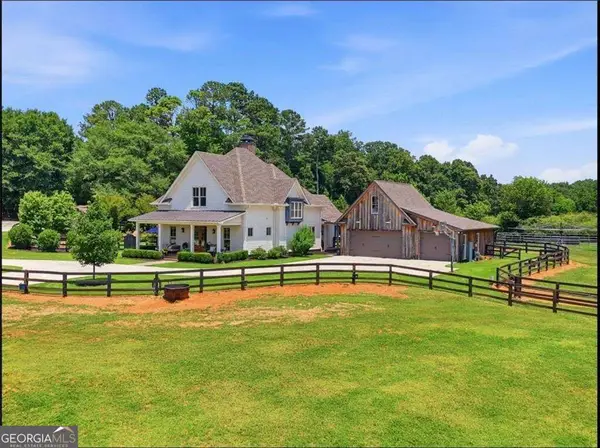 $4,400,000Coming Soon8 beds 8 baths6,077 sq. ft.
390 Hicks Road, Canton, GA 30115
MLS# 10890060Listed by: Keller Williams Community Partners - Coming Soon
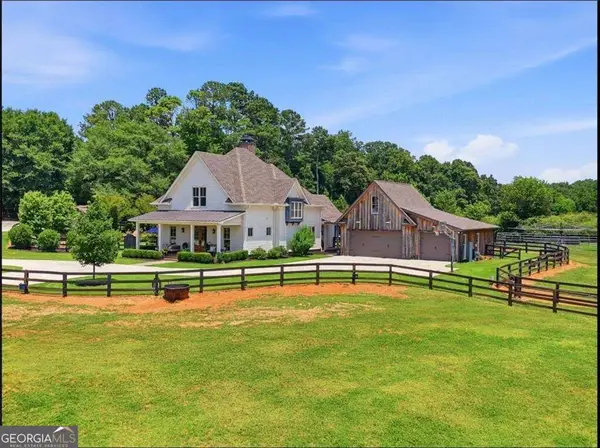 $3,200,000Coming Soon4 beds 5 baths
290 Hicks Road, Canton, GA 30115
MLS# 10890068Listed by: Keller Williams Community Partners - Coming Soon
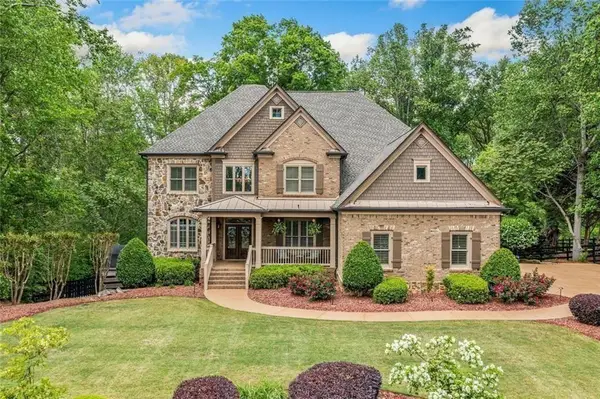 $1,150,000Coming Soon6 beds 5 baths5,260 sq. ft.
106 Stephens Farm Drive, Canton, GA 30115
MLS# 7865287Listed by: REALTY OF AMERICA, LLC - Coming Soon
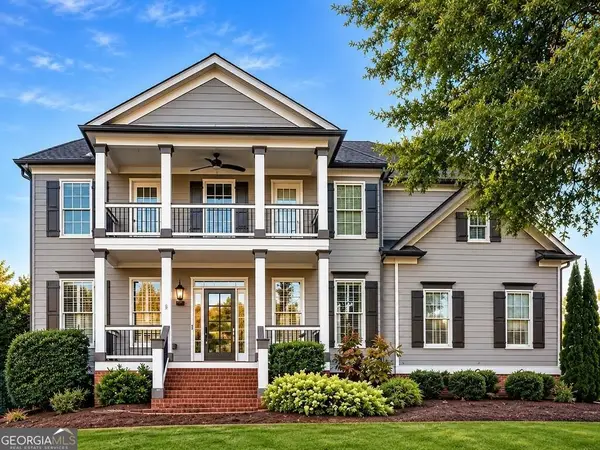 $685,000Coming Soon6 beds 5 baths4,314 sq. ft.
505 Black Canyon Park, Canton, GA 30114
MLS# 10884207Listed by: Atlanta Communities - Coming Soon
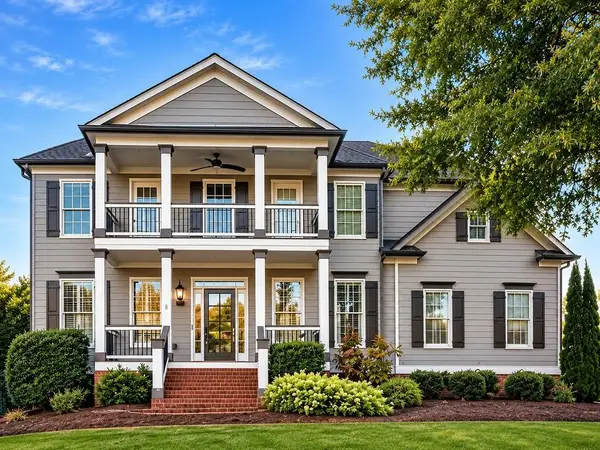 $685,000Coming Soon6 beds 5 baths4,314 sq. ft.
505 Black Canyon Park, Canton, GA 30114
MLS# 7863033Listed by: ATLANTA COMMUNITIES - New
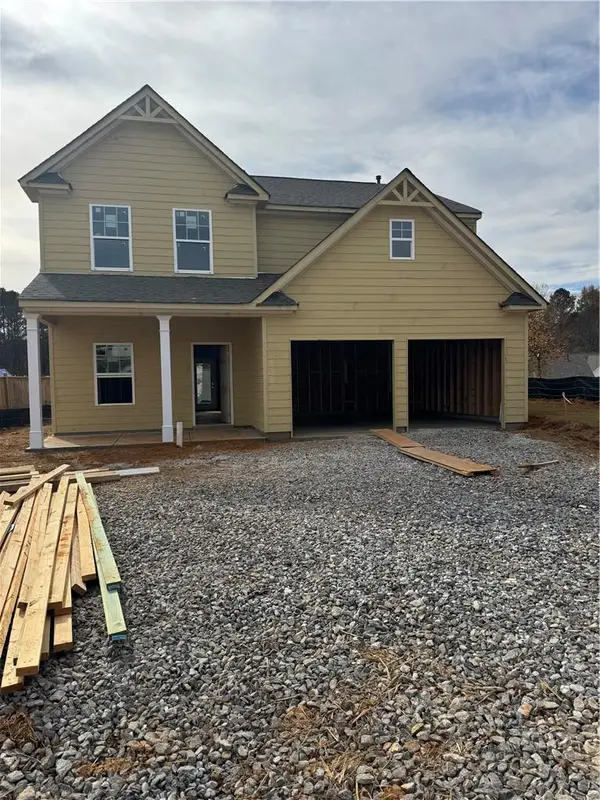 $378,800Active4 beds 3 baths1,714 sq. ft.
724 Oakmont Trace, Canton, GA 30114
MLS# 7867775Listed by: PIEDMONT RESIDENTIAL REALTY, LLC. - New
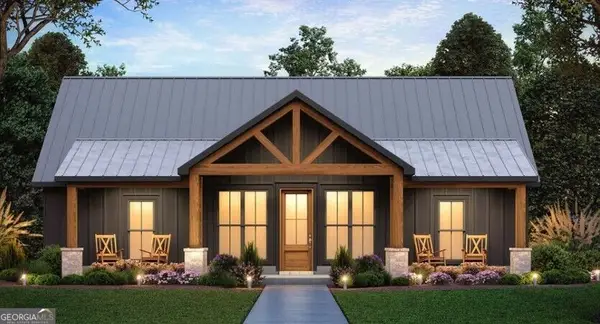 $119,900Active0.22 Acres
115 Reed Street, Canton, GA 30114
MLS# 10890128Listed by: Chapman Hall Realtors - New
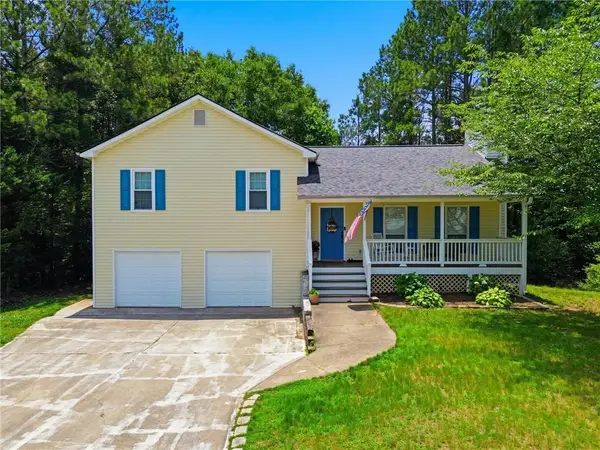 $339,900Active6 beds 4 baths1,356 sq. ft.
511 Misty Creek, Canton, GA 30114
MLS# 7868061Listed by: ERA SUNRISE REALTY - New
 $499,900Active4 beds 3 baths2,768 sq. ft.
309 Gold Ridge, Canton, GA 30114
MLS# 7868117Listed by: ATLANTA FINE HOMES SOTHEBY'S INTERNATIONAL


Protect your home and budget from life's surprises with an Assurant Home Warranty, backed by a partner that supports you through every step of homeownership. Explore Plans.
© 2026 Better Homes and Gardens Real Estate LLC. An Anywhere Real Estate company. All rights reserved. Better Homes and Gardens® Real Estate is a registered trademark owned by Meredith Operations Corporation, licensed to Better Homes and Gardens Real Estate LLC and used with permission. Better Homes and Gardens Real Estate LLC fully supports the principles of the Fair Housing Act and the Equal Opportunity Act. Listing information is deemed reliable but is not guaranteed accurate.
Each office is independently owned and operated.
Any services or products provided by third parties are not provided by, affiliated with or related to Better Homes and Gardens Real Estate LLC, or its affiliated companies.