
112 Forrest Avenue, Cartersville, GA 30120
Local realty services provided by:Better Homes and Gardens Real Estate Metro Brokers
112 Forrest Avenue,Cartersville, GA 30120
$485,000
- 3 Beds
- 4 Baths
- 1,868 sq. ft.
- Single family
- Active
Listed by: sherry jones
Office: maximum one community realtors
MLS#:10869401
Source:METROMLS
Price summary
- Price:$485,000
- Price per sq. ft.:$259.64
About this home
"The Forrest House" a one-of-a-kind custom-built residence in the heart of downtown Cartersville. Thoughtfully designed to honor the charm of the past while embracing the convenience and efficiency of modern living, this home truly stands apart. From the moment you arrive, you'll appreciate the attention to detail. The welcoming front porch features a roofline inspired by the original home's ski sloped design, while repurposed beams and the original fireplace mantel preserve its rice history. The stones bordering the flower beds were salvaged from the original chimney, adding another meaningful connection to the property's heritage. The home's contemporary design compliments these historic touches with sleek metal siding, clean architectural lines, and energy-efficient features throughout. Carefully planned and expertly constructed, this low-maintenance home allows you to spend less time on upkeep and more time enjoying everything downtown Cartersville has to offer. Perfectly situated on a rare corner double lot, the property is within easy walking distance to shopping, restaurants, churches, museums, downtown events, and even Friday night football. Adding to it's exceptional value, the property is zoned for mixed use, creating endless possibilities. Whether you're looking for a primary residence, Airbnb, bed & breakfast, live/work space, professional office, or investment opportunity, this property offers the flexibility to bring your vision to life. Opportunities like this are truly rare. Don't miss your chance to own one of downtown Cartersville's most distinctive and versatile properties....
Contact an agent
Home facts
- Year built:2024
- Subdivision & Development:Cook-Carrott-Noble
- Listing ID #:10869401
- Updated:October 10, 2026 at 11:18 AM
Rooms and interior
- Bedrooms:3
- Total bathrooms:4
- Full bathrooms:3
- Half bathrooms:1
- Flooring:Hardwood, Tile
- Dining Description:L Shaped
- Bathrooms Description:Double Vanity, Tile Bath
- Kitchen Description:Breakfast Area, Kitchen Island, Oven/Range (Combo), Pantry
- Bedroom Description:Master On Main Level, Walk-In Closet(s)
- Basement Description:Crawl Space
- Living area:1,868 sq. ft.
Heating and cooling
- Cooling:Ceiling Fan(s), Electric, Zoned
- Heating:Electric, Heat Pump, Zoned
Structure and exterior
- Roof:Composition
- Year built:2024
- Building area:1,868 sq. ft.
- Lot area:0.17 Acres
- Lot Features:City Lot, Corner Lot, Level
- Architectural Style:Contemporary, Craftsman, Victorian
- Construction Materials:Steel Siding
- Foundation Description:Block
- Levels:2 Story
Schools
- High school:Cartersville
- Middle school:Cartersville
- Elementary school:Cartersville
Utilities
- Water:Public
- Sewer:Public Sewer, Sewer Available
Finances and disclosures
- Price:$485,000
- Price per sq. ft.:$259.64
- Tax amount:$2,993 (2025)
Features and amenities
- Appliances:Electric Water Heater, Oven/Range (Combo)
- Laundry features:Common Area, In Mud Room
- Amenities:Beamed Ceilings, Double Pane Windows, Electric Water Heater, High Ceilings, Smoke Detector(s), Vaulted Ceiling(s)
Parking
- Parking description:Kitchen Level, RV / Boat Parking
 2026 Georgia MLS. All rights reserved. Information Deem Reliable But Not Guaranteed October 10, 2026
New listings near 112 Forrest Avenue
- Coming Soon
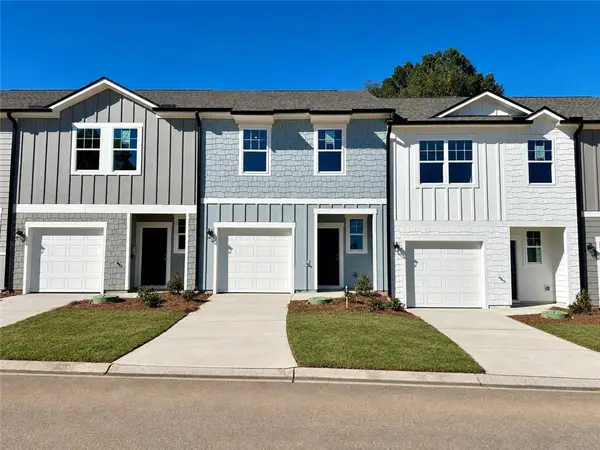 $224,990Coming Soon3 beds 3 baths1,386 sq. ft.
166 Alpha Drive, Cartersville, GA 30120
MLS# 7851725Listed by: STARLIGHT HOMES GEORGIA REALTY LLC - New
 $394,900Active3 beds 3 baths1,998 sq. ft.
18 Park Circle, Cartersville, GA 30120
MLS# 7852296Listed by: ATLANTA COMMUNITIES REAL ESTATE BROKERAGE - New
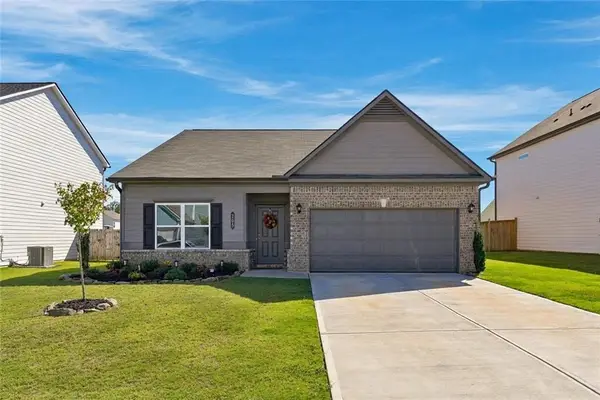 $355,000Active3 beds 2 baths1,826 sq. ft.
205 Addison Drive, Cartersville, GA 30120
MLS# 7851637Listed by: RELATE REALTY - New
 $210,000Active3 beds 2 baths1,010 sq. ft.
38 Baker Road Se, Cartersville, GA 30121
MLS# 7851815Listed by: COMPASS - New
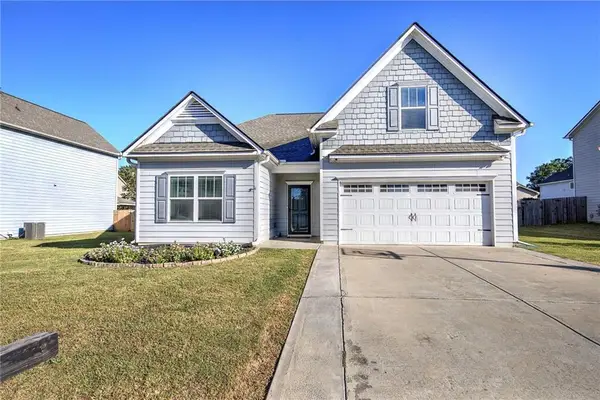 $365,000Active4 beds 3 baths2,157 sq. ft.
174 Mercer Lane, Cartersville, GA 30120
MLS# 7850262Listed by: ASHER REALTY, INC - New
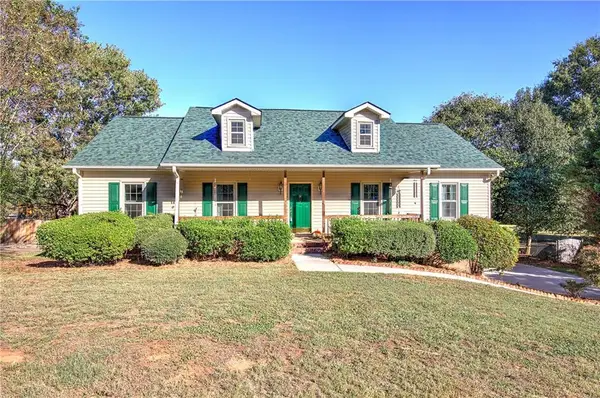 $349,900Active3 beds 2 baths1,620 sq. ft.
32 Cliffhanger Pointe Sw, Cartersville, GA 30120
MLS# 7851222Listed by: ASHER REALTY, INC 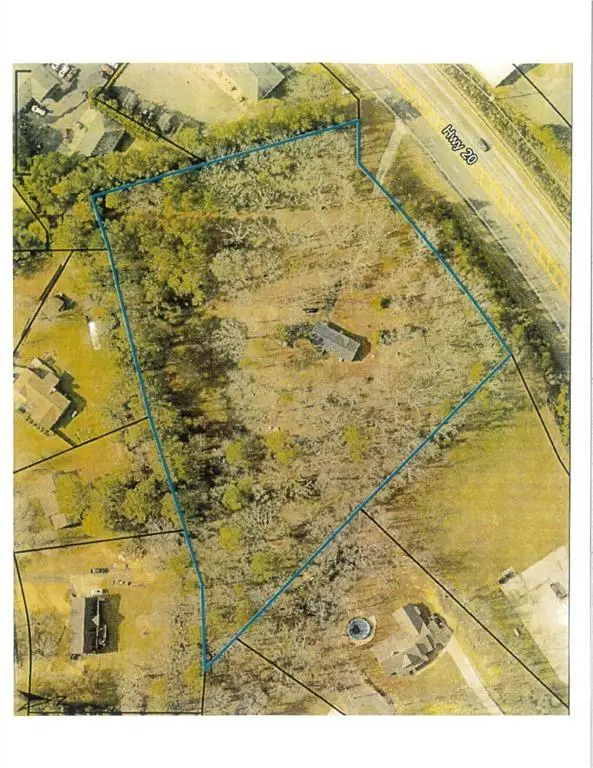 $570,000Active4.11 Acres
5700 Highway 20 Se, Cartersville, GA 30121
MLS# 7691162Listed by: ASHER REALTY, INC- New
 $280,000Active3 beds 2 baths2,404 sq. ft.
564 Cedar Creek Road Nw Road, Cartersville, GA 30121
MLS# 7851935Listed by: MARK SPAIN REAL ESTATE - New
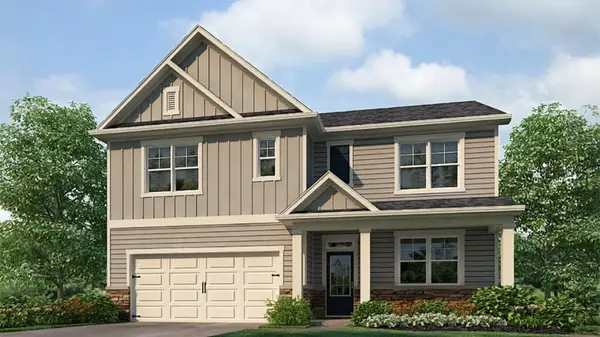 $415,790Active5 beds 3 baths2,511 sq. ft.
50 Hampshire Court, Cartersville, GA 30120
MLS# 7851834Listed by: D.R. HORTON REALTY OF GEORGIA INC - New
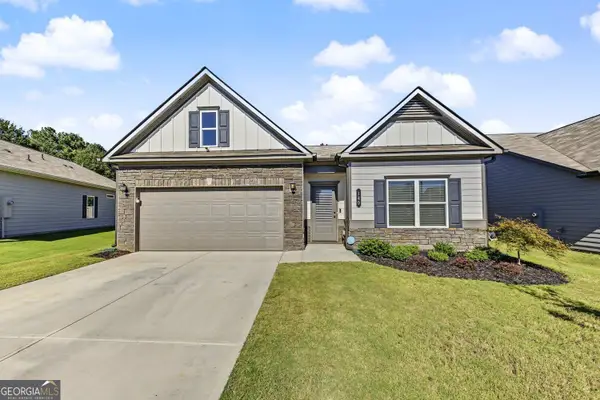 $383,900Active3 beds 2 baths1,819 sq. ft.
140 Marion Drive, Cartersville, GA 30120
MLS# 10869896Listed by: Real Broker, LLC


Protect your home and budget from life's surprises with an Assurant Home Warranty, backed by a partner that supports you through every step of homeownership. Explore Plans.
© 2026 Better Homes and Gardens Real Estate LLC. An Anywhere Real Estate company. All rights reserved. Better Homes and Gardens® Real Estate is a registered trademark owned by Meredith Operations Corporation, licensed to Better Homes and Gardens Real Estate LLC and used with permission. Better Homes and Gardens Real Estate LLC fully supports the principles of the Fair Housing Act and the Equal Opportunity Act. Listing information is deemed reliable but is not guaranteed accurate.
Each office is independently owned and operated.
Any services or products provided by third parties are not provided by, affiliated with or related to Better Homes and Gardens Real Estate LLC, or its affiliated companies.