
3011 Centennial Court Ne, Conyers, GA 30013
Local realty services provided by:Better Homes and Gardens Real Estate Metro Brokers
3011 Centennial Court Ne,Conyers, GA 30013
$515,000
- 5 Beds
- 4 Baths
- 3,644 sq. ft.
- Single family
- Active
Listed by:
 Teyuna Chandler(404) 843 - 2500Better Homes and Gardens Real Estate Metro Brokers
Office: bhgre metro brokers
MLS#:7792052
Source:FIRSTMLS
Price summary
- Price:$515,000
- Price per sq. ft.:$141.33
- Monthly HOA dues:$50
About this home
What more can you ask for in a home? VA Assumable 3.125% rate. *4-Sided Brick *5 Bedroom *4 Full Baths *Hardwoods throughout 1st Floor *Large kitchen w/double ovens * Walk-in Pantry *All Appliances included *Keeping room off to the kitchen, DR, LR & Family room *XL Primary Suite with garden tub, party shower, and XL walk-in closet *Laundry room with washer and dryer included *Privacy fence *Shed *Large Front Porch *Large Back Porch *Only home in the neighborhood with a Side Entry door in the garage *One of the largest floor plans in the community 3600+ sqft *located in the culdesac
Let's talk about the location..
*3.7 miles from shopping
*3.7 miles from restaurants
*3.7 miles from I-20
*3.3 miles from Piedmont Rockdale Hospital
*7.9 miles from Piedmont Newton Hospital
*7.4 miles from Covington (Hollywood of the South)
*27 miles from Hartsfield Jackson Airport
*0.3 miles from Cherokee Golf Club
*1.9 miles from Costley Mill Park
* 1.5 miles from GA International Horsepark
*Gated community
*Less than 70 homes in the neighborhood
Close enough to everything and far enough from everything....
Contact an agent
Home facts
- Year built:2021
- Subdivision & Development:CENTENNIAL VILLAGE
- Listing ID #:7792052
- Updated:August 07, 2026 at 01:30 PM
Rooms and interior
- Bedrooms:5
- Total bathrooms:4
- Full bathrooms:4
- Flooring:Carpet, Ceramic Tile, Hardwood
- Dining Description:Open Concept, Separate Dining Room
- Bathrooms Description:Double Vanity, Separate Tub/Shower, Soaking Tub, Vaulted Ceiling(s)
- Kitchen Description:Cabinets White, Dishwasher, Disposal, Double Oven, Eat-in Kitchen, Gas Cooktop, Gas Range, Keeping Room, Kitchen Island, Microwave, Pantry Walk-In, Range Hood, Refrigerator, View to Family Room
- Bedroom Description:Split Bedroom Plan
- Living area:3,644 sq. ft.
Heating and cooling
- Cooling:Central Air
- Heating:Central, Electric, Natural Gas
- Central air:Yes
Structure and exterior
- Roof:Shingle
- Year built:2021
- Building area:3,644 sq. ft.
- Lot area:0.41 Acres
- Lot Features:Cul-De-Sac
- Architectural Style:Traditional
- Construction Materials:Brick 4 Sides, Vinyl Siding
- Exterior Features:Covered, Front Porch, Patio, Private Yard, Storage
- Levels:2 Story
Schools
- High school:Rockdale County
- Middle school:Conyers
- Elementary school:Hightower Trail
Utilities
- Water:Water Available, Well
- Sewer:Public Sewer, Sewer Available
Finances and disclosures
- Price:$515,000
- Price per sq. ft.:$141.33
- Tax amount:$2,119 (2025)
Features and amenities
- Laundry features:Dryer, Laundry Room, Upper Level, Washer
- Amenities:Disappearing Attic Stairs, Electric Water Heater, Entrance Foyer, Entrance Foyer 2 Story, High Ceilings 9 ft Upper, High Speed Internet
Parking
- Total parking spaces:6
- Parking description:Driveway, Garage, Garage Door Opener
- Garage spaces:2
Listings identified with the FMLS IDX logo come from FMLS and are held by brokerage firms other than the owner of this website. The listing brokerage is identified in any listing details. Information is deemed reliable but is not guaranteed. If you believe any FMLS listing contains material that infringes your copyrighted work please click here (https://www.fmls.com/dmca) to review our DMCA policy and learn how to submit a takedown request. ©2026 First Multiple Listing Service, Inc.New listings near 3011 Centennial Court Ne
- New
 $315,000Active3 beds 3 baths1,968 sq. ft.
1714 Prospect Way Sw, Conyers, GA 30094
MLS# 7817069Listed by: KELLER WILLIAMS RLTY, FIRST ATLANTA - New
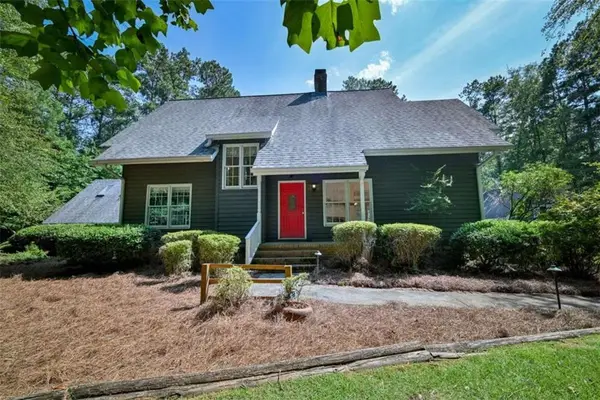 $450,000Active3 beds 3 baths4,029 sq. ft.
3189 Spring Lake Dr Ne, Conyers, GA 30013
MLS# 7817519Listed by: JOE STOCKDALE REAL ESTATE, LLC - New
 $590,000Active7 beds 6 baths3,555 sq. ft.
1825 Regents Way, Conyers, GA 30094
MLS# 7816918Listed by: MARK SPAIN REAL ESTATE - Coming Soon
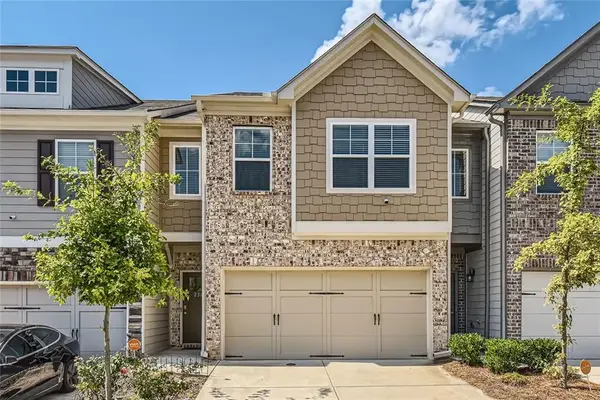 $270,000Coming Soon3 beds 3 baths
2311 Candy Lane, Conyers, GA 30094
MLS# 7817250Listed by: COLDWELL BANKER REALTY - New
 $155,000Active2 beds 1 baths1,250 sq. ft.
1716 Green Street Ne, Conyers, GA 30012
MLS# 10820635Listed by: RE/MAX Center - New
 $209,000Active4 beds 2 baths
1593 Cherry Hill Lane Sw, Conyers, GA 30094
MLS# 10820760Listed by: TD Consulting Group - New
 $250,000Active3 beds 2 baths1,650 sq. ft.
1850 Brandy Lane Se, Conyers, GA 30013
MLS# 10820393Listed by: Red Key Properties LLC - New
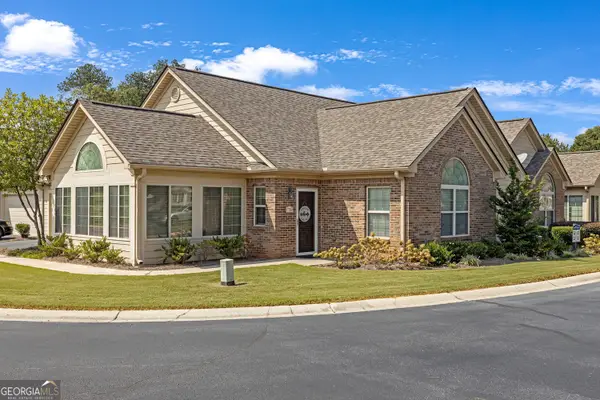 $274,900Active2 beds 2 baths1,775 sq. ft.
1701 Silver Summit Dr Drive Se, Conyers, GA 30094
MLS# 10820045Listed by: Link Brokerages Georgia - New
 $545,900Active5 beds 3 baths4,154 sq. ft.
1321 N Brandy Shoals Se, Conyers, GA 30013
MLS# 10820011Listed by: Link Brokerages Georgia - New
 $415,000Active4 beds 3 baths2,566 sq. ft.
2617 Fireside Trail Sw, Conyers, GA 30094
MLS# 7816689Listed by: HOMESMART


Protect your home and budget from life's surprises with an Assurant Home Warranty, backed by a partner that supports you through every step of homeownership. Explore Plans.
© 2026 Better Homes and Gardens Real Estate LLC. An Anywhere Real Estate company. All rights reserved. Better Homes and Gardens® Real Estate is a registered trademark owned by Meredith Operations Corporation, licensed to Better Homes and Gardens Real Estate LLC and used with permission. Better Homes and Gardens Real Estate LLC fully supports the principles of the Fair Housing Act and the Equal Opportunity Act. Listing information is deemed reliable but is not guaranteed accurate.
Each office is independently owned and operated.
Any services or products provided by third parties are not provided by, affiliated with or related to Better Homes and Gardens Real Estate LLC, or its affiliated companies.