
5190 Paul Circle, Conyers, GA 30094
Local realty services provided by:Better Homes and Gardens Real Estate Metro Brokers
5190 Paul Circle,Conyers, GA 30094
$422,000
- 3 Beds
- 2 Baths
- 2,900 sq. ft.
- Single family
- Active
Listed by: laura nerbonne
Office: axen realty, llc.
MLS#:7816393
Source:FIRSTMLS
Price summary
- Price:$422,000
- Price per sq. ft.:$145.52
About this home
Welcome to your dream home in a serene and well-established neighborhood! This meticulously maintained 3-bedroom, 2-bathroom property is nestled on 3 acres. Enjoy the feel of peaceful countryside while still being conveniently located in the city. All freshly painted. No HOA! Complete with shop, outbuilding and unfinished partial basement for all your storage or hobby needs!
Contact an agent
Home facts
- Year built:1971
- Subdivision & Development:Deer Run
- Listing ID #:7816393
- Updated:August 07, 2026 at 01:30 PM
Rooms and interior
- Bedrooms:3
- Total bathrooms:2
- Full bathrooms:2
- Kitchen Description:Eat-in Kitchen
- Bedroom Description:Roommate Floor Plan
- Basement Description:Partial, Unfinished
- Living area:2,900 sq. ft.
Heating and cooling
- Cooling:Central Air
- Heating:Central
- Central air:Yes
Structure and exterior
- Roof:Composition
- Year built:1971
- Building area:2,900 sq. ft.
- Lot area:3 Acres
- Lot Features:Private, Wooded
- Architectural Style:Ranch
- Exterior Features:Front Porch, Private Yard
- Levels:1.5 Story
Schools
- High school:Rockdale - Other
- Middle school:Rockdale - Other
- Elementary school:Rockdale - Other
Utilities
- Water:Public, Water Available
- Sewer:Septic Tank
Finances and disclosures
- Price:$422,000
- Price per sq. ft.:$145.52
- Tax amount:$4,566 (2024)
Features and amenities
- Amenities:Walk-In Closet(s)
Parking
- Parking description:2 Carport Space(s), Attached, Carport
- Carport spaces:2
 Listings identified with the FMLS IDX logo come from FMLS and are held by brokerage firms other than the owner of this website. The listing brokerage is identified in any listing details. Information is deemed reliable but is not guaranteed. If you believe any FMLS listing contains material that infringes your copyrighted work please click here (https://www.fmls.com/dmca) to review our DMCA policy and learn how to submit a takedown request. ©2026 First Multiple Listing Service, Inc.
New listings near 5190 Paul Circle
- New
 $315,000Active3 beds 3 baths1,968 sq. ft.
1714 Prospect Way Sw, Conyers, GA 30094
MLS# 7817069Listed by: KELLER WILLIAMS RLTY, FIRST ATLANTA - New
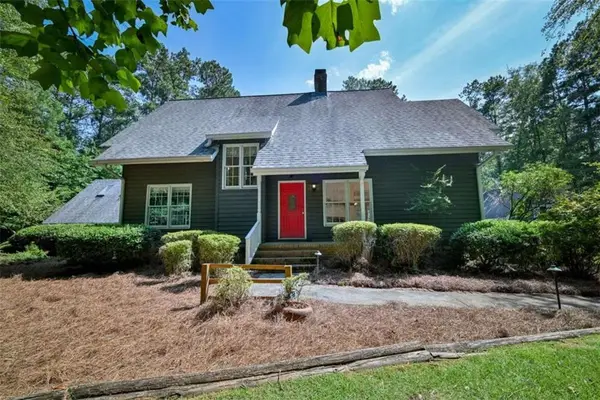 $450,000Active3 beds 3 baths4,029 sq. ft.
3189 Spring Lake Dr Ne, Conyers, GA 30013
MLS# 7817519Listed by: JOE STOCKDALE REAL ESTATE, LLC - New
 $590,000Active7 beds 6 baths3,555 sq. ft.
1825 Regents Way, Conyers, GA 30094
MLS# 7816918Listed by: MARK SPAIN REAL ESTATE - Coming Soon
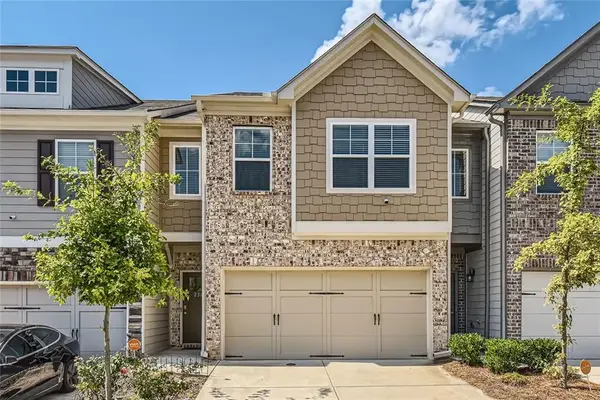 $270,000Coming Soon3 beds 3 baths
2311 Candy Lane, Conyers, GA 30094
MLS# 7817250Listed by: COLDWELL BANKER REALTY - New
 $155,000Active2 beds 1 baths1,250 sq. ft.
1716 Green Street Ne, Conyers, GA 30012
MLS# 10820635Listed by: RE/MAX Center - New
 $209,000Active4 beds 2 baths
1593 Cherry Hill Lane Sw, Conyers, GA 30094
MLS# 10820760Listed by: TD Consulting Group - New
 $250,000Active3 beds 2 baths1,650 sq. ft.
1850 Brandy Lane Se, Conyers, GA 30013
MLS# 10820393Listed by: Red Key Properties LLC - New
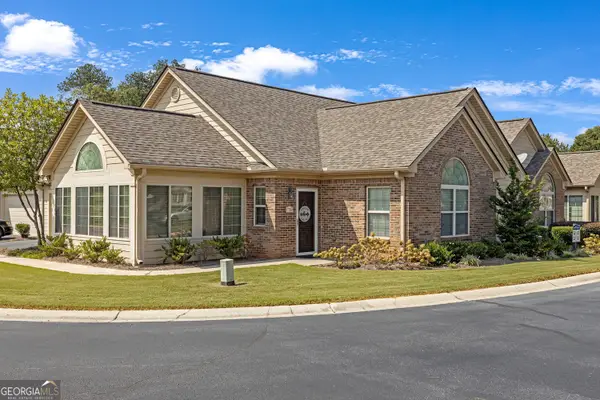 $274,900Active2 beds 2 baths1,775 sq. ft.
1701 Silver Summit Dr Drive Se, Conyers, GA 30094
MLS# 10820045Listed by: Link Brokerages Georgia - New
 $545,900Active5 beds 3 baths4,154 sq. ft.
1321 N Brandy Shoals Se, Conyers, GA 30013
MLS# 10820011Listed by: Link Brokerages Georgia - New
 $415,000Active4 beds 3 baths2,566 sq. ft.
2617 Fireside Trail Sw, Conyers, GA 30094
MLS# 7816689Listed by: HOMESMART


Protect your home and budget from life's surprises with an Assurant Home Warranty, backed by a partner that supports you through every step of homeownership. Explore Plans.
© 2026 Better Homes and Gardens Real Estate LLC. An Anywhere Real Estate company. All rights reserved. Better Homes and Gardens® Real Estate is a registered trademark owned by Meredith Operations Corporation, licensed to Better Homes and Gardens Real Estate LLC and used with permission. Better Homes and Gardens Real Estate LLC fully supports the principles of the Fair Housing Act and the Equal Opportunity Act. Listing information is deemed reliable but is not guaranteed accurate.
Each office is independently owned and operated.
Any services or products provided by third parties are not provided by, affiliated with or related to Better Homes and Gardens Real Estate LLC, or its affiliated companies.