
24 Aspen Way, Dallas, GA 30157
Local realty services provided by:Better Homes and Gardens Real Estate Jackson Realty
24 Aspen Way,Dallas, GA 30157
$389,900
- 3 Beds
- 2 Baths
- 2,409 sq. ft.
- Single family
- Active
Listed by: annamaria stalker
Office: maximum one community realtors
MLS#:10831163
Source:METROMLS
Price summary
- Price:$389,900
- Price per sq. ft.:$161.85
- Monthly HOA dues:$156.67
About this home
EASY, LOW-MAINTENANCE LIVING IN A GATED ACTIVE ADULT COMMUNITY! Priced to sell! This spacious 3-bedroom, 2-bath ranch offers a desirable open floor plan, main-level living and an upstairs bonus/media room for added flexibility. Luxury vinyl plank flooring flows through the bright living areas, while the spacious kitchen features granite countertops, rich stained cabinetry, black and stainless appliances and an open view to the dining area and family room-perfect for entertaining or everyday living. The main-level primary suite features a large walk-in closet and private bath with double vanity and oversized walk-in shower. A guest bedroom and flexible third bedroom or office provide plenty of options for guests, hobbies or working from home. Upstairs, the generous bonus room makes an ideal media room, hobby space, office or additional guest area. Enjoy outdoor living on the covered rear porch with a natural gas grill, all tucked away on a quiet cul-de-sac street. A two-car garage completes the home. Gated community amenities include a clubhouse and pickleball courts, with Costco, shopping, dining and major roadways just minutes away. A wonderful opportunity for comfortable, convenient active adult living with the extra space you've been looking for!...
Contact an agent
Home facts
- Year built:2022
- Subdivision & Development:Poplar Place
- Listing ID #:10831163
- Updated:October 16, 2026 at 11:08 AM
Rooms and interior
- Bedrooms:3
- Total bathrooms:2
- Full bathrooms:2
- Flooring:Laminate
- Bathrooms Description:Tile Bath
- Kitchen Description:Dishwasher, Disposal, Kitchen Island, Microwave, Refrigerator, Solid Surface Counters, Walk-in Pantry
- Bedroom Description:Master On Main Level, Walk-In Closet(s)
- Living area:2,409 sq. ft.
Heating and cooling
- Cooling:Ceiling Fan(s), Central Air, Electric
- Heating:Central, Natural Gas
- Central air:Yes
Structure and exterior
- Roof:Composition
- Year built:2022
- Building area:2,409 sq. ft.
- Lot area:0.13 Acres
- Lot Features:Level
- Architectural Style:Traditional
- Construction Materials:Concrete
- Foundation Description:Slab
- Levels:1.5 Story
Schools
- High school:East Paulding
- Middle school:P.B. Ritch
- Elementary school:McGarity
Utilities
- Water:Public, Water Available
- Sewer:Public Sewer, Sewer Connected
Finances and disclosures
- Price:$389,900
- Price per sq. ft.:$161.85
- Tax amount:$4,456 (2025)
Features and amenities
- Appliances:Dishwasher, Disposal, Microwave, Refrigerator
- Laundry features:In Mud Room, Laundry
- Amenities:Double Pane Windows, High Ceilings, Smoke Detector(s)
Parking
- Total parking spaces:2
- Parking description:Attached, Garage, Garage Door Opener
- Garage:Yes
 2026 Georgia MLS. All rights reserved. Information Deem Reliable But Not Guaranteed October 16, 2026
New listings near 24 Aspen Way
- New
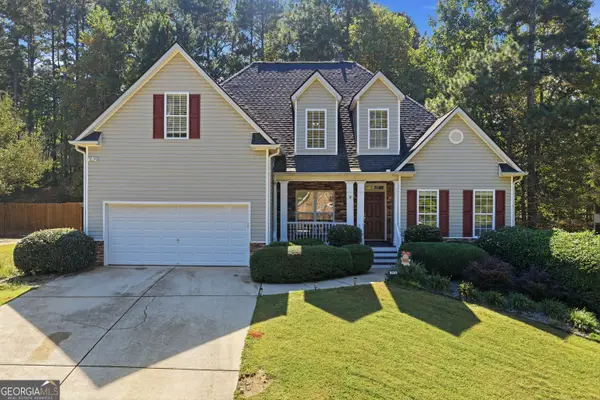 $479,900Active4 beds 4 baths3,152 sq. ft.
313 Vineyard Dr., Dallas, GA 30132
MLS# 10873805Listed by: Buy Georgia Realty - New
 $1,150,000Active4 beds 3 baths3,329 sq. ft.
6140 Cartersville Highway, Dallas, GA 30132
MLS# 7854577Listed by: RB REALTY - New
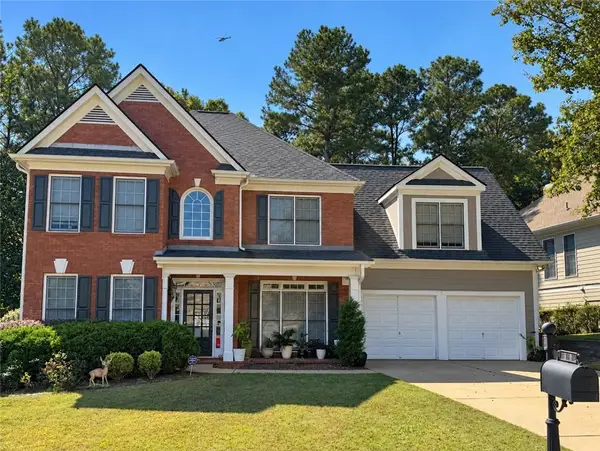 $399,900Active4 beds 3 baths2,671 sq. ft.
99 Riverwood Glen, Dallas, GA 30157
MLS# 7852328Listed by: HR REALTY - New
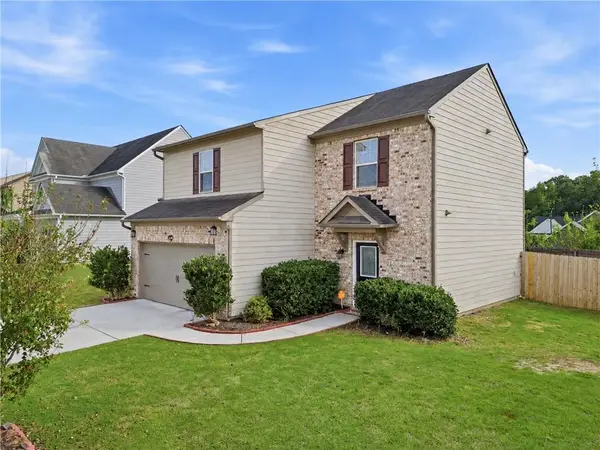 $310,009Active3 beds 3 baths2,032 sq. ft.
181 Aberdeen Way, Dallas, GA 30132
MLS# 7854570Listed by: YOUR HOME SOLD GUARANTEED REALTY TREVOR SMITH TEAM - New
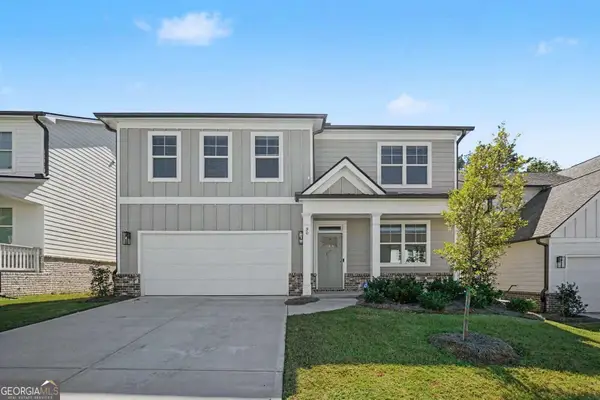 $445,000Active4 beds 3 baths2,804 sq. ft.
90 Hampton Terrace, Dallas, GA 30157
MLS# 10873181Listed by: Mark Spain Real Estate - New
 $260,000Active3 beds 2 baths2,354 sq. ft.
241 Delane Drive, Dallas, GA 30157
MLS# 7854435Listed by: HARRY NORMAN REALTORS - New
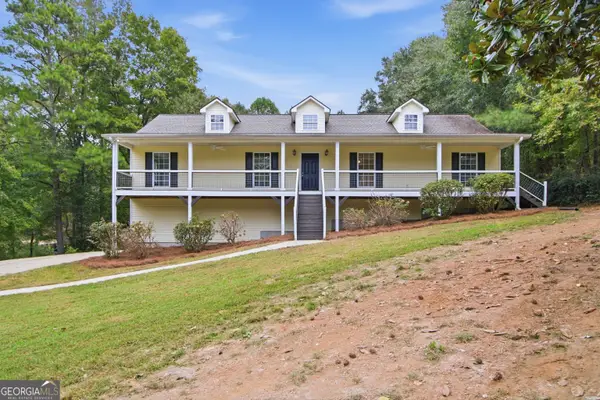 $432,000Active5 beds 4 baths2,524 sq. ft.
3487 Villa Rica Highway, Dallas, GA 30157
MLS# 10872986Listed by: Opendoor Brokerage - New
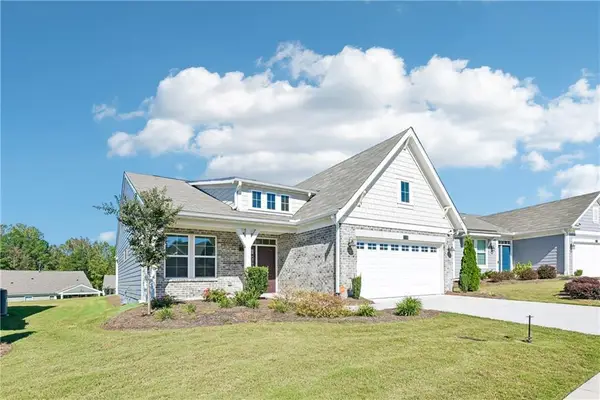 $395,000Active3 beds 2 baths1,720 sq. ft.
110 Balsam Drive, Dallas, GA 30157
MLS# 7852951Listed by: ORCHARD BROKERAGE LLC - New
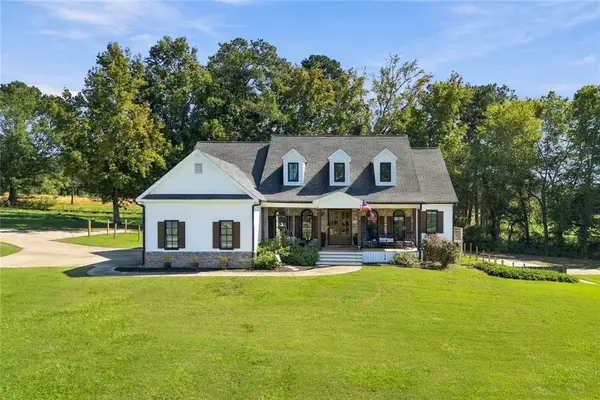 $895,000Active4 beds 5 baths4,703 sq. ft.
1144 Pine Shadows Drive, Dallas, GA 30157
MLS# 7854133Listed by: ATLANTA COMMUNITIES - New
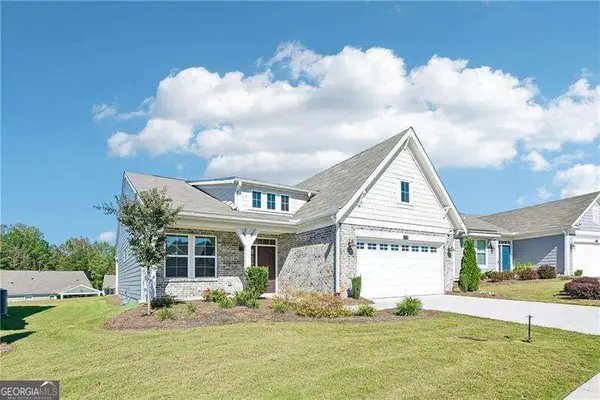 $395,000Active3 beds 2 baths1,720 sq. ft.
110 Balsam Drive, Dallas, GA 30157
MLS# 10872819Listed by: Orchard Brokerage, LLC


Protect your home and budget from life's surprises with an Assurant Home Warranty, backed by a partner that supports you through every step of homeownership. Explore Plans.
© 2026 Better Homes and Gardens Real Estate LLC. An Anywhere Real Estate company. All rights reserved. Better Homes and Gardens® Real Estate is a registered trademark owned by Meredith Operations Corporation, licensed to Better Homes and Gardens Real Estate LLC and used with permission. Better Homes and Gardens Real Estate LLC fully supports the principles of the Fair Housing Act and the Equal Opportunity Act. Listing information is deemed reliable but is not guaranteed accurate.
Each office is independently owned and operated.
Any services or products provided by third parties are not provided by, affiliated with or related to Better Homes and Gardens Real Estate LLC, or its affiliated companies.