
9 Trace Bluff, Dawsonville, GA 30534
Local realty services provided by:Better Homes and Gardens Real Estate Metro Brokers
9 Trace Bluff,Dawsonville, GA 30534
$406,900
- 3 Beds
- 3 Baths
- 2,062 sq. ft.
- Townhouse
- Active
Listed by: thomas glen slappey
Office: peggy slappey properties
MLS#:10765903
Source:METROMLS
Price summary
- Price:$406,900
- Price per sq. ft.:$197.33
- Monthly HOA dues:$195
About this home
The Southampton is a beautifully designed 2,060-square-foot three-bedroom, two-and-a-half-bath townhome that blends style, comfort, and functionality. The main level welcomes you with an open-concept layout featuring a modern kitchen complete with a center island and generous pantry-perfect for entertaining or everyday living-flowing seamlessly into a spacious family room ideal for relaxing or hosting guests. A two-car attached garage adds everyday convenience. Upstairs, the thoughtfully designed second floor offers all three bedrooms, including a private primary suite highlighted by a sleek, tiled shower in the primary bath. Two additional well-sized bedrooms provide flexibility for guests, a home office, or growing needs, while a centrally located laundry room adds ease to daily routines. Completing the upper level is a versatile loft space, perfect for a cozy retreat, media area, or work-from-home setup. Estimated Completion Fall of 2026. Home is under Construction. Buyers can receive up to $6,000 toward closing costs when using our preferred lender....
Contact an agent
Home facts
- Year built:2026
- Listing ID #:10765903
- Updated:July 11, 2026 at 03:28 PM
Rooms and interior
- Bedrooms:3
- Total bathrooms:3
- Full bathrooms:2
- Half bathrooms:1
- Flooring:Carpet, Tile
- Kitchen Description:Breakfast Bar, Dishwasher, Disposal, Kitchen Island, Microwave, Pantry, Solid Surface Counters
- Bedroom Description:Walk-In Closet(s)
- Living area:2,062 sq. ft.
Heating and cooling
- Cooling:Central Air, Electric
- Heating:Electric, Forced Air
- Central air:Yes
Structure and exterior
- Roof:Composition
- Year built:2026
- Building area:2,062 sq. ft.
- Lot Features:Private
- Architectural Style:Craftsman
- Construction Materials:Brick
- Exterior Features:Deck/Patio
- Foundation Description:Slab
- Levels:2 Story
Schools
- High school:Dawson
- Middle school:Dawson
- Elementary school:Robinson
Utilities
- Water:Public
- Sewer:Public Sewer
Finances and disclosures
- Price:$406,900
- Price per sq. ft.:$197.33
Features and amenities
- Appliances:Dishwasher, Disposal, Microwave
- Laundry features:Laundry, Upper Level
- Amenities:Double Pane Windows, High Ceilings, Smoke Detector(s)
Parking
- Total parking spaces:2
- Parking description:Attached, Garage, Garage Door Opener
- Garage:Yes
 2026 Georgia MLS. All rights reserved. Information Deem Reliable But Not Guaranteed July 11, 2026
New listings near 9 Trace Bluff
- New
 $799,000Active5 beds 5 baths4,864 sq. ft.
97 Cherokee Trace Way, Dawsonville, GA 30534
MLS# 7795339Listed by: RIVER MOUNTAIN REALTY, LLC - New
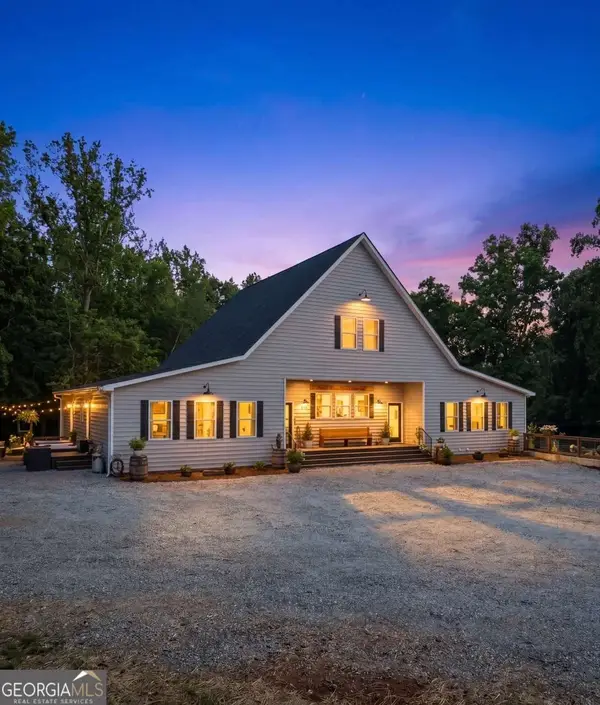 $1,350,000Active7 beds 6 baths
426 Thompson Creek Park Road, Dawsonville, GA 30534
MLS# 10803559Listed by: Willow Bend Properties - New
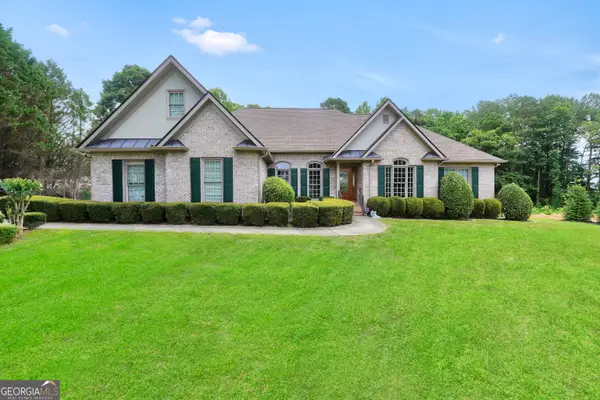 $1,150,550Active6 beds 5 baths6,557 sq. ft.
46 Riverview Drive, Dawsonville, GA 30534
MLS# 10803169Listed by: The Legacy Real Estate Group - New
 $339,900Active3 beds 3 baths1,805 sq. ft.
54 Fausett Lane, Dawsonville, GA 30534
MLS# 10803224Listed by: LLane & Co. - New
 $59,900Active0.63 Acres
147 Dawson Manor Drive, Dawsonville, GA 30534
MLS# 10803228Listed by: eXp Realty - New
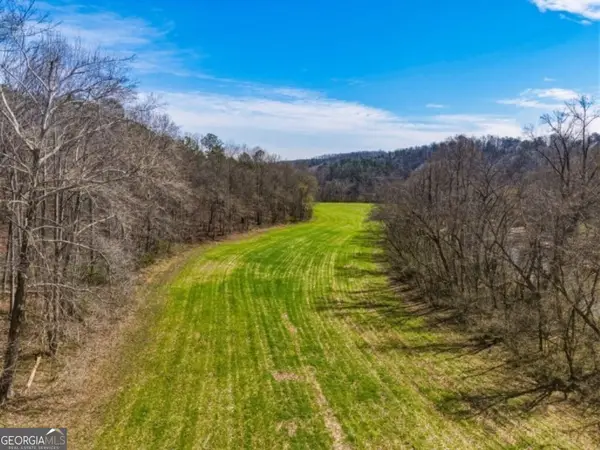 $1,904,000Active112 Acres
0 Hubbardsville Circle #A, Dawsonville, GA 30534
MLS# 10803234Listed by: Plantation Properties & Land Invest - New
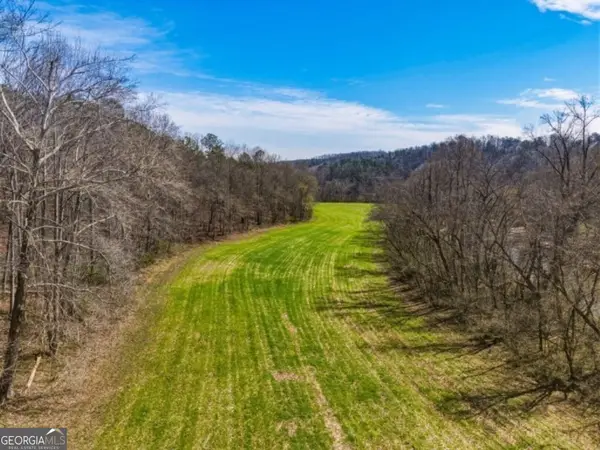 $2,125,000Active125 Acres
0 Hubbardsville Circle #B, Dawsonville, GA 30534
MLS# 10803257Listed by: Plantation Properties & Land Invest - New
 $379,000Active3 beds 3 baths1,841 sq. ft.
116 Miller Drive, Dawsonville, GA 30534
MLS# 10802778Listed by: Anchor Real Estate Advisors - New
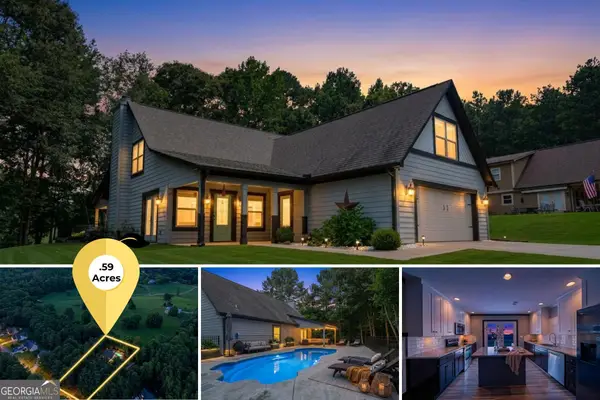 $549,000Active4 beds 3 baths2,432 sq. ft.
70 Knob Creek, Dawsonville, GA 30534
MLS# 10802785Listed by: Gold Peach Realty LLC - Open Sat, 3 to 5pmNew
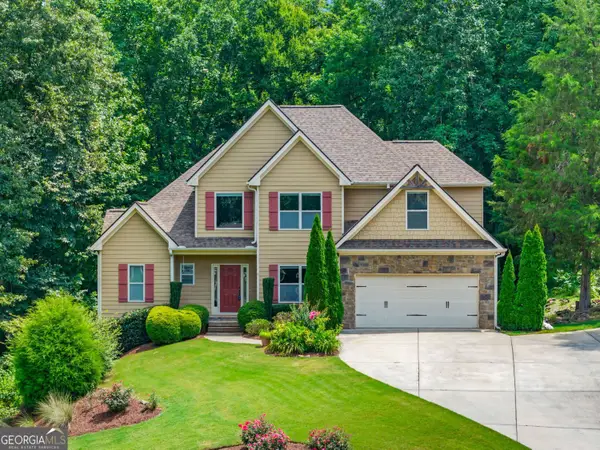 $629,900Active4 beds 4 baths4,078 sq. ft.
173 Dawson Manor Drive, Dawsonville, GA 30534
MLS# 10802605Listed by: eXp Realty


Protect your home and budget from life's surprises with an Assurant Home Warranty, backed by a partner that supports you through every step of homeownership. Explore Plans.
© 2026 Better Homes and Gardens Real Estate LLC. An Anywhere Real Estate company. All rights reserved. Better Homes and Gardens® Real Estate is a registered trademark owned by Meredith Operations Corporation, licensed to Better Homes and Gardens Real Estate LLC and used with permission. Better Homes and Gardens Real Estate LLC fully supports the principles of the Fair Housing Act and the Equal Opportunity Act. Listing information is deemed reliable but is not guaranteed accurate.
Each office is independently owned and operated.
Any services or products provided by third parties are not provided by, affiliated with or related to Better Homes and Gardens Real Estate LLC, or its affiliated companies.