
128 Mount Vernon Drive, Decatur, GA 30030
Local realty services provided by:Better Homes and Gardens Real Estate Metro Brokers
128 Mount Vernon Drive,Decatur, GA 30030
$850,000
- 4 Beds
- 3 Baths
- 2,378 sq. ft.
- Single family
- Active
Upcoming open houses
- Sat, Oct 2402:00 pm - 04:00 pm
Listed by: level up real estate team, alexandra imerman
Office: bhhs georgia properties
MLS#:10877295
Source:METROMLS
Price summary
- Price:$850,000
- Price per sq. ft.:$357.44
About this home
A home filled with more than 50 years of memories, ready for its next chapter. Purchased in 1968 and lovingly held by the same family ever since, 128 Mount Vernon Drive is more than just a house. It's a place where generations of memories have been made, traditions have been celebrated, and a lifetime of stories have unfolded. Now, for the first time in nearly five decades, this special Decatur home is ready to welcome its next owners. Nestled on a beautiful 0.41-acre lot surrounded by mature trees, this classic home offers the warmth, character, and timeless charm that make established Decatur neighborhoods so special. Inside, you'll find four bedrooms, a dedicated office, a welcoming living room, sunroom, and multiple gathering spaces that have undoubtedly been the backdrop for countless holidays, celebrations, and everyday moments. There's room for everyone to come together, and just as importantly, room to find a quiet corner of your own. You will love the back yard oasis and the detached garage. Lovingly maintained over the years, the home is move-in ready while offering an incredible opportunity to make thoughtful updates and create a space that reflects your own style. Whether you choose to embrace its original character or gradually reimagine its interiors, the possibilities are as exciting as the memories waiting to be made. Located just minutes from Downtown Decatur's beloved restaurants, shops, parks, and vibrant community, this home offers the perfect combination of an established neighborhood and convenient Intown Atlanta living....
Contact an agent
Home facts
- Year built:1938
- Subdivision & Development:Glennwood Estates
- Listing ID #:10877295
- Updated:October 24, 2026 at 04:31 AM
Rooms and interior
- Bedrooms:4
- Total bathrooms:3
- Full bathrooms:2
- Half bathrooms:1
- Flooring:Hardwood
- Kitchen Description:Dishwasher, Refrigerator
- Basement Description:Crawl Space
- Living area:2,378 sq. ft.
Heating and cooling
- Cooling:Central Air
- Central air:Yes
Structure and exterior
- Roof:Composition
- Year built:1938
- Building area:2,378 sq. ft.
- Lot area:0.41 Acres
- Lot Features:Level
- Architectural Style:Ranch
- Exterior Features:Deck/Patio
- Foundation Description:Block
- Levels:2 Story
Schools
- High school:Decatur
- Middle school:Other
- Elementary school:Glennwood
Utilities
- Water:Public, Water Available
- Sewer:Public Sewer, Sewer Available
Finances and disclosures
- Price:$850,000
- Price per sq. ft.:$357.44
- Tax amount:$3,144 (2025)
Features and amenities
- Appliances:Dishwasher, Refrigerator
- Laundry features:Laundry Closet
- Amenities:Bay Window(s)
Parking
- Parking description:Garage
- Garage:Yes
 2026 Georgia MLS. All rights reserved. Information Deem Reliable But Not Guaranteed October 24, 2026
New listings near 128 Mount Vernon Drive
- Coming Soon
 $375,000Coming Soon3 beds 2 baths1,824 sq. ft.
3650 Dogwood Farm Road, Decatur, GA 30034
MLS# 10878473Listed by: Engel & Völkers Atlanta - Coming Soon
 $450,000Coming Soon3 beds 3 baths
2071 Twin Falls Road, Decatur, GA 30032
MLS# 7858504Listed by: KELLER WILLIAMS REALTY ATL PARTNERS - Coming Soon
 $440,000Coming Soon2 beds 3 baths2,382 sq. ft.
1524 September Chase, Decatur, GA 30033
MLS# 10878142Listed by: Holley Realty Team - Coming Soon
 $450,000Coming Soon3 beds 3 baths1,781 sq. ft.
2071 Twin Falls Road, Decatur, GA 30032
MLS# 10878082Listed by: Keller Williams Realty Atl. Partners - Coming Soon
 $235,000Coming Soon2 beds 3 baths1,812 sq. ft.
3212 Tarian Way, Decatur, GA 30034
MLS# 7856816Listed by: BERKSHIRE HATHAWAY HOMESERVICES GEORGIA PROPERTIES - Coming Soon
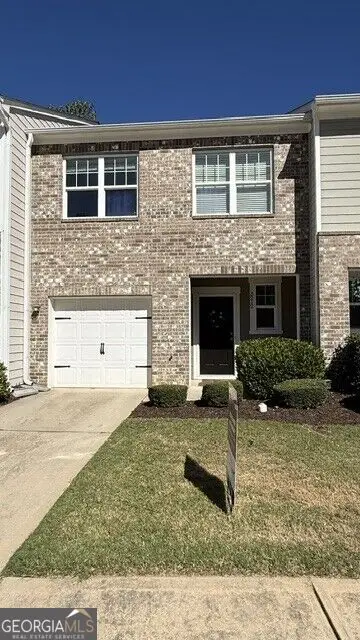 $235,000Coming Soon2 beds 3 baths1,572 sq. ft.
3212 Tarian Way, Decatur, GA 30034
MLS# 10876056Listed by: BHHS Georgia Properties - New
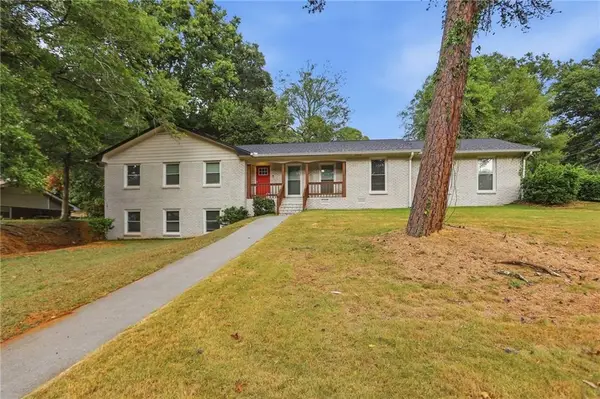 $299,900Active3 beds 3 baths2,094 sq. ft.
3570 Greentree Farms Drive, Decatur, GA 30034
MLS# 7849233Listed by: MAINSTAY BROKERAGE LLC - New
 $210,000Active1 beds 1 baths800 sq. ft.
1800 Clairmont Lk #A311, Decatur, GA 30033
MLS# 7858765Listed by: SRA SIGNATURE REALTY, INC. - New
 $369,900Active4 beds 2 baths1,375 sq. ft.
3045 Lindon Lane, Decatur, GA 30033
MLS# 10878343Listed by: BHHS Georgia Properties - Open Sun, 2 to 4pmNew
 $850,000Active4 beds 2 baths1,938 sq. ft.
444 Glendale Avenue Ne, Decatur, GA 30030
MLS# 10878243Listed by: Harry Norman Realtors


Protect your home and budget from life's surprises with an Assurant Home Warranty, backed by a partner that supports you through every step of homeownership. Explore Plans.
© 2026 Better Homes and Gardens Real Estate LLC. An Anywhere Real Estate company. All rights reserved. Better Homes and Gardens® Real Estate is a registered trademark owned by Meredith Operations Corporation, licensed to Better Homes and Gardens Real Estate LLC and used with permission. Better Homes and Gardens Real Estate LLC fully supports the principles of the Fair Housing Act and the Equal Opportunity Act. Listing information is deemed reliable but is not guaranteed accurate.
Each office is independently owned and operated.
Any services or products provided by third parties are not provided by, affiliated with or related to Better Homes and Gardens Real Estate LLC, or its affiliated companies.