
1391 Oldfield Road, Decatur, GA 30030
Local realty services provided by:Better Homes and Gardens Real Estate Metro Brokers
Listed by: allison haywood
Office: bolst
MLS#:7847508
Source:FIRSTMLS
Price summary
- Price:$515,000
- Price per sq. ft.:$418.02
About this home
Find a turnkey new build that doesn’t require upfront investments to make it livable? Too bad it’s another cookie-cutter white farmhouse with a sea of beige finishes. 1391 Oldfield strikes the perfect middle ground for exhausted homebuyers searching for a home with character and modern convenience. With updated systems, thoughtful owner upgrades, and all the charm of its original 1950s design, this home offers the best of both worlds.
Enter through the front door into a bright, open living and dining space surrounded by windows that fill the room with natural light. The stylish galley kitchen pairs herringbone tile floors with soft-close cabinetry, quartz countertops, and newer stainless steel appliances.
The primary suite is color-drenched in a soft sage green, creating a peaceful, sanctuary-like retreat. Two additional spacious bedrooms and a full bathroom round out the home, with plenty of closet space for all your worldly treasures.
The standout? The wraparound screened porch overlooking the fully fenced backyard. There’s room to lounge on an outdoor sofa, dine al fresco, or even host friends for an early-morning yoga session. It’s the kind of space that makes you want to linger a little longer and might just become your favorite room in the house. An EV charger completes the home’s practical upgrades.
And as if you needed another reason to fall in love, 1391 Oldfield is nestled in the heart of Midway Woods, a neighborhood known for its tight-knit community. Come Halloween, the neighborhood truly comes alive as neighbors welcome trick-or-treaters from near and far. Located in unincorporated DeKalb County, you’ll enjoy proximity to Decatur without City of Decatur property taxes. Avondale Estates, Downtown Decatur, and Legacy Park are just minutes away, with the Waldorf School of Atlanta and The Museum School of Avondale Estates nearby.
Buy 1391 Oldfield, and you’re not just buying a house. You’re buying a home and a place in a community....
Contact an agent
Home facts
- Year built:1950
- Subdivision & Development:Midway Woods
- Listing ID #:7847508
- Updated:October 07, 2026 at 05:02 PM
Rooms and interior
- Bedrooms:3
- Total bathrooms:2
- Full bathrooms:2
- Flooring:Hardwood
- Dining Description:Open Concept
- Bathrooms Description:Shower Only
- Kitchen Description:Cabinets White, Dishwasher, Electric Range, Microwave, Stone Counters
- Bedroom Description:Master on Main
- Basement Description:Partial
- Living area:1,232 sq. ft.
Heating and cooling
- Cooling:Central Air
- Heating:Central
- Central air:Yes
Structure and exterior
- Roof:Composition
- Year built:1950
- Building area:1,232 sq. ft.
- Lot area:0.22 Acres
- Lot Features:Back Yard
- Architectural Style:Bungalow
- Construction Materials:HardiPlank Type
- Exterior Features:Private Yard, Rain Gutters, Rear Porch, Screened, Wrap Around
- Levels:1 Story
Schools
- High school:Druid Hills
- Middle school:Druid Hills
- Elementary school:Avondale
Utilities
- Water:Public, Water Available
- Sewer:Public Sewer, Sewer Available
Finances and disclosures
- Price:$515,000
- Price per sq. ft.:$418.02
- Tax amount:$5,054 (2025)
Features and amenities
- Laundry features:Dryer, In Hall, Washer
- Amenities:Low Flow Plumbing Fixtures, Smart Home
Parking
- Total parking spaces:2
- Parking description:Driveway
 Listings identified with the FMLS IDX logo come from FMLS and are held by brokerage firms other than the owner of this website. The listing brokerage is identified in any listing details. Information is deemed reliable but is not guaranteed. If you believe any FMLS listing contains material that infringes your copyrighted work please click here (https://www.fmls.com/dmca) to review our DMCA policy and learn how to submit a takedown request. ©2026 First Multiple Listing Service, Inc.
New listings near 1391 Oldfield Road
- Coming Soon
 $399,000Coming Soon4 beds 3 baths1,423 sq. ft.
2088 Glendale Drive, Decatur, GA 30032
MLS# 10868225Listed by: Keller Williams Realty PeachtreeRoad - Coming Soon
 $285,000Coming Soon3 beds 1 baths1,164 sq. ft.
2686 Snapfinger Road, Decatur, GA 30034
MLS# 7849168Listed by: ATLANTA COMMUNITIES - Coming Soon
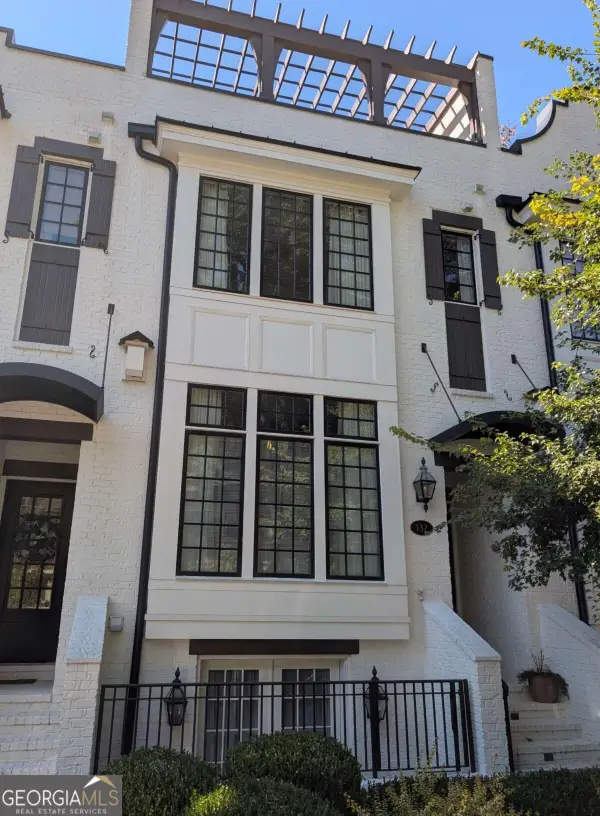 $1,250,000Coming Soon4 beds 5 baths3,097 sq. ft.
132 Northern Avenue, Decatur, GA 30030
MLS# 10867851Listed by: HomeSmart - Coming Soon
 $115,000Coming Soon-- beds -- baths
2920 Vining Ridge Terrace, Decatur, GA 30034
MLS# 10867166Listed by: Keller Williams Premier - Coming Soon
 $572,000Coming Soon3 beds 3 baths1,806 sq. ft.
2845 Ashwood Place, Decatur, GA 30030
MLS# 10867303Listed by: Dwelli - Coming Soon
 $375,000Coming Soon4 beds 3 baths
2676 Miriam Lane, Decatur, GA 30032
MLS# 10857544Listed by: Keller Williams Realty - Coming Soon
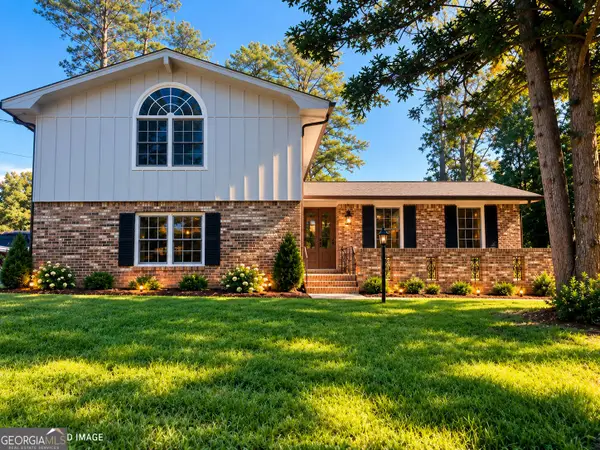 $324,900Coming Soon4 beds 3 baths2,294 sq. ft.
4139 Casa Loma Drive, Decatur, GA 30034
MLS# 10856704Listed by: A La Carte Realty - Coming Soon
 $1,100,000Coming Soon6 beds 5 baths1,525 sq. ft.
2988 Ramble Lane, Decatur, GA 30033
MLS# 10856157Listed by: Realty Professionals of Georgia - Coming Soon
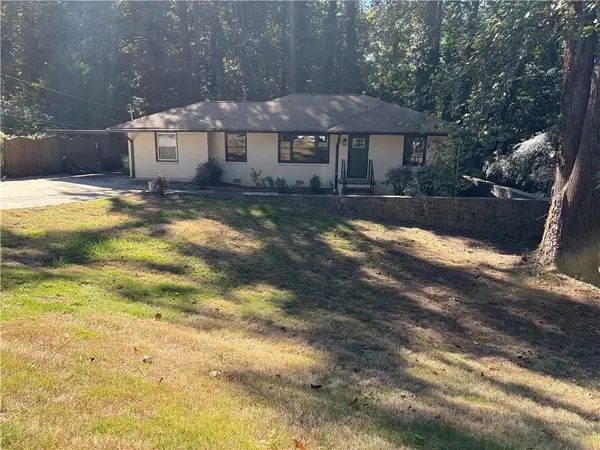 $475,000Coming Soon3 beds 2 baths1,576 sq. ft.
2847 Hollywood Drive, Decatur, GA 30033
MLS# 7846755Listed by: PARAGRAPH, LLC - Coming Soon
 $189,900Coming Soon3 beds 1 baths1,175 sq. ft.
2152 Wesley Chapel Road, Decatur, GA 30035
MLS# 10852827Listed by: Irene Billingslea Associates Realty


Protect your home and budget from life's surprises with an Assurant Home Warranty, backed by a partner that supports you through every step of homeownership. Explore Plans.
© 2026 Better Homes and Gardens Real Estate LLC. An Anywhere Real Estate company. All rights reserved. Better Homes and Gardens® Real Estate is a registered trademark owned by Meredith Operations Corporation, licensed to Better Homes and Gardens Real Estate LLC and used with permission. Better Homes and Gardens Real Estate LLC fully supports the principles of the Fair Housing Act and the Equal Opportunity Act. Listing information is deemed reliable but is not guaranteed accurate.
Each office is independently owned and operated.
Any services or products provided by third parties are not provided by, affiliated with or related to Better Homes and Gardens Real Estate LLC, or its affiliated companies.