
2283 Saratoga Drive, Decatur, GA 30032
Local realty services provided by:Better Homes and Gardens Real Estate Metro Brokers
2283 Saratoga Drive,Decatur, GA 30032
$359,990
- 5 Beds
- 3 Baths
- 1,910 sq. ft.
- Single family
- Active
Listed by: river bonds, tonya darnell
Office: fleur de lee realty, llc.
MLS#:7857963
Source:FIRSTMLS
Price summary
- Price:$359,990
- Price per sq. ft.:$188.48
About this home
Welcome home to this beautifully updated and improved 5-bedroom, 3-bath brick home offering 1,578 square feet of comfortable living space on a spacious half-acre lot in Decatur! Thoughtfully refreshed with modern touches, this home offers the perfect blend of charm, comfort, and functionality. Step inside to discover beautiful hardwood flooring, inviting living spaces, and a versatile floor plan designed for everyday living and entertaining. The oversized primary suite provides a relaxing retreat, complete with a double vanity for added comfort and convenience. The lower level offers additional flexibility, perfect for a recreation area, home office, workout space, or extra storage. PLUS an additional basement ready for your finishing touches. Outside, enjoy a generously sized backyard with endless possibilities for outdoor entertaining, gardening, family gatherings, or simply relaxing in your own private outdoor space. A two-car carport adds convenience with covered parking. With its recent improvements, spacious interior, and expansive lot, this home is a fantastic opportunity for buyers looking for comfort, space, and value in an established Decatur neighborhood. Schedule your private showing today and discover all this home has to offer!...
Contact an agent
Home facts
- Year built:1961
- Subdivision & Development:None
- Listing ID #:7857963
- Updated:October 24, 2026 at 02:41 AM
Rooms and interior
- Bedrooms:5
- Total bathrooms:3
- Full bathrooms:3
- Flooring:Hardwood
- Dining Description:Open Concept
- Bathrooms Description:Double Vanity, Shower Only
- Kitchen Description:Dishwasher, Eat-in Kitchen, Gas Cooktop, Gas Oven, Kitchen Island, Microwave, Refrigerator, View to Family Room
- Bedroom Description:Oversized Master
- Basement Description:Finished
- Living area:1,910 sq. ft.
Heating and cooling
- Cooling:Ceiling Fan(s), Central Air
- Heating:Central
- Central air:Yes
Structure and exterior
- Roof:Composition
- Year built:1961
- Building area:1,910 sq. ft.
- Lot area:0.5 Acres
- Lot Features:Back Yard, Front Yard
- Architectural Style:Traditional
- Construction Materials:Brick 4 Sides
- Exterior Features:Balcony, Deck, Patio
- Levels:1.5 Story
Schools
- High school:Columbia
- Middle school:Columbia - Dekalb
- Elementary school:Columbia
Utilities
- Water:Public, Water Available
- Sewer:Public Sewer
Finances and disclosures
- Price:$359,990
- Price per sq. ft.:$188.48
- Tax amount:$526 (2025)
Features and amenities
- Laundry features:Lower Level
- Amenities:Walk-In Closet(s)
Parking
- Parking description:1 Carport Space(s), Carport
- Carport spaces:1
 Listings identified with the FMLS IDX logo come from FMLS and are held by brokerage firms other than the owner of this website. The listing brokerage is identified in any listing details. Information is deemed reliable but is not guaranteed. If you believe any FMLS listing contains material that infringes your copyrighted work please click here (https://www.fmls.com/dmca) to review our DMCA policy and learn how to submit a takedown request. ©2026 First Multiple Listing Service, Inc.
New listings near 2283 Saratoga Drive
- Coming Soon
 $375,000Coming Soon3 beds 2 baths1,824 sq. ft.
3650 Dogwood Farm Road, Decatur, GA 30034
MLS# 10878473Listed by: Engel & Völkers Atlanta - Coming Soon
 $450,000Coming Soon3 beds 3 baths
2071 Twin Falls Road, Decatur, GA 30032
MLS# 7858504Listed by: KELLER WILLIAMS REALTY ATL PARTNERS - Coming Soon
 $440,000Coming Soon2 beds 3 baths2,382 sq. ft.
1524 September Chase, Decatur, GA 30033
MLS# 10878142Listed by: Holley Realty Team - Coming Soon
 $450,000Coming Soon3 beds 3 baths1,781 sq. ft.
2071 Twin Falls Road, Decatur, GA 30032
MLS# 10878082Listed by: Keller Williams Realty Atl. Partners - Coming Soon
 $235,000Coming Soon2 beds 3 baths1,812 sq. ft.
3212 Tarian Way, Decatur, GA 30034
MLS# 7856816Listed by: BERKSHIRE HATHAWAY HOMESERVICES GEORGIA PROPERTIES - Coming Soon
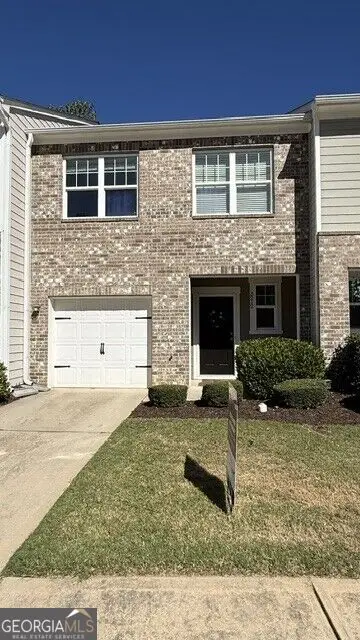 $235,000Coming Soon2 beds 3 baths1,572 sq. ft.
3212 Tarian Way, Decatur, GA 30034
MLS# 10876056Listed by: BHHS Georgia Properties - New
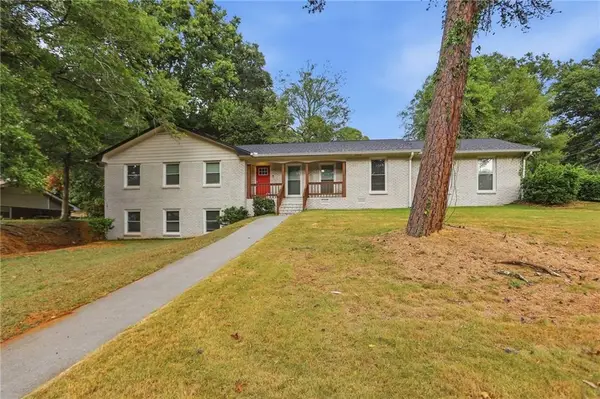 $299,900Active3 beds 3 baths2,094 sq. ft.
3570 Greentree Farms Drive, Decatur, GA 30034
MLS# 7849233Listed by: MAINSTAY BROKERAGE LLC - New
 $210,000Active1 beds 1 baths800 sq. ft.
1800 Clairmont Lk #A311, Decatur, GA 30033
MLS# 7858765Listed by: SRA SIGNATURE REALTY, INC. - New
 $369,900Active4 beds 2 baths1,375 sq. ft.
3045 Lindon Lane, Decatur, GA 30033
MLS# 10878343Listed by: BHHS Georgia Properties - Open Sun, 2 to 4pmNew
 $850,000Active4 beds 2 baths1,938 sq. ft.
444 Glendale Avenue Ne, Decatur, GA 30030
MLS# 10878243Listed by: Harry Norman Realtors


Protect your home and budget from life's surprises with an Assurant Home Warranty, backed by a partner that supports you through every step of homeownership. Explore Plans.
© 2026 Better Homes and Gardens Real Estate LLC. An Anywhere Real Estate company. All rights reserved. Better Homes and Gardens® Real Estate is a registered trademark owned by Meredith Operations Corporation, licensed to Better Homes and Gardens Real Estate LLC and used with permission. Better Homes and Gardens Real Estate LLC fully supports the principles of the Fair Housing Act and the Equal Opportunity Act. Listing information is deemed reliable but is not guaranteed accurate.
Each office is independently owned and operated.
Any services or products provided by third parties are not provided by, affiliated with or related to Better Homes and Gardens Real Estate LLC, or its affiliated companies.