
3342 Tarian Way, Decatur, GA 30034
Local realty services provided by:Better Homes and Gardens Real Estate Metro Brokers
3342 Tarian Way,Decatur, GA 30034
$239,900
- 2 Beds
- 3 Baths
- 1,656 sq. ft.
- Townhouse
- Active
Upcoming open houses
- Sat, Oct 1012:00 pm - 02:00 pm
Listed by: brittany miller
Office: coldwell banker realty
MLS#:10827624
Source:METROMLS
Price summary
- Price:$239,900
- Price per sq. ft.:$144.87
- Monthly HOA dues:$175
About this home
SELLER CONCESSION OF $5,000 OFFERED with FULL PRICE OFFER! Welcome home to this move-in-ready two-bedroom, two-and-a-half-bath townhome in the conveniently located Tarian Townhomes community! Built in 2019, and offering approximately 1,656 square feet, this spacious two-story residence features an inviting layout designed for comfortable everyday living and entertaining. The kitchen is appointed with granite countertops and stainless-steel appliances, including a refrigerator, dishwasher, and microwave. Upstairs, both generously sized bedrooms offer the privacy and convenience of their own full bathrooms, creating an ideal roommate-style floor plan. Enjoy low-maintenance living with landscaping included through the HOA, along with community sidewalks and streetlights. Conveniently located near I-20 and I-285, with easy access to shopping, dining, public transportation, Downtown Decatur, East Atlanta, and Hartsfield-Jackson Atlanta International Airport. Whether you are searching for your first home, simplifying your lifestyle, or expanding your investment portfolio, this move-in-ready Decatur townhome is a must-see! All furniture is also available for purchase. Schedule your showing today!...
Contact an agent
Home facts
- Year built:2019
- Subdivision & Development:Tarian Townhomes
- Listing ID #:10827624
- Updated:October 07, 2026 at 11:27 AM
Rooms and interior
- Bedrooms:2
- Total bathrooms:3
- Full bathrooms:2
- Half bathrooms:1
- Flooring:Carpet, Vinyl
- Kitchen Description:Country Kitchen, Dishwasher, Microwave, Pantry, Refrigerator
- Living area:1,656 sq. ft.
Heating and cooling
- Cooling:Central Air
- Heating:Central
- Central air:Yes
Structure and exterior
- Roof:Wood
- Year built:2019
- Building area:1,656 sq. ft.
- Lot area:0.05 Acres
- Lot Features:Level
- Architectural Style:Craftsman
- Construction Materials:Vinyl Siding
- Foundation Description:Slab
- Levels:2 Story
Schools
- High school:Mcnair
- Middle school:Mcnair
- Elementary school:Barack Obama
Utilities
- Water:Public, Water Available
- Sewer:Public Sewer
Finances and disclosures
- Price:$239,900
- Price per sq. ft.:$144.87
- Tax amount:$2,973 (2025)
Features and amenities
- Appliances:Dishwasher, Microwave, Refrigerator
- Laundry features:In Hall, Upper Level
Parking
- Total parking spaces:1
- Parking description:Garage
- Garage:Yes
 2026 Georgia MLS. All rights reserved. Information Deem Reliable But Not Guaranteed October 7, 2026
New listings near 3342 Tarian Way
- Coming Soon
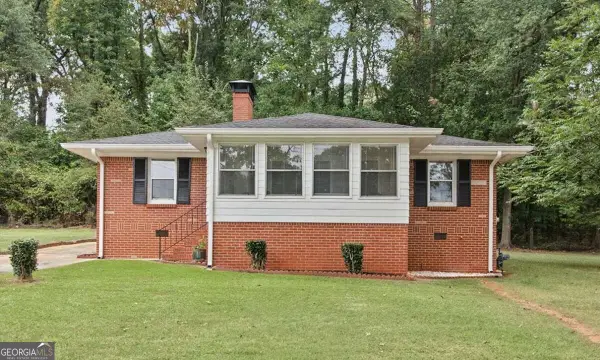 $285,000Coming Soon3 beds 1 baths1,164 sq. ft.
2686 Snapfinger Road, Decatur, GA 30034
MLS# 10868218Listed by: Atlanta Communities - Coming Soon
 $399,000Coming Soon4 beds 3 baths1,423 sq. ft.
2088 Glendale Drive, Decatur, GA 30032
MLS# 10868225Listed by: Keller Williams Realty PeachtreeRoad - Coming Soon
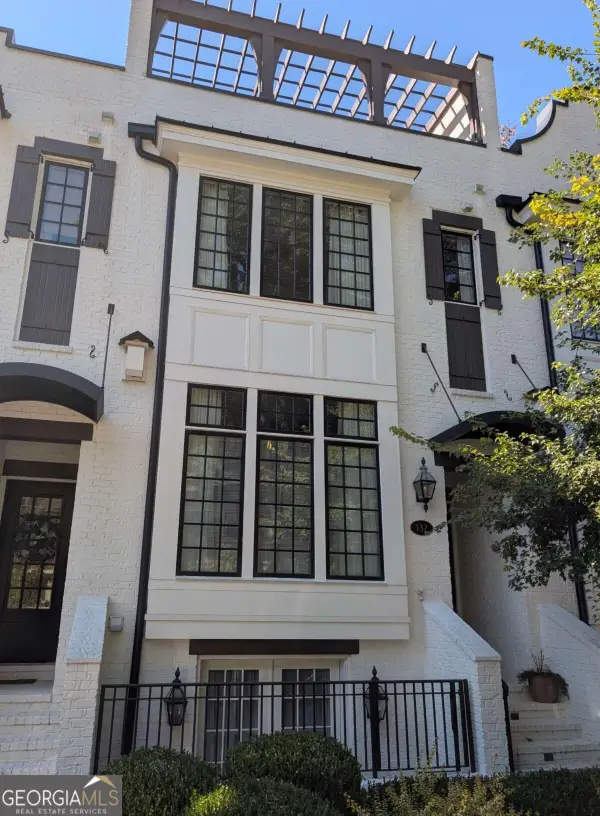 $1,250,000Coming Soon4 beds 5 baths3,097 sq. ft.
132 Northern Avenue, Decatur, GA 30030
MLS# 10867851Listed by: HomeSmart - Coming Soon
 $115,000Coming Soon-- beds -- baths
2920 Vining Ridge Terrace, Decatur, GA 30034
MLS# 10867166Listed by: Keller Williams Premier - Coming Soon
 $572,000Coming Soon3 beds 3 baths1,806 sq. ft.
2845 Ashwood Place, Decatur, GA 30030
MLS# 10867303Listed by: Dwelli - Coming Soon
 $375,000Coming Soon4 beds 3 baths
2676 Miriam Lane, Decatur, GA 30032
MLS# 10857544Listed by: Keller Williams Realty - Coming Soon
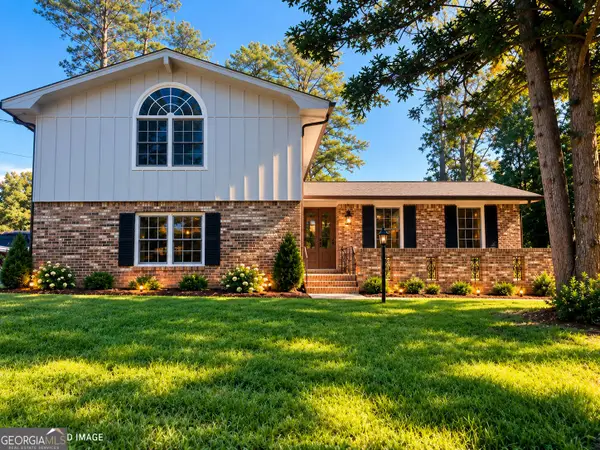 $324,900Coming Soon4 beds 3 baths2,294 sq. ft.
4139 Casa Loma Drive, Decatur, GA 30034
MLS# 10856704Listed by: A La Carte Realty - Coming Soon
 $1,100,000Coming Soon6 beds 5 baths1,525 sq. ft.
2988 Ramble Lane, Decatur, GA 30033
MLS# 10856157Listed by: Realty Professionals of Georgia - Coming Soon
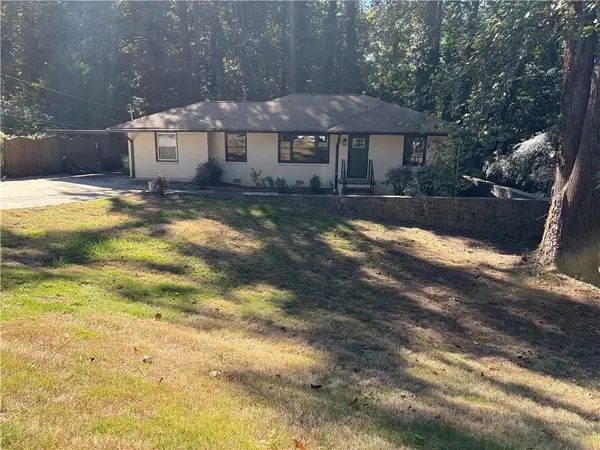 $475,000Coming Soon3 beds 2 baths1,576 sq. ft.
2847 Hollywood Drive, Decatur, GA 30033
MLS# 7846755Listed by: PARAGRAPH, LLC - Coming Soon
 $189,900Coming Soon3 beds 1 baths1,175 sq. ft.
2152 Wesley Chapel Road, Decatur, GA 30035
MLS# 10852827Listed by: Irene Billingslea Associates Realty


Protect your home and budget from life's surprises with an Assurant Home Warranty, backed by a partner that supports you through every step of homeownership. Explore Plans.
© 2026 Better Homes and Gardens Real Estate LLC. An Anywhere Real Estate company. All rights reserved. Better Homes and Gardens® Real Estate is a registered trademark owned by Meredith Operations Corporation, licensed to Better Homes and Gardens Real Estate LLC and used with permission. Better Homes and Gardens Real Estate LLC fully supports the principles of the Fair Housing Act and the Equal Opportunity Act. Listing information is deemed reliable but is not guaranteed accurate.
Each office is independently owned and operated.
Any services or products provided by third parties are not provided by, affiliated with or related to Better Homes and Gardens Real Estate LLC, or its affiliated companies.