
721 Boynton Lane, Decatur, GA 30030
Local realty services provided by:Better Homes and Gardens Real Estate Metro Brokers
721 Boynton Lane,Decatur, GA 30030
$607,000
- 3 Beds
- 4 Baths
- 2,527 sq. ft.
- Townhouse
- Active
Listed by: bonnie wolf, annette ross
Office: harry norman realtors
MLS#:7330413
Source:FIRSTMLS
Price summary
- Price:$607,000
- Price per sq. ft.:$240.21
- Monthly HOA dues:$275
About this home
This fee simple townhome community is located in the sought after City of Decatur School District. The home is centrally located near the MARTA public transportation, and very close to stores such as 360 Whole Foods, International Dekalb Farmers Market, HomeGoods, local gyms and tons of restaurants. This sleek and modern EarthCraft home cannot be built for this price today! It's a well maintained home ready for you to move in. The living room showcases a 36" direct vent fireplace, 10' ceilings on main level and built in shelving and storage cabinets. The home boasts modern living features you would expect to see in new construction, without the wait, and includes a huge kitchen with GE Profile series appliance package that includes a convection microwave oven, gas stove top, wall oven, dishwasher, attractive modern stove vent with lights, pendant lights above the kitchen counter that can sit at least 4 stools. Large kitchen Island has tons of additional cabinet space. Brushed nickel fixtures. Granite counters and 42" cabinets with attractive tile backsplash, and under cabinet lighting. Oak stairs, and handrail, 5' pre finished engineered wood flooring in main living area and halls, 5" crown moldings, rounded edged walls, metal baluster stairs. There is a large deck that overlooks the community wooded area and has a gas grill port and hose bib. Owners recently replaced the wood deck with trek material. There is a half bathroom on the main living area with a white Kohler pedestal sink. On the third level the oversized owners suite has a separate sitting area, spacious walk in closet, supersized shower with tile surround, shower seat and semi frameless shower door, raised maple cabinets and double vanities. Shaw carpets are in bedrooms. Large laundry room is between owners suite and large guest bedroom with walk in closet and ensuite bathroom. The terrace level has a huge third bedroom with walk in closet or FLEX space with a full bathroom in the adjacent hall. This room has a door that leads to a patio. Currently this room is being utilized as a den/play room. The two car garage also has storage areas, and is pre wired for 220-Volt Vehicle dedicated circuit for an Electric Car. There is a large closet at the bottom of the stairs. The home has Bora Care Termite Pre-treat system and cable tv outlets. Exterior has a handsome brick front and HardiPlank rear. HOA fees are low and include exterior landscaping....
Contact an agent
Home facts
- Year built:2017
- Listing ID #:7330413
- Updated:February 23, 2024 at 07:37 PM
Rooms and interior
- Bedrooms:3
- Total bathrooms:4
- Full bathrooms:3
- Half bathrooms:1
- Flooring:Carpet, Ceramic Tile, Hardwood
- Dining Description:Great Room, Seats 12+
- Bathrooms Description:Double Vanity, Shower Only
- Kitchen Description:Breakfast Bar, Breakfast Room, Cabinets Stain, Cabinets White, Dishwasher, Eat-in Kitchen, Gas Cooktop, Gas Oven, Kitchen Island, Microwave, Solid Surface Counters, View to Family Room
- Bedroom Description:Oversized Master, Sitting Room
- Living area:2,527 sq. ft.
Heating and cooling
- Cooling:Ceiling Fan(s), Central Air
- Heating:Central, Electric, Heat Pump
Structure and exterior
- Roof:Composition, Shingle
- Year built:2017
- Building area:2,527 sq. ft.
- Lot area:0.02 Acres
- Lot Features:Level, Private, Wooded
- Architectural Style:Contemporary/Modern, Townhouse
- Construction Materials:Brick Front, HardiPlank Type, Wood Siding
- Exterior Features:Deck, Patio, Private Front Entry, Private Rear Entry
- Levels:3+ Story
Schools
- High school:Decatur
- Middle school:Beacon Hill
- Elementary school:Glennwood
Utilities
- Water:Public, Water Available
- Sewer:Public Sewer
Finances and disclosures
- Price:$607,000
- Price per sq. ft.:$240.21
- Tax amount:$9,091 (2023)
Features and amenities
- Laundry features:In Hall, Laundry Room, Upper Level
Parking
- Parking description:Attached, Drive Under Main Level, Garage, Garage Door Opener, Garage Faces Front
- Garage spaces:2
 Listings identified with the FMLS IDX logo come from FMLS and are held by brokerage firms other than the owner of this website. The listing brokerage is identified in any listing details. Information is deemed reliable but is not guaranteed. If you believe any FMLS listing contains material that infringes your copyrighted work please click here (https://www.fmls.com/dmca) to review our DMCA policy and learn how to submit a takedown request. ©2026 First Multiple Listing Service, Inc.
New listings near 721 Boynton Lane
- Coming Soon
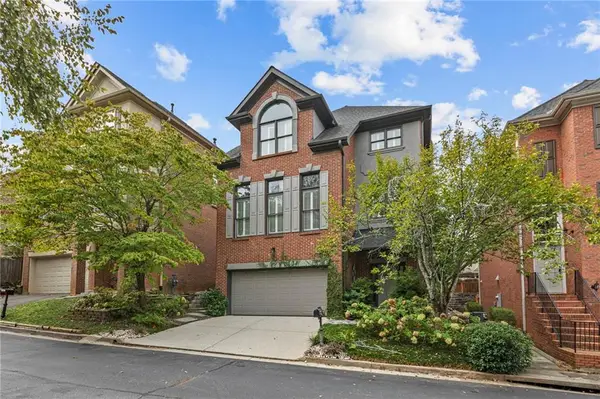 $875,000Coming Soon5 beds 4 baths3,831 sq. ft.
2449 Manor Walk, Decatur, GA 30030
MLS# 7844394Listed by: VIRTUAL PROPERTIES REALTY.COM - Coming Soon
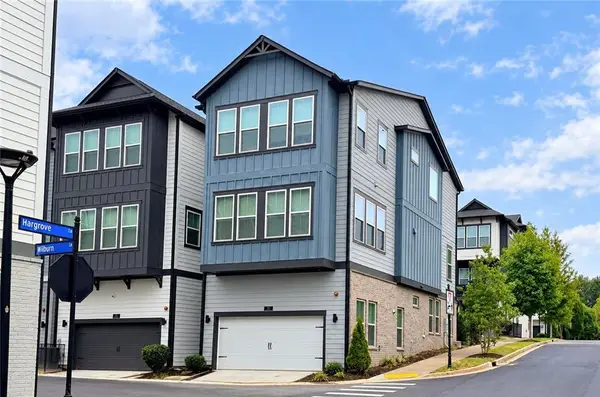 $675,000Coming Soon4 beds 4 baths2,741 sq. ft.
539 Hargrove Lane, Decatur, GA 30030
MLS# 7843900Listed by: KELLER WILLIAMS REALTY INTOWN ATL - Coming Soon
 $279,000Coming Soon4 beds 2 baths1,900 sq. ft.
2623 Preston Drive, Decatur, GA 30034
MLS# 7844427Listed by: BERKSHIRE HATHAWAY HOMESERVICES GEORGIA PROPERTIES - Coming Soon
 $189,900Coming Soon3 beds 1 baths1,175 sq. ft.
2152 Wesley Chapel Road, Decatur, GA 30035
MLS# 10852827Listed by: Irene Billingslea Associates Realty - Coming Soon
 $320,000Coming Soon3 beds 2 baths1,326 sq. ft.
4133 Canby Lane, Decatur, GA 30035
MLS# 7839959Listed by: NORTHGROUP REALTY - Coming Soon
 $579,000Coming Soon3 beds 2 baths2,352 sq. ft.
1825 Bedfordshire Drive, Decatur, GA 30033
MLS# 7838739Listed by: MARK SPAIN REAL ESTATE - Coming Soon
 $579,000Coming Soon3 beds 2 baths2,352 sq. ft.
1825 Bedfordshire Drive, Decatur, GA 30033
MLS# 10846918Listed by: Mark Spain Real Estate - Coming Soon
 $169,900Coming Soon2 beds 3 baths1,240 sq. ft.
2847 Walden Lake Bend, Decatur, GA 30035
MLS# 7837351Listed by: MARK SPAIN REAL ESTATE - Coming Soon
 $169,900Coming Soon2 beds 3 baths1,240 sq. ft.
2847 Walden Lake Bend, Decatur, GA 30035
MLS# 10845438Listed by: Mark Spain Real Estate - Coming Soon
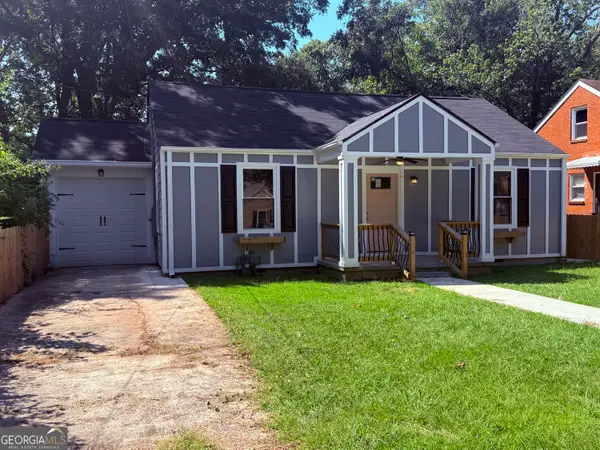 $289,900Coming Soon2 beds 2 baths864 sq. ft.
2447 Crestview Avenue, Decatur, GA 30032
MLS# 10841103Listed by: 1 Percent Lists Peach State


Protect your home and budget from life's surprises with an Assurant Home Warranty, backed by a partner that supports you through every step of homeownership. Explore Plans.
© 2026 Better Homes and Gardens Real Estate LLC. An Anywhere Real Estate company. All rights reserved. Better Homes and Gardens® Real Estate is a registered trademark owned by Meredith Operations Corporation, licensed to Better Homes and Gardens Real Estate LLC and used with permission. Better Homes and Gardens Real Estate LLC fully supports the principles of the Fair Housing Act and the Equal Opportunity Act. Listing information is deemed reliable but is not guaranteed accurate.
Each office is independently owned and operated.
Any services or products provided by third parties are not provided by, affiliated with or related to Better Homes and Gardens Real Estate LLC, or its affiliated companies.