
1705 Old Northcutt Road, Ellijay, GA 30540
Local realty services provided by:Better Homes and Gardens Real Estate Metro Brokers
Listed by: kelly payne
Office: re/max town and country
MLS#:7794010
Source:FIRSTMLS
Price summary
- Price:$749,000
- Price per sq. ft.:$249.67
About this home
Experience elevated mountain living in this exceptional New Construction Cabin, ideally positioned between Ellijay & Blue Ridge! Set on 1.51 Acres, with breathtaking year round mountain views, this 3BR/3BA retreat blends rustic warmth with contemporary design for a home that is equally suited for everyday living, weekend escapes, and investment potential. Inside, an open-concept floor plan, expansive walls of windows, and thoughtfully selected finishes create a bright, welcoming setting designed for gathering with friends & family. Flexible living space upstairs provides room for family, guests, a home office, or a game and media are, while the layout offers privacy and comfort for everyone. Enjoy the convenience of being nearby one of North Georgia's elegant & unique fine-dining destinations, with shopping, dining, outdoor recreation, and local attractions just minutes away in both Ellijay and Blue Ridge! Whether you are searching for a full-time residence, a vacation retreat, or an addition to your investment portfolio, this North Georgia cabin delivers the views & location!...
Contact an agent
Home facts
- Year built:2026
- Subdivision & Development:None
- Listing ID #:7794010
- Updated:August 12, 2026 at 01:37 PM
Rooms and interior
- Bedrooms:3
- Total bathrooms:3
- Full bathrooms:3
- Flooring:Ceramic Tile, Hardwood
- Dining Description:Great Room
- Bathrooms Description:Double Vanity, Separate Tub/Shower, Soaking Tub
- Kitchen Description:Cabinets Other, Dishwasher, Double Oven, Kitchen Island, Microwave, Refrigerator
- Bedroom Description:Master on Main
- Living area:3,000 sq. ft.
Heating and cooling
- Cooling:Ceiling Fan(s), Central Air
- Heating:Central
- Central air:Yes
Structure and exterior
- Roof:Metal
- Year built:2026
- Building area:3,000 sq. ft.
- Lot area:1.51 Acres
- Lot Features:Level, Sloped
- Architectural Style:Cabin
- Construction Materials:Wood Siding
- Exterior Features:Balcony, Deck, Patio
- Levels:2 Story
Schools
- High school:Gilmer
- Middle school:Clear Creek
- Elementary school:Clear Creek - Gilmer
Utilities
- Water:Water Available
- Sewer:Septic Tank
Finances and disclosures
- Price:$749,000
- Price per sq. ft.:$249.67
- Tax amount:$1 (2024)
Features and amenities
- Laundry features:In Garage, Main Level
- Amenities:Beamed Ceilings, High Ceilings 9 ft Lower, High Ceilings 9 ft Main, High Ceilings 9 ft Upper, High Speed Internet
Parking
- Parking description:Attached, Garage, Kitchen Level
- Garage spaces:2
 Listings identified with the FMLS IDX logo come from FMLS and are held by brokerage firms other than the owner of this website. The listing brokerage is identified in any listing details. Information is deemed reliable but is not guaranteed. If you believe any FMLS listing contains material that infringes your copyrighted work please click here (https://www.fmls.com/dmca) to review our DMCA policy and learn how to submit a takedown request. ©2026 First Multiple Listing Service, Inc.
New listings near 1705 Old Northcutt Road
- New
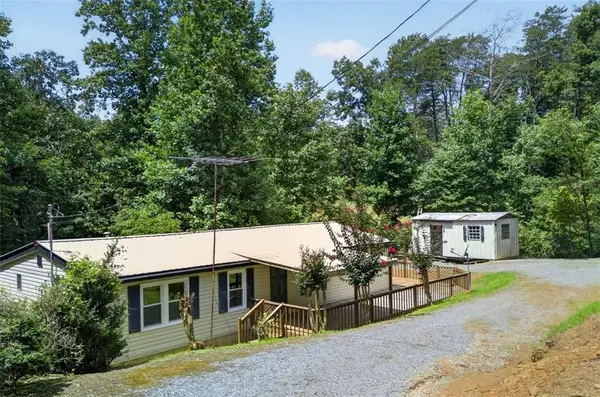 $220,000Active3 beds 2 baths1,195 sq. ft.
67 Vick Dr., Ellijay, GA 30540
MLS# 7821352Listed by: ERA SUNRISE REALTY - New
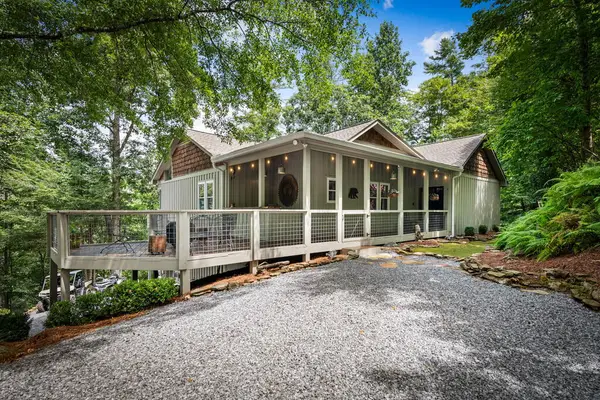 $1,200,000Active4 beds 4 baths2,907 sq. ft.
40 Varix Court, Ellijay, GA 30540
MLS# 435172Listed by: REMAX TOWN & COUNTRY - BR APPALACHIAN - New
 $499,900Active3 beds 2 baths3,112 sq. ft.
61 Wilderness Trail, Ellijay, GA 30540
MLS# 10825704Listed by: Georgia Mountain Living Realty - New
 $750,000Active4 beds 5 baths5,560 sq. ft.
3184 Saint Andrews Way, Ellijay, GA 30536
MLS# 7821304Listed by: KELLER WILLIAMS NORTH ATLANTA - New
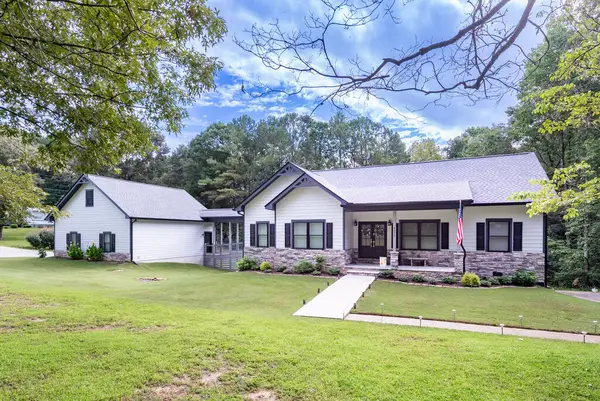 $575,000Active3 beds 2 baths1,624 sq. ft.
4973 Yukon Road, Ellijay, GA 30536
MLS# 435169Listed by: LOCAL REALTY - ELLIJAY - New
 $75,000Active3.05 Acres
Lot197 St Andrews Way, Ellijay, GA 30536
MLS# 7817300Listed by: CENTURY 21 LINDSEY AND PAULEY - New
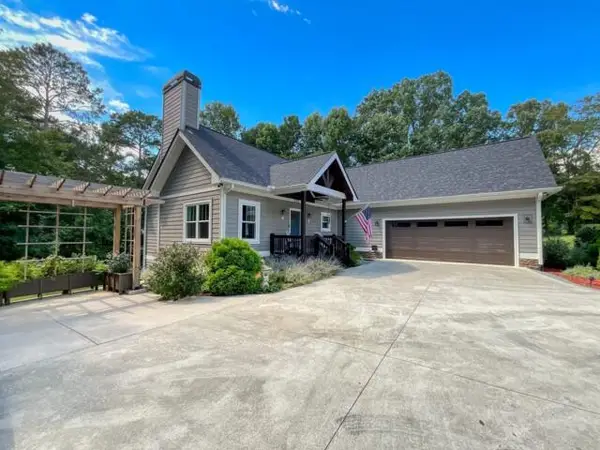 $899,000Active4 beds 3 baths3,080 sq. ft.
436 Bridge Road, Ellijay, GA 30540
MLS# 435166Listed by: COLDWELL BANKER HIGH COUNTRY REALTY - ELLIJAY - New
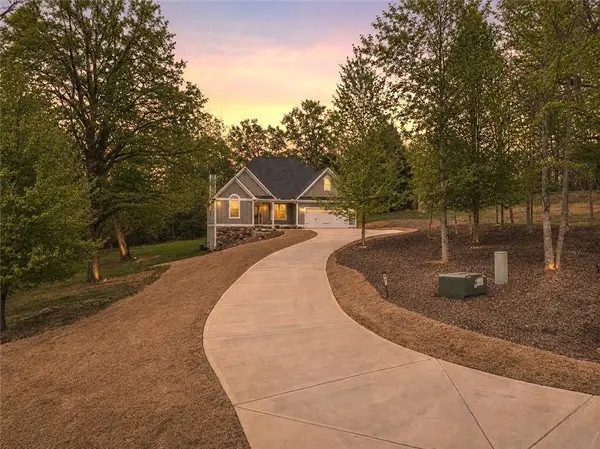 $519,900Active3 beds 2 baths1,925 sq. ft.
49 Caspian Trail, Ellijay, GA 30536
MLS# 7820850Listed by: RE/MAX TOWN AND COUNTRY - New
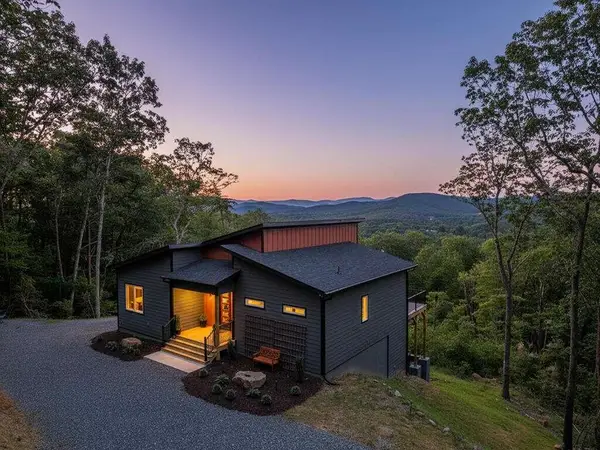 $839,900Active4 beds 4 baths
156 Sky High Drive, Ellijay, GA 30536
MLS# 7820895Listed by: BERKSHIRE HATHAWAY HOMESERVICES GA PROPERTIES - New
 $329,777Active2 beds 2 baths952 sq. ft.
681 Skyview Drive, Ellijay, GA 30536
MLS# 7820968Listed by: RE/MAX TOWN AND COUNTRY


Protect your home and budget from life's surprises with an Assurant Home Warranty, backed by a partner that supports you through every step of homeownership. Explore Plans.
© 2026 Better Homes and Gardens Real Estate LLC. An Anywhere Real Estate company. All rights reserved. Better Homes and Gardens® Real Estate is a registered trademark owned by Meredith Operations Corporation, licensed to Better Homes and Gardens Real Estate LLC and used with permission. Better Homes and Gardens Real Estate LLC fully supports the principles of the Fair Housing Act and the Equal Opportunity Act. Listing information is deemed reliable but is not guaranteed accurate.
Each office is independently owned and operated.
Any services or products provided by third parties are not provided by, affiliated with or related to Better Homes and Gardens Real Estate LLC, or its affiliated companies.