
66 Woodland Trail, Epworth, GA 30541
Local realty services provided by:Better Homes and Gardens Real Estate Metro Brokers
Listed by: lh real estate group, heather foresman
Office: engel & volkers north georgia mountains
MLS#:436093
Source:NEG
Price summary
- Price:$849,000
- Price per sq. ft.:$388.03
- Monthly HOA dues:$14.58
About this home
The sound of Fightingtown Creek sets the scene for this furnished three-bedroom, three-bath cabin, where modern touches, outdoor living, and direct water access come together in a memorable North Georgia retreat. Inside, classic cabin warmth meets modern finishes throughout an open-concept layout with wood flooring, granite countertops, and stainless-steel appliances. The connected living, dining, and kitchen areas make it easy to spend time together, whether sharing meals after a day outdoors or settling in for a quiet evening by the fire. The primary suite includes a private balcony where the sights and sounds of the creek provide a peaceful start or end to the day. Downstairs, the terrace level adds valuable entertainment space and a second rock fireplace—ideal for movie nights, games, or giving family and guests another comfortable place to relax. Multiple decks create generous space for dining, conversation, and enjoying the creekside setting. A custom deck overlooking Fightingtown Creek puts the water at the center of the experience, while an short trail leads directly to the creek for fishing or simply spending time along the water. A rock outdoor fireplace and custom firepit provide two distinct gathering areas for crisp mornings, cool evenings, and time together under the trees. The easy access location is convenient to Blue Ridge and McCaysville. Enjoy restaurants, boutiques, galleries, breweries, the Blue Ridge Scenic Railway, Lake Blue Ridge, hiking, waterfalls, and the Toccoa River. McCaysville and neighboring Copperhill offer more dining and shopping, the Georgia-Tennessee state line, tubing, and whitewater recreation. Offered furnished, this cabin is ready to enjoy as a full-time home, second residence, or family getaway. With a flexible terrace level, exceptional outdoor living, direct creek access, and Fightingtown Creek following the property line, this home offers the setting, usability and convenience that make mountain ownership so appealing....
Contact an agent
Home facts
- Year built:2026
- Subdivision & Development:Twin Creeks
- Listing ID #:436093
- Updated:September 25, 2026 at 03:16 PM
Rooms and interior
- Bedrooms:3
- Total bathrooms:3
- Full bathrooms:3
- Flooring:Tile, Wood
- Kitchen Description:Dishwasher, Microwave, Range, Refrigerator
- Basement Description:Finished, Full
- Living area:2,188 sq. ft.
Heating and cooling
- Heating:Central
Structure and exterior
- Roof:Shingle
- Year built:2026
- Building area:2,188 sq. ft.
- Lot area:1.71 Acres
- Architectural Style:Cabin
- Construction Materials:Wood Siding
- Exterior Features:Fire Pit, Private Yard
Utilities
- Water:Public
- Sewer:Septic Tank
Finances and disclosures
- Price:$849,000
- Price per sq. ft.:$388.03
Features and amenities
- Appliances:Dishwasher, Microwave, Range, Refrigerator
- Amenities:Furnished
Parking
- Parking description:Driveway
New listings near 66 Woodland Trail
- New
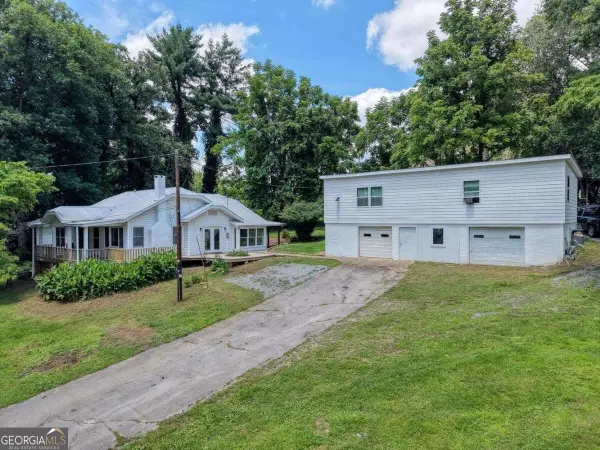 $450,000Active5 beds 1 baths1,670 sq. ft.
94 Madola Road, Epworth, GA 30541
MLS# 10851451Listed by: Double Take Realty
- New
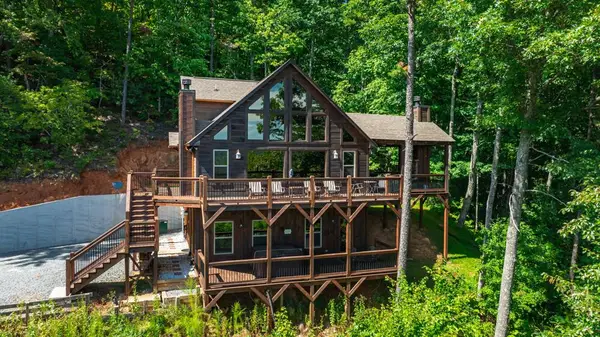 $775,000Active3 beds 3 baths2,520 sq. ft.
300 Cloudland Trace, Epworth, GA 30541
MLS# 436269Listed by: MOUNTAIN SOTHEBY'S INTERNATIONAL REALTY - New
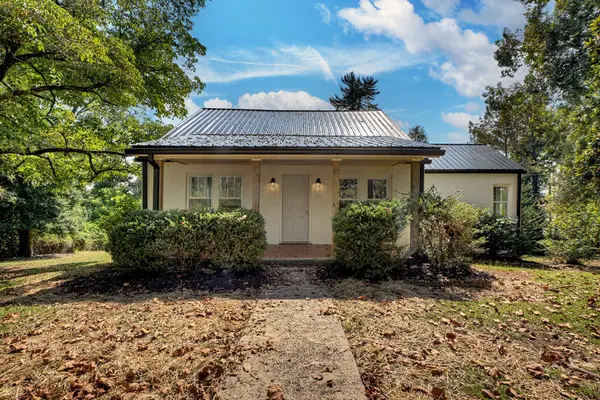 $325,000Active3 beds 1 baths1,581 sq. ft.
109 Lavista Drive, Blue Ridge, GA 30513
MLS# 436265Listed by: MOUNTAIN SOTHEBY'S INTERNATIONAL REALTY - New
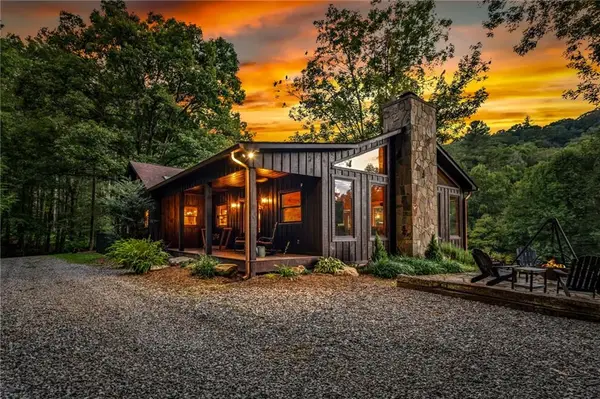 $1,750,000Active5 beds 4 baths3,650 sq. ft.
361 Forest Service Road, Epworth, GA 30541
MLS# 7841410Listed by: KELLER WILLIAMS PREMIER - New
 $995,000Active3 beds 4 baths2,836 sq. ft.
370 High Ridge Road, Epworth, GA 30541
MLS# 7840976Listed by: ENGEL & VOLKERS NORTH GEORGIA MOUNTAINS - New
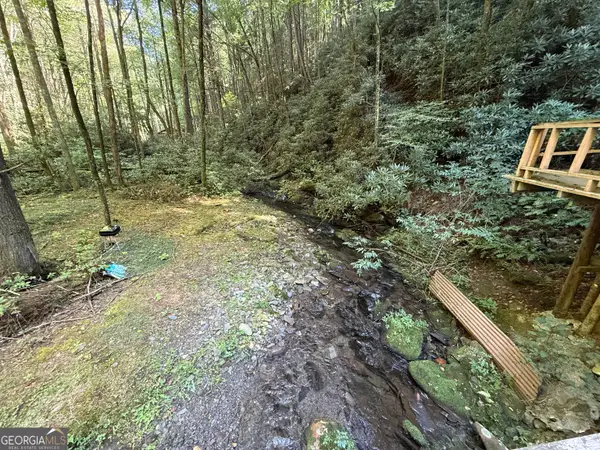 $229,900Active3.03 Acres
3 & 4 Jacks River Road, Epworth, GA 30541
MLS# 10848469Listed by: RE/MAX Town & Country - New
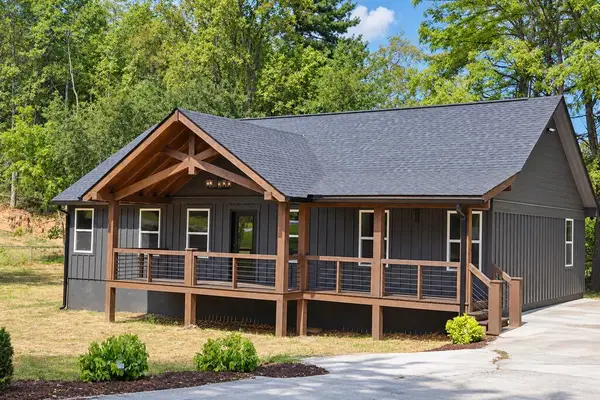 $449,900Active3 beds 3 baths1,500 sq. ft.
70 Galloway Street, Epworth, GA 30541
MLS# 436125Listed by: DOUBLE TAKE REALTY - New
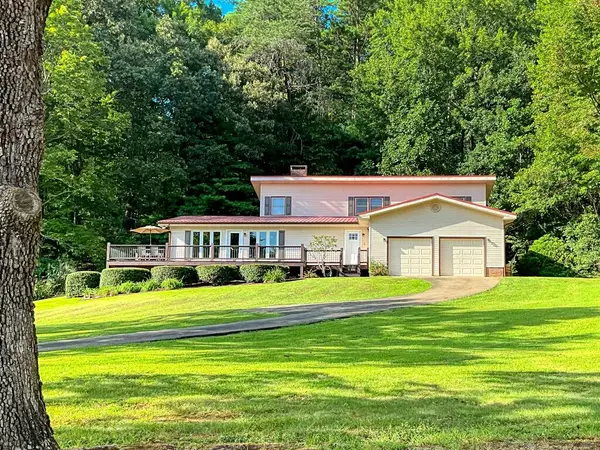 $675,000Active3 beds 3 baths3,248 sq. ft.
257 Night Lane, Epworth, GA 30541
MLS# 436114Listed by: COLDWELL BANKER HIGH COUNTRY REALTY - ELLIJAY - New
 $1,890,000Active6 beds 5 baths3,151 sq. ft.
739 Big Sky Trail, Epworth, GA 30541
MLS# 10846385Listed by: Compass


Protect your home and budget from life's surprises with an Assurant Home Warranty, backed by a partner that supports you through every step of homeownership. Explore Plans.
© 2026 Better Homes and Gardens Real Estate LLC. An Anywhere Real Estate company. All rights reserved. Better Homes and Gardens® Real Estate is a registered trademark owned by Meredith Operations Corporation, licensed to Better Homes and Gardens Real Estate LLC and used with permission. Better Homes and Gardens Real Estate LLC fully supports the principles of the Fair Housing Act and the Equal Opportunity Act. Listing information is deemed reliable but is not guaranteed accurate.
Each office is independently owned and operated.
Any services or products provided by third parties are not provided by, affiliated with or related to Better Homes and Gardens Real Estate LLC, or its affiliated companies.