
94 Madola Road, Epworth, GA 30541
Local realty services provided by:Better Homes and Gardens Real Estate Metro Brokers
Listed by: julie dyer, jennifer bohannon
Office: double take realty
MLS#:10851451
Source:METROMLS
Price summary
- Price:$450,000
- Price per sq. ft.:$269.46
About this home
94 Madola Road - Main Residence + Separate Apartment Versatile property just minutes from town offering two separate living spaces and multiple possibilities for investment, multi-generational living, or a primary residence with supplemental rental income. **MAIN RESIDENCE:** The updated 3-bedroom, 2-bath home combines farmhouse character with modern improvements. Updates include kitchen cabinetry, bathroom vanities, flooring, and a new HVAC system. The home provides comfortable, updated living with convenient, level access. **GARAGE APARTMENT:** A separate 2-bedroom, 1-bath apartment provides an additional living space ideal for long-term rental, short-term rental, guests, or extended family. The apartment is situated with the detached garage, providing separation from the main residence. **PROPERTY:** The lot extends from Madola Road to Wash Wilson Road with driveway access from both roads-a unique feature that adds convenience and flexibility for a property with two living spaces. Paved road access leads all the way to the property. With a 3-bedroom/2-bath main residence, separate 2-bedroom/1-bath apartment, detached garage, recent updates, and access from two roads, this property offers a variety of ways to live, rent, or invest. Schedule your showing to see everything 94 Madola Road has to offer....
Contact an agent
Home facts
- Year built:1935
- Subdivision & Development:None
- Listing ID #:10851451
- Updated:September 28, 2026 at 09:38 PM
Rooms and interior
- Bedrooms:5
- Total bathrooms:4
- Full bathrooms:3
- Half bathrooms:1
- Flooring:Hardwood, Vinyl
- Kitchen Description:Dishwasher, Microwave, Refrigerator
- Bedroom Description:Master On Main Level
- Basement Description:Crawl Space
- Living area:1,670 sq. ft.
Heating and cooling
- Cooling:Central Air
- Heating:Central
- Central air:Yes
Structure and exterior
- Roof:Metal
- Year built:1935
- Building area:1,670 sq. ft.
- Lot area:1.43 Acres
- Lot Features:Level
- Architectural Style:Ranch, Traditional
- Exterior Features:Deck/Patio, Garden
- Levels:1 Story
Schools
- High school:Fannin
- Middle school:Fannin
- Elementary school:West Fannin
Utilities
- Water:Public
- Sewer:Septic Tank
Finances and disclosures
- Price:$450,000
- Price per sq. ft.:$269.46
- Tax amount:$1,500 (2026)
Features and amenities
- Appliances:Dishwasher, Microwave, Refrigerator
- Laundry features:Common Area
Parking
- Parking description:Garage
- Garage:Yes
 2026 Georgia MLS. All rights reserved. Information Deem Reliable But Not Guaranteed September 28, 2026
New listings near 94 Madola Road
- New
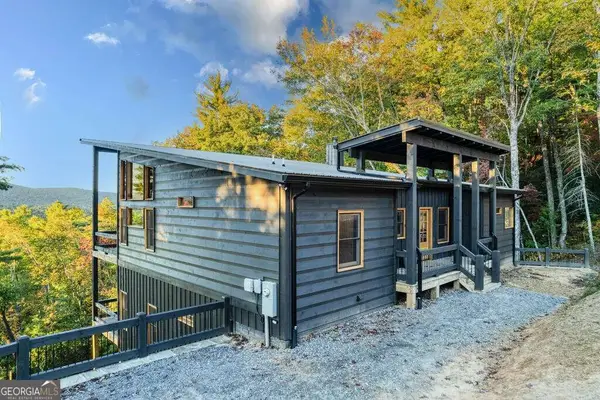 $1,250,000Active4 beds 4 baths
25 Quail Hollow, Epworth, GA 30541
MLS# 10854321Listed by: Compass - New
 $1,100,000Active3 beds 3 baths2,800 sq. ft.
93 Trails End, Epworth, GA 30541
MLS# 10853199Listed by: ReMax Town & Ctry-Downtown - New
 $775,000Active3 beds 3 baths2,520 sq. ft.
300 Cloudland Trace, Epworth, GA 30541
MLS# 7842304Listed by: MOUNTAIN SOTHEBY'S INTERNATIONAL REALTY - New
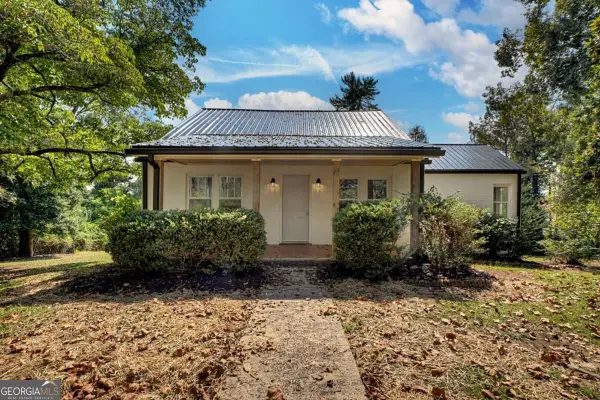 $325,000Active3 beds 1 baths1,581 sq. ft.
109 Lavista Drive, Blue Ridge, GA 30513
MLS# 10851042Listed by: Mountain Sotheby's International - New
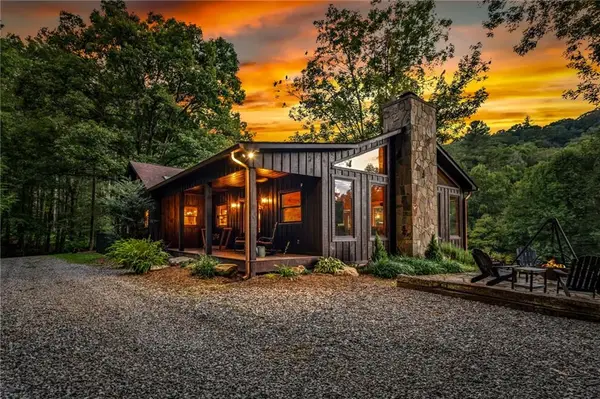 $1,750,000Active5 beds 4 baths3,650 sq. ft.
361 Forest Service Road, Epworth, GA 30541
MLS# 7841410Listed by: KELLER WILLIAMS PREMIER - New
 $995,000Active3 beds 4 baths2,836 sq. ft.
370 High Ridge Road, Epworth, GA 30541
MLS# 7840976Listed by: ENGEL & VOLKERS NORTH GEORGIA MOUNTAINS - New
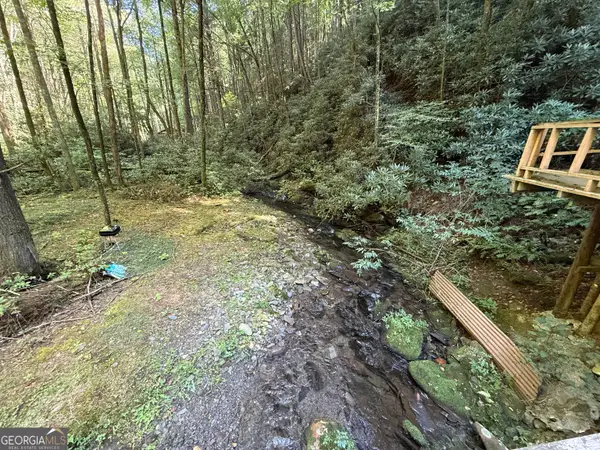 $229,900Active3.03 Acres
3 & 4 Jacks River Road, Epworth, GA 30541
MLS# 10848469Listed by: RE/MAX Town & Country  $835,000Active4 beds 3 baths4,411 sq. ft.
43 Devils Den Road, Epworth, GA 30541
MLS# 7839731Listed by: MOUNTAIN SOTHEBY'S INTERNATIONAL REALTY $849,000Active3 beds 3 baths2,188 sq. ft.
66 Woodland Trail, Epworth, GA 30541
MLS# 7839704Listed by: ENGEL & VOLKERS NORTH GEORGIA MOUNTAINS


Protect your home and budget from life's surprises with an Assurant Home Warranty, backed by a partner that supports you through every step of homeownership. Explore Plans.
© 2026 Better Homes and Gardens Real Estate LLC. An Anywhere Real Estate company. All rights reserved. Better Homes and Gardens® Real Estate is a registered trademark owned by Meredith Operations Corporation, licensed to Better Homes and Gardens Real Estate LLC and used with permission. Better Homes and Gardens Real Estate LLC fully supports the principles of the Fair Housing Act and the Equal Opportunity Act. Listing information is deemed reliable but is not guaranteed accurate.
Each office is independently owned and operated.
Any services or products provided by third parties are not provided by, affiliated with or related to Better Homes and Gardens Real Estate LLC, or its affiliated companies.