
1059 Blackfoot Drive, Evans, GA 30809
Local realty services provided by:Better Homes and Gardens Real Estate Elliott Coastal Living
1059 Blackfoot Drive,Evans, GA 30809
$360,000
- 4 Beds
- 3 Baths
- - sq. ft.
- Single family
- Sold
Listed by: cathie richards
Office: re/max reinvented
MLS#:98255928
Source:NC_CCAR
Sorry, we are unable to map this address
Price summary
- Price:$360,000
About this home
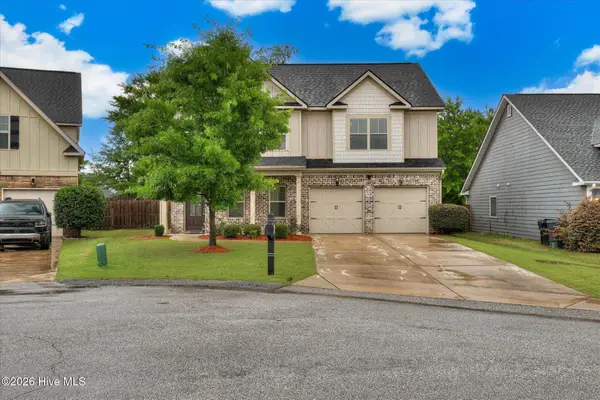
Welcome to this very well maintained 4 bedroom, 2 1/2 bath all brick one level well maintained home in popular Columbia County! This home is located in Highgrove @ Williamsburg with Clubhouse with high rated and popular schools. Subdivision has park, pool, sidewalks and streetlights! The large hardwood foyer opens up to a formal living room & formal dining room. Great room is on the back of the house and is open to breakfast room and kitchen! Great room with gas fireplace. Kitchen with new granite, brand new refrigerator, freshly painted white kitchen cabinets, backsplash, tons of cabinets and counter space, stainless appliances, eat in granite breakfast bar and built in bookcase in kitchen. Home office is conveniently located off breakfast room. Breakfast room with ceramic tile. Master bedroom with Tray ceiling on one side of house and other 3 bedrooms on opposite side of home. Master bath with new shower with lifetime warranty, double sink, soaking tub and separate shower. Screened porch off breakfast room. Fenced yard, timer controlled sprinkler system and 2 car garage with automatic opener. This home has lots of windows for natural light and lots of closets and storage! This home is conveniently located to top rated schools, restaurants, medical, shopping, interstate, and more!...
Contact an agent
Home facts
- Year built:2004
- Listing ID #:98255928
- Added:50 day(s) ago
- Updated:May 27, 2026 at 11:54 PM
Rooms and interior
- Bedrooms:4
- Total bathrooms:3
- Full bathrooms:2
- Half bathrooms:1
- Rooms Total:9
- Flooring:Carpet
- Kitchen Description:Dishwasher, Disposal, Pantry, Range
- Bedroom Description:Walk-In Closet(s)
Heating and cooling
- Cooling:Central Air
- Heating:Fireplace(s), Forced Air, Heat Pump, Heating, Natural Gas
- Central air:Yes
Structure and exterior
- Roof:Composition
- Year built:2004
- Construction Materials:Brick
- Exterior Features:Patio, Porch, Screened, Thermal Doors
- Foundation Description:Slab
- Levels:1 Story
Schools
- High school:Greenbrier
- Middle school:Riverside
- Elementary school:Riverside
Finances and disclosures
- Price:$360,000
Features and amenities
- Appliances:Dishwasher, Disposal, Range
- Laundry features:Washer Hookup
- Amenities:Blinds/Shades, Clubhouse, Community Pool, Park, Street Lights, Walk-In Closet(s)
- Pool features:Community Pool
Parking
- Parking description:Attached, Attached Garage, Garage

New listings near 1059 Blackfoot Drive
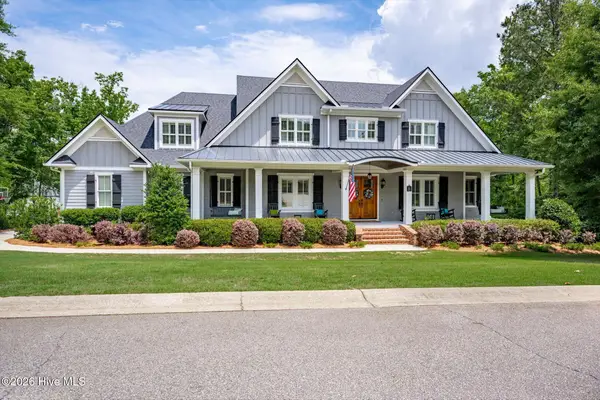 $1,800,000Pending6 beds 7 baths7,102 sq. ft.
1024 Peninsula Crossing Crossing, Evans, GA 30809
MLS# 100576911Listed by: MEYBOHM REAL ESTATE - EVANS- New
 $460,000Active5 beds 3 baths3,000 sq. ft.
5734 Whispering Pines Way, Evans, GA 30809
MLS# 100576785Listed by: MEYBOHM REAL ESTATE - EVANS - Open Thu, 10am to 3pm
 $457,690Active5 beds 4 baths2,721 sq. ft.
2219 Fossil Trace Lane #41, Evans, GA 30809
MLS# 98254329Listed by: D.R. HORTON REALTY OF GEORGIA, INC. - New
 $1,450,000Active5 beds 5 baths5,560 sq. ft.
601 Creekwind Court, Evans, GA 30809
MLS# 100576708Listed by: MEYBOHM REAL ESTATE - EVANS - New
 $379,900Active4 beds 2 baths2,438 sq. ft.
1349 Shadow Oak Drive, Evans, GA 30809
MLS# 100576527Listed by: BLANCHARD & CALHOUN - EVANS - New
 $324,900Active4 beds 3 baths2,118 sq. ft.
884 Chase Road, Evans, GA 30809
MLS# 100576463Listed by: G REALTY - New
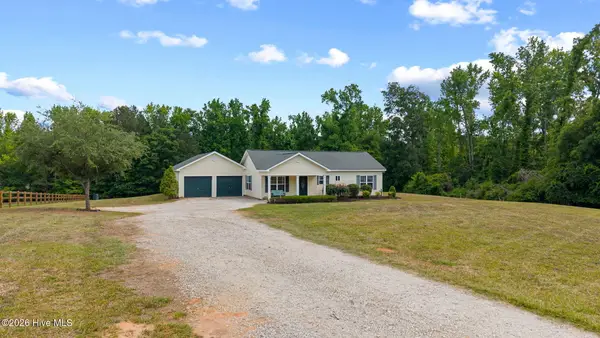 $325,000Active2 beds 2 baths1,092 sq. ft.
961 Halali Farm Road, Evans, GA 30809
MLS# 100576378Listed by: MEYBOHM REAL ESTATE - EVANS - New
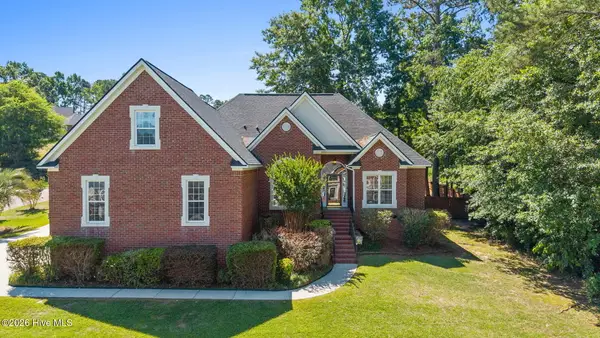 $399,900Active4 beds 3 baths2,527 sq. ft.
3698 Locks Hill, Martinez, GA 30907
MLS# 100576333Listed by: MEYBOHM REAL ESTATE - EVANS - New
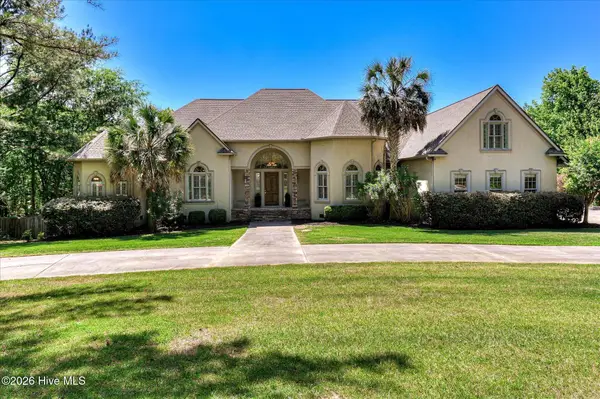 $1,250,000Active6 beds 5 baths7,361 sq. ft.
655 Bent Creek Drive, Evans, GA 30809
MLS# 100576334Listed by: RE/MAX REINVENTED - New
 $399,900Active4 beds 4 baths2,799 sq. ft.
239 Tulip Drive, Evans, GA 30809
MLS# 100576299Listed by: REAL BROKER - SC


Protect your home and budget from life's surprises with an Assurant Home Warranty, backed by a partner that supports you through every step of homeownership. Explore Plans.
© 2026 Better Homes and Gardens Real Estate LLC. An Anywhere Real Estate company. All rights reserved. Better Homes and Gardens® Real Estate is a registered trademark owned by Meredith Operations Corporation, licensed to Better Homes and Gardens Real Estate LLC and used with permission. Better Homes and Gardens Real Estate LLC fully supports the principles of the Fair Housing Act and the Equal Opportunity Act. Listing information is deemed reliable but is not guaranteed accurate.
Each office is independently owned and operated.
Any services or products provided by third parties are not provided by, affiliated with or related to Better Homes and Gardens Real Estate LLC, or its affiliated companies.