
2967 William Few Parkway, Evans, GA 30809
Local realty services provided by:Better Homes and Gardens Real Estate Executive Partners
Listed by: jessica thompson
Office: meybohm real estate - augusta
MLS#:225478
Source:SC_AAOR
Price summary
- Price:$360,000
- Price per sq. ft.:$147.54
- Monthly HOA dues:$50
About this home
BACK ON MARKET DUE TO NO FAULT OF SELLER!! This beautifully updated, all-brick home in Windmill Plantation offers the ease of primarily one-level living with a flexible bonus space upstairs--complete with a closet--perfect for a bedroom, playroom, home office, or hobby room. Thoughtfully maintained and meticulously cared for, this property blends timeless charm with fresh, modern updates throughout. Zoned for all three award-winning Greenbrier schools, it's an opportunity to enjoy both location and lifestyle in one of Columbia County's most sought-after communities. Inside, you'll find massive rooms and a spacious, open-concept floor plan filled with natural light. Brand new flooring, fresh paint, updated lighting, and a fully remodeled kitchen create a clean, elevated feel from the moment you step in. The eat-in kitchen features modern countertops, stainless steel appliances including a gas range, and generous prep and storage space--ideal for both everyday living and entertaining. The split-bedroom layout provides privacy, while the owner's suite offers a large walk-in closet and a well-appointed en-suite bath with double vanities, a soaking tub, separate shower, and private water closet. The family room showcases high ceilings and an open flow into the main living areas, creating an inviting atmosphere. The formal dining room can easily flex as an additional living area, office, or play space depending on your needs. Situated on a .65-acre lot, the yard is beautifully kept with room to truly make it your own. The newer privacy fence frames a flat backyard backing to peaceful woods, offering endless potential to add a pool or create your dream outdoor retreat. An oversized patio provides the perfect setting for gatherings, grilling, or simply enjoying the quiet surroundings. Windmill Plantation's exceptional amenities include a pool, tennis and basketball courts, a 50-acre lake, walking trails, and a clubhouse. Conveniently located close to Fort Gordon, I-20, I-520, the lake, restaurants, schools, parks, and a variety of shopping options, this move-in-ready home is a rare find. Don't miss out--schedule your tour today....
Contact an agent
Home facts
- Year built:1998
- Subdivision & Development:None
- Listing ID #:225478
- Added:8 day(s) ago
- Updated:September 18, 2026 at 02:46 PM
Rooms and interior
- Bedrooms:4
- Total bathrooms:2
- Full bathrooms:2
- Rooms Total:7
- Flooring:Carpet, Ceramic Tile
- Kitchen Description:Cooktop, Dishwasher, Range, Refrigerator
- Bedroom Description:Bedroom on 1st Floor
- Living area:2,440 sq. ft.
Heating and cooling
- Cooling:Central Air, Electric
- Heating:Forced Air, Natural Gas
- Central air:Yes
Structure and exterior
- Year built:1998
- Building area:2,440 sq. ft.
- Lot area:0.65 Acres
- Lot Features:Level, Wooded
- Architectural Style:Ranch
- Construction Materials:Brick
- Exterior Features:Porch
- Foundation Description:Slab
Utilities
- Water:Public
- Sewer:Public Sewer
Finances and disclosures
- Price:$360,000
- Price per sq. ft.:$147.54
Features and amenities
- Amenities:Ceiling Fan(s), Walk-In Closet(s)
- Pool features:Association, Community
Parking
- Garage:Yes
- Garage spaces:2
New listings near 2967 William Few Parkway
- New
 $439,900Active4 beds 3 baths2,385 sq. ft.
342 Amersham Way, Evans, GA 30809
MLS# 100604494Listed by: MEYBOHM REAL ESTATE - EVANS - New
 $925,000Active4 beds 4 baths3,474 sq. ft.
836 Jasmine Trail, Evans, GA 30809
MLS# 100604523Listed by: MEYBOHM REAL ESTATE - EVANS - New
 $250,000Active3.26 Acres
4209 Anderson Circle, Evans, GA 30809
MLS# 100604396Listed by: MEYBOHM REAL ESTATE - EVANS - New
 $230,000Active4 beds 2 baths1,829 sq. ft.
4591 Hickory Drive #Unit A/B, Evans, GA 30809
MLS# 100604313Listed by: BLANCHARD & CALHOUN - EVANS - New
 $230,000Active4 beds 2 baths1,829 sq. ft.
4589 Hickory Drive #Unit A/B, Evans, GA 30809
MLS# 100604323Listed by: BLANCHARD & CALHOUN - EVANS - New
 $369,900Active4 beds 3 baths2,450 sq. ft.
4568 Oxford Drive, Evans, GA 30809
MLS# 100604355Listed by: RE/MAX REINVENTED - Open Sun, 2 to 4pmNew
 $449,000Active5 beds 4 baths3,031 sq. ft.
5613 Sunbury Loop, Evans, GA 30809
MLS# 100604361Listed by: EXP REALTY, LLC - New
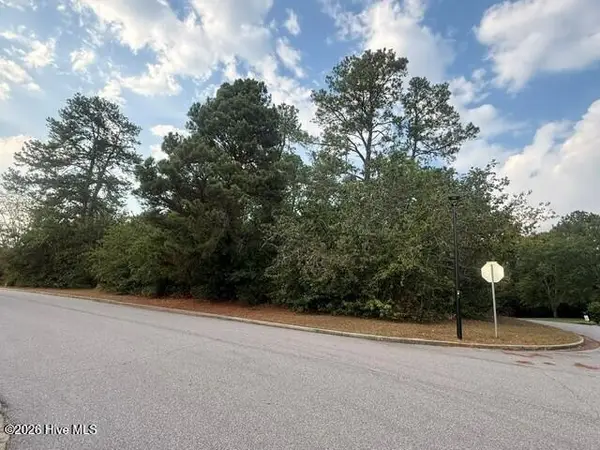 $125,000Active1.08 Acres
4221 Riverside Drive, Evans, GA 30809
MLS# 100604217Listed by: SOUTHEASTERN RESIDENTIAL, LLC - Open Sat, 1 to 3pmNew
 $370,000Active4 beds 3 baths2,552 sq. ft.
653 Surrey Lane, Martinez, GA 30907
MLS# 100604102Listed by: KELLER WILLIAMS REALTY AUGUSTA PARTNERS - New
 $850,000Active5 beds 5 baths4,484 sq. ft.
4319 Sabal Drive, Evans, GA 30809
MLS# 100604109Listed by: MEYBOHM REAL ESTATE - EVANS


Protect your home and budget from life's surprises with an Assurant Home Warranty, backed by a partner that supports you through every step of homeownership. Explore Plans.
© 2026 Better Homes and Gardens Real Estate LLC. An Anywhere Real Estate company. All rights reserved. Better Homes and Gardens® Real Estate is a registered trademark owned by Meredith Operations Corporation, licensed to Better Homes and Gardens Real Estate LLC and used with permission. Better Homes and Gardens Real Estate LLC fully supports the principles of the Fair Housing Act and the Equal Opportunity Act. Listing information is deemed reliable but is not guaranteed accurate.
Each office is independently owned and operated.
Any services or products provided by third parties are not provided by, affiliated with or related to Better Homes and Gardens Real Estate LLC, or its affiliated companies.