
3064 Rosewood Drive, Evans, GA 30809
Local realty services provided by:Better Homes and Gardens Real Estate Lifestyle Property Partners
3064 Rosewood Drive,Evans, GA 30809
$574,925
- 6 Beds
- 4 Baths
- 3,441 sq. ft.
- Single family
- Active
Upcoming open houses
- Sat, Nov 1402:00 pm - 04:00 pm
Listed by: jeffery osborne
Office: exp realty, llc.
MLS#:98253641
Source:NC_CCAR
Price summary
- Price:$574,925
- Price per sq. ft.:$167.08
About this home
Just Reduced Nearly $15,000---ASSUMABLE VA LOAN--- Call for details --- — Welcome to 3064 Rosewood Drive, an exceptional value in the highly sought-after Highland Lakes community of Evans. This better-than-new 2023 custom-built residence offers the refined finishes and thoughtful design of a luxury home at a price that stands out as THE best opportunity currently available in the neighborhood.Step through the stunning double wood front doors and you're immediately greeted by hand-finished hardwoods that flow throughout the main level. To your left, a formal dining room is ready for elegant gatherings and holiday celebrations. The heart of the home is the open-concept kitchen, featuring a generous island perfect for casual meals and entertaining, a 48-inch gas range, and an oversized pantry designed for both beauty and function. This space opens seamlessly into a large living room anchored by a cozy gas-burning fireplace, creating an inviting atmosphere where family and friends naturally gather. The oversized primary suite is conveniently located on the main level, flooded with natural light, and includes a spa-like bathroom and an expansive walk-in closet that is truly a standout. A convenient half-bath serves guests, and the thoughtful layout makes everyday living feel effortless.Upstairs, five additional bedrooms provide flexible living space. Four of the bedrooms share two Jack-and-Jill bathrooms — an ideal arrangement for a growing family that values both space and privacy. The fifth bedroom is highly versatile and can serve as a bedroom, game room, office, craft studio, or whatever best fits your lifestyle. Outside, enjoy both front and rear porches along with a large, flat, fully fenced backyard perfect for play, gardening, or future entertaining. If a private pool is in your future plans, this backyard is perfect for it. Thoughtful upgrades throughout include a tankless hot water heater and custom shelving in every closet.Set in the top-rated Greenbrier School District, this home offers a coveted location just minutes from Fort Gordon, I-20, SRS, downtown Augusta, and the hospital district. Residents of Highland Lakes enjoy resort-style amenities, including a community pool, walking trails, and scenic ponds. Whether you're a military family PCSing to the area or a local buyer seeking room to grow in one of Evans' most desirable communities, this residence delivers.Best of all, this move-in-ready custom home is priced significantly below comparable new construction and other resale homes in the same neighborhood — giving you modern features, quality upgrades, and immediate availability without the new-build premium. With the recent price reduction of nearly $15,000 and the added benefit of an assumable VA loan, this stands as one of the strongest values currently available in Highland Lakes. Move into a home with instant equity!...
Contact an agent
Home facts
- Year built:2023
- Subdivision & Development:Highland Lakes
- Listing ID #:98253641
- Added:245 day(s) ago
- Updated:November 13, 2026 at 11:59 AM
Rooms and interior
- Bedrooms:6
- Total bathrooms:4
- Full bathrooms:3
- Half bathrooms:1
- Rooms Total:11
- Flooring:Carpet
- Dining Description:Eat-in Kitchen
- Kitchen Description:Dishwasher, Disposal, Eat-in Kitchen, Kitchen Island, Pantry, Range
- Bedroom Description:Walk-In Closet(s)
- Living area:3,441 sq. ft.
Heating and cooling
- Cooling:Central Air
- Heating:Electric, Fireplace(s), Heat Pump, Heating, Natural Gas
- Central air:Yes
Structure and exterior
- Roof:Composition
- Year built:2023
- Building area:3,441 sq. ft.
- Lot area:0.25 Acres
- Construction Materials:Brick, Concrete, Fiber Cement, Wood Frame
- Exterior Features:Covered, Patio, Thermal Doors
- Foundation Description:Slab
- Levels:2 Story
Schools
- High school:Greenbrier
- Middle school:Greenbrier
- Elementary school:Parkway
Finances and disclosures
- Price:$574,925
- Price per sq. ft.:$167.08
Features and amenities
- Appliances:Dishwasher, Disposal, Range
- Laundry features:Washer Hookup
- Amenities:Clubhouse, Community Pool, Street Lights, Walk-In Closet(s)
- Pool features:Community Pool
Parking
- Total parking spaces:2
- Parking description:Attached, Attached Garage, Concrete, Garage
- Garage:Yes
- Garage spaces:2

New listings near 3064 Rosewood Drive
- New
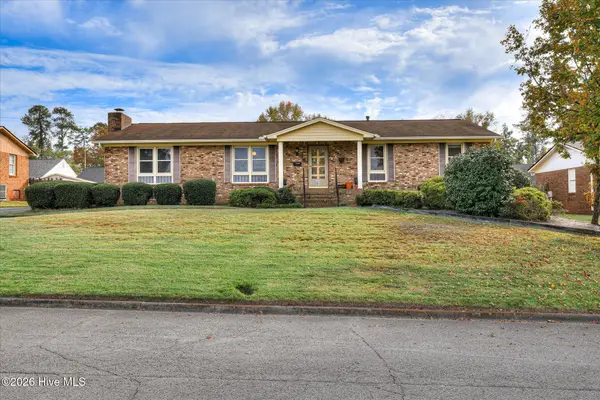 $240,000Active4 beds 3 baths2,370 sq. ft.
4514 Zola Drive, Evans, GA 30809
MLS# 100616244Listed by: RICE REALTY GROUP, LLC - Open Sun, 2 to 4pmNew
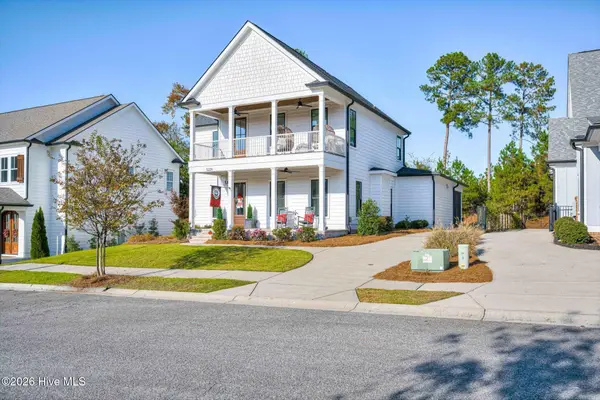 $699,900Active4 beds 4 baths3,027 sq. ft.
5226 Teal Lane, Evans, GA 30809
MLS# 100616159Listed by: MEYBOHM REAL ESTATE - EVANS - New
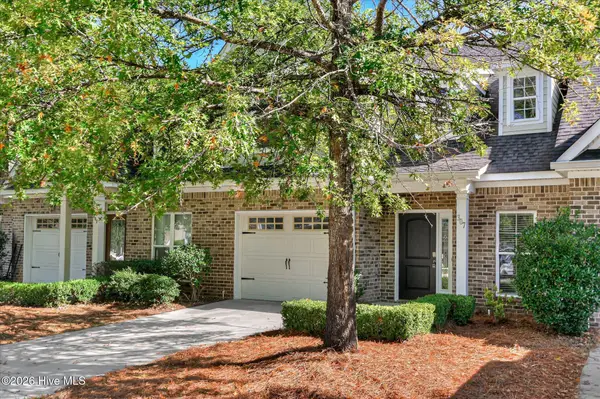 $315,000Active3 beds 3 baths1,584 sq. ft.
307 Buxton Lane, Evans, GA 30809
MLS# 100616083Listed by: STARNES REALTY INC - New
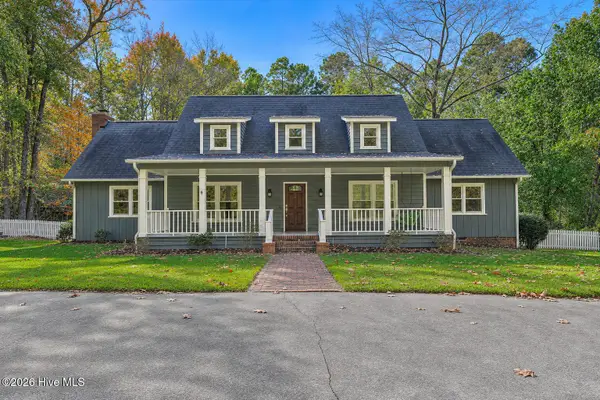 $950,000Active5 beds 4 baths4,819 sq. ft.
4444 Deer Run, Evans, GA 30809
MLS# 100616112Listed by: LOKATION REAL ESTATE, LLC - New
 $269,900Active3 beds 3 baths1,713 sq. ft.
4209 Fairfield Circle, Evans, GA 30809
MLS# 100615921Listed by: MEYBOHM REAL ESTATE - EVANS - New
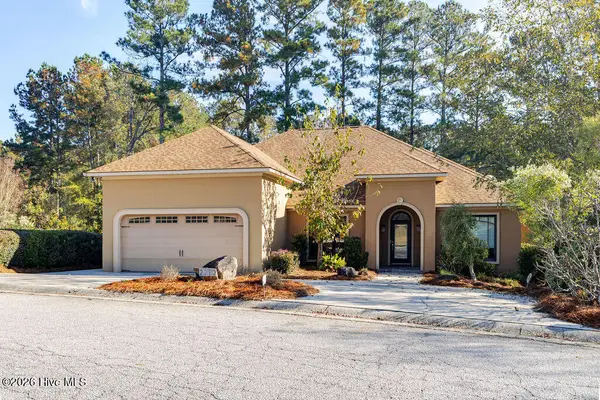 $484,900Active4 beds 3 baths3,038 sq. ft.
2212 Millshaven Trail, Evans, GA 30809
MLS# 100615785Listed by: BLANCHARD & CALHOUN - EVANS - New
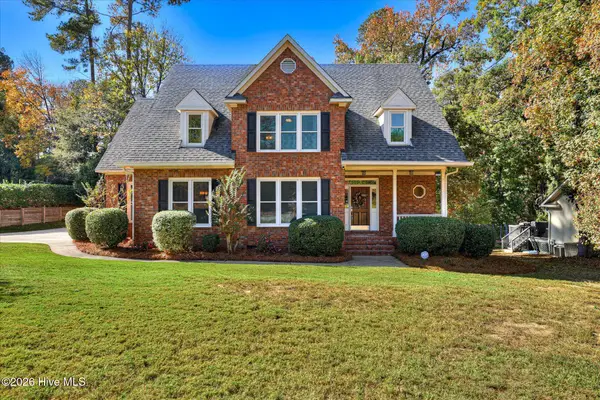 $499,900Active4 beds 4 baths3,412 sq. ft.
648 Woodstone Way, Evans, GA 30809
MLS# 100615584Listed by: THE REALTY STUDIO - New
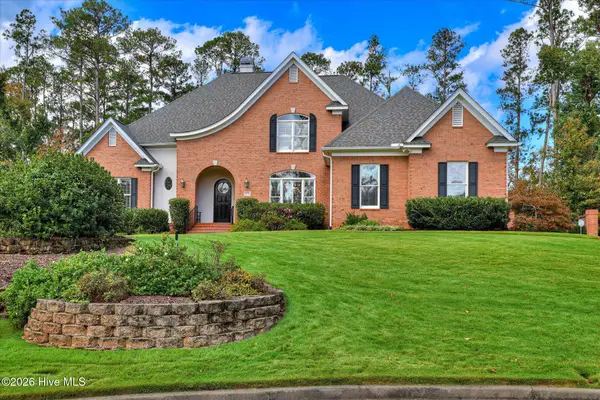 $1,099,000Active5 beds 5 baths5,629 sq. ft.
4239 Riverside Drive, Evans, GA 30809
MLS# 100615385Listed by: BLANCHARD & CALHOUN - EVANS - Open Sun, 2 to 4pmNew
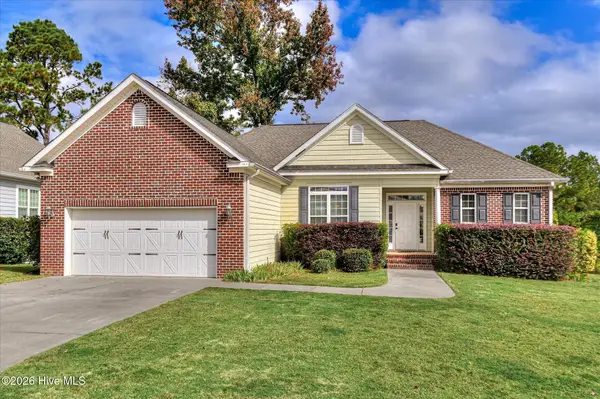 $310,000Active3 beds 2 baths1,606 sq. ft.
721 Bonnie Oaks Lane, Evans, GA 30809
MLS# 100615371Listed by: BLANCHARD & CALHOUN - WA - New
 $285,000Active4 beds 3 baths1,892 sq. ft.
2067 Summerton Circle, Evans, GA 30809
MLS# 100615293Listed by: RE/MAX TRUE ADVANTAGE


Protect your home and budget from life's surprises with an Assurant Home Warranty, backed by a partner that supports you through every step of homeownership. Explore Plans.
© 2026 Better Homes and Gardens Real Estate LLC. An Anywhere Real Estate company. All rights reserved. Better Homes and Gardens® Real Estate is a registered trademark owned by Meredith Operations Corporation, licensed to Better Homes and Gardens Real Estate LLC and used with permission. Better Homes and Gardens Real Estate LLC fully supports the principles of the Fair Housing Act and the Equal Opportunity Act. Listing information is deemed reliable but is not guaranteed accurate.
Each office is independently owned and operated.
Any services or products provided by third parties are not provided by, affiliated with or related to Better Homes and Gardens Real Estate LLC, or its affiliated companies.