
894 Rollo Domino Circle, Evans, GA 30809
Local realty services provided by:Better Homes and Gardens Real Estate Treasure
894 Rollo Domino Circle,Evans, GA 30809
$389,900
- 5 Beds
- 3 Baths
- 2,955 sq. ft.
- Single family
- Active
Listed by: justin bolin
Office: meybohm real estate - wheeler
MLS#:100610072
Source:NC_CCAR
Price summary
- Price:$389,900
- Price per sq. ft.:$131.95
About this home
#Spacious This spacious 5-bedroom, 3-bath home offers an inviting blend of classic charm, functional living spaces, and desirable features throughout. The attractive brick and Hardie board exterior, whole-house gutter system, and welcoming 20x6 rocking chair front porch create wonderful curb appeal from the moment you arrive. Step inside to a grand 8x14 foyer featuring elegant judge's paneling and a tray ceiling. The versatile office can also serve as a formal living room, while the formal dining room impresses with coffered ceilings and judge's paneling, making it ideal for entertaining and special gatherings. The well-appointed kitchen features granite countertops, stained wood cabinetry, a tile backsplash, double wall-mounted ovens, a pantry, and bar-top seating for three overlooking the great room. The spacious great room offers a cozy wood-burning fireplace with a stone hearth, stone surround, and wood mantle. Just off the kitchen, the breakfast area features judge's paneling and provides a comfortable space for everyday dining. A convenient guest bedroom is located on the main level and includes its own private en-suite bathroom with a shower/tub combination, ceramic tile flooring, and granite countertops. This flexible space is ideal for guests or those needing a main-level bedroom. Upstairs, you'll find four additional bedrooms, including the spacious owner's suite. The primary bedroom features vaulted ceilings and an adjoining 11x13 sitting room, offering a peaceful retreat for reading, relaxing, or creating a private lounge space. The en-suite primary bathroom is designed for comfort with ceramic tile flooring, a garden tub, a separate tiled walk-in shower, a dual-sink vanity, granite countertops, and a generous 5x10 walk-in closet. The upstairs hall bathroom also features ceramic tile flooring, granite countertops, and a shower/tub combination. The conveniently located upstairs laundry room includes additional storage racks for added organization. Additional interior features include 2-inch faux wood blinds throughout, ceiling fans in all bedrooms, fresh new interior paint throughout, and new carpet in the primary bedroom and second upstairs bedroom. Wood-look luxury vinyl plank flooring completes the look throughout the remaining areas of the home. Enjoy outdoor living on the covered 19x10 rear patio overlooking a partially privacy-fenced backyard, offering space to relax, entertain, or enjoy time outdoors. An added bonus is the Hydro Quad commercial water processor and solar panels. With five bedrooms, three full bathrooms, multiple living and entertaining spaces, a desirable main-level guest suite, and a spacious primary retreat, this home offers room to live, work, and entertain in comfort. Don't miss the opportunity to make this Evans home your own!...
Contact an agent
Home facts
- Year built:2013
- Subdivision & Development:Allen Farms
- Listing ID #:100610072
- Added:2 day(s) ago
- Updated:October 16, 2026 at 10:26 AM
Rooms and interior
- Bedrooms:5
- Total bathrooms:3
- Full bathrooms:3
- Rooms Total:9
- Flooring:Carpet
- Dining Description:Eat-in Kitchen
- Kitchen Description:Dishwasher, Eat-in Kitchen, Pantry, Range
- Bedroom Description:Walk-In Closet(s)
- Living area:2,955 sq. ft.
Heating and cooling
- Cooling:Central Air
- Heating:Electric, Fireplace(s), Gas Pack, Heating
- Central air:Yes
Structure and exterior
- Roof:Composition
- Year built:2013
- Building area:2,955 sq. ft.
- Lot area:0.34 Acres
- Construction Materials:Brick, Shake Siding
- Foundation Description:Slab
- Levels:2 Story
Schools
- High school:Evans
- Middle school:Evans
- Elementary school:Evans
Finances and disclosures
- Price:$389,900
- Price per sq. ft.:$131.95
Features and amenities
- Appliances:Dishwasher, Range
- Laundry features:Washer Hookup
- Amenities:Blinds/Shades, Walk-In Closet(s)
Parking
- Total parking spaces:2
- Parking description:Attached, Attached Garage, Garage
- Garage:Yes
- Garage spaces:2

New listings near 894 Rollo Domino Circle
- New
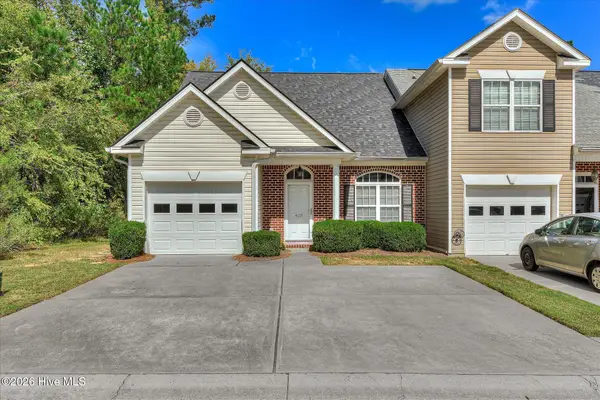 $259,900Active3 beds 3 baths1,552 sq. ft.
428 Manly Way, Evans, GA 30809
MLS# 100610650Listed by: SUMMER HOUSE REALTY - New
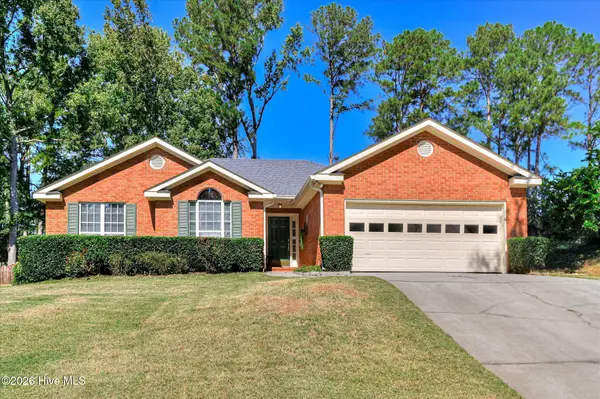 $299,999Active3 beds 2 baths1,752 sq. ft.
4647 Leeward Drive, Evans, GA 30809
MLS# 100610626Listed by: KELLER WILLIAMS REALTY AUGUSTA PARTNERS - New
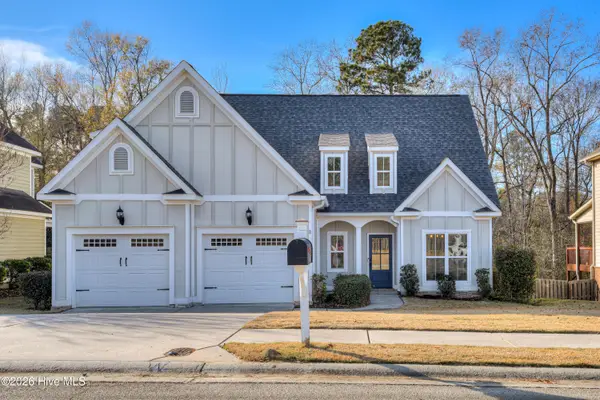 $375,000Active4 beds 3 baths1,945 sq. ft.
524 Jutland Way, Evans, GA 30809
MLS# 100610587Listed by: MARKET HOUSE REALTY, LLC - New
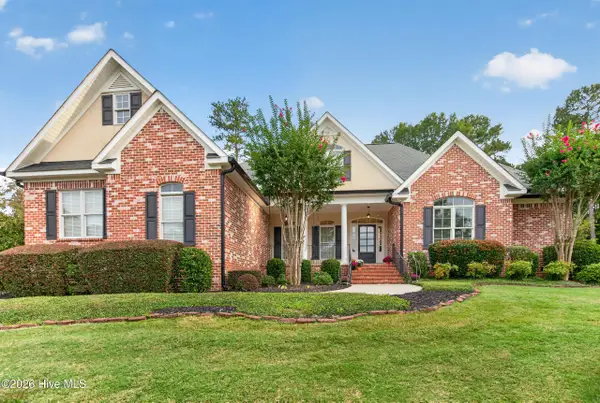 $714,900Active5 beds 4 baths3,708 sq. ft.
132 Pond View Road, Evans, GA 30809
MLS# 100610523Listed by: ZACH TAYLOR REAL ESTATE - New
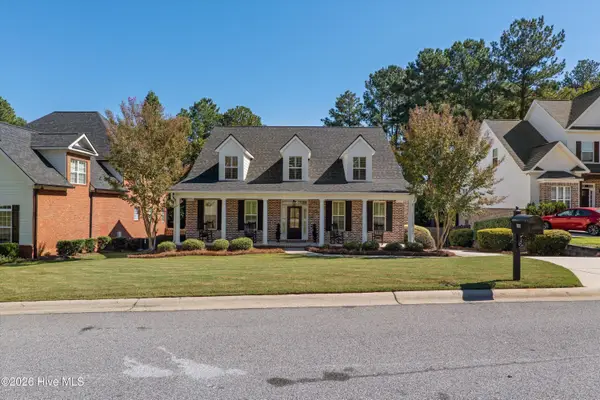 $645,000Active4 beds 3 baths3,411 sq. ft.
1058 Emerald Place, Evans, GA 30809
MLS# 100610402Listed by: MEYBOHM REAL ESTATE - EVANS 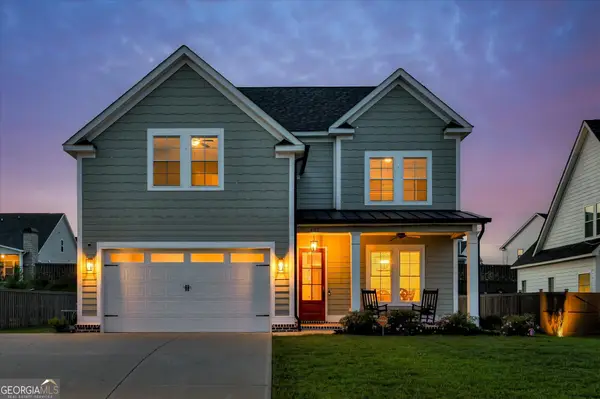 $514,000Pending5 beds 4 baths
427 Woodlawn Street, Evans, GA 30809
MLS# 10873053Listed by: Meybohm LLC- New
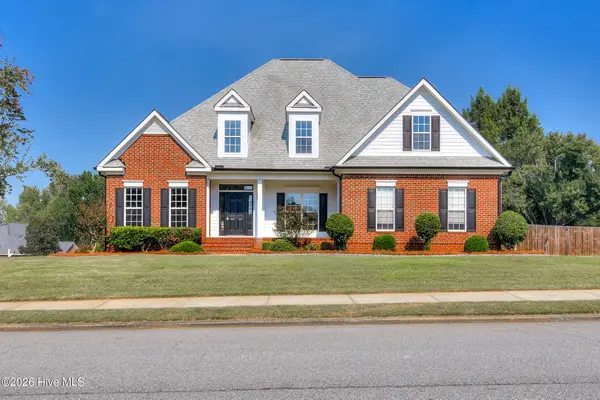 $539,000Active5 beds 4 baths3,465 sq. ft.
701 Avrett Circle, Evans, GA 30809
MLS# 100610360Listed by: RED ROCK REALTY 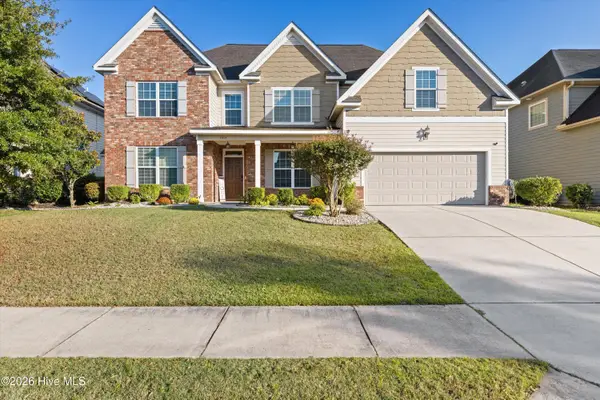 $465,000Pending4 beds 4 baths3,498 sq. ft.
7215 Hoffman Drive, Evans, GA 30809
MLS# 100610226Listed by: SOUTHEASTERN RESIDENTIAL, LLC- New
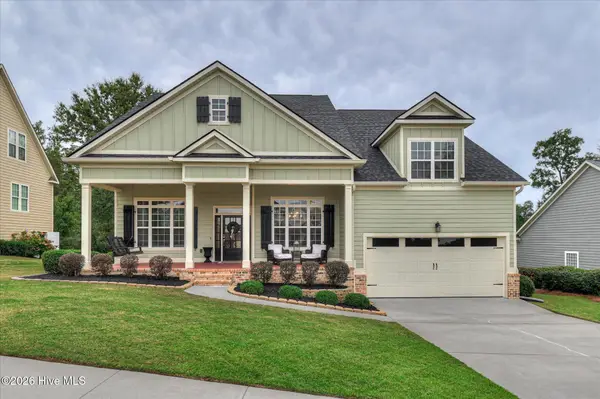 $569,900Active3 beds 4 baths3,379 sq. ft.
443 Buxton Lane, Evans, GA 30809
MLS# 100610240Listed by: AMY COOK & CO., LLC - New
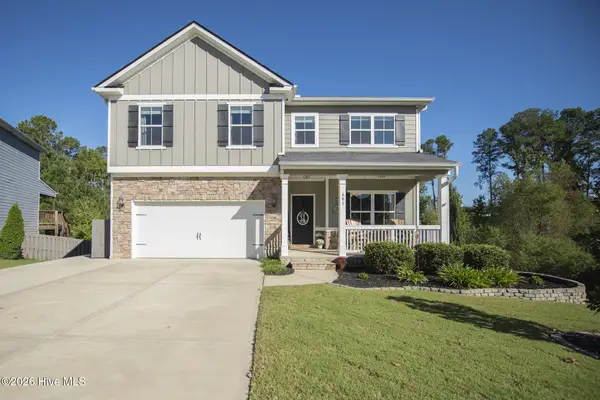 $589,900Active5 beds 4 baths3,654 sq. ft.
681 Tree Top Trail, Evans, GA 30809
MLS# 100610119Listed by: KELLER WILLIAMS REALTY AUGUSTA PARTNERS


Protect your home and budget from life's surprises with an Assurant Home Warranty, backed by a partner that supports you through every step of homeownership. Explore Plans.
© 2026 Better Homes and Gardens Real Estate LLC. An Anywhere Real Estate company. All rights reserved. Better Homes and Gardens® Real Estate is a registered trademark owned by Meredith Operations Corporation, licensed to Better Homes and Gardens Real Estate LLC and used with permission. Better Homes and Gardens Real Estate LLC fully supports the principles of the Fair Housing Act and the Equal Opportunity Act. Listing information is deemed reliable but is not guaranteed accurate.
Each office is independently owned and operated.
Any services or products provided by third parties are not provided by, affiliated with or related to Better Homes and Gardens Real Estate LLC, or its affiliated companies.