
120 Gardenia Court, Fairburn Union City, GA 30291
Local realty services provided by:Better Homes and Gardens Real Estate Metro Brokers
120 Gardenia Court,South Fulton, GA 30291
$400,000
- 6 Beds
- 4 Baths
- 4,120 sq. ft.
- Single family
- Active
Listed by: michelle humes group
Office: michelle humes real estate llc.
MLS#:7867587
Source:FIRSTMLS
Price summary
- Price:$400,000
- Price per sq. ft.:$97.09
- Monthly HOA dues:$45.83
About this home
Welcome home to this spacious 6-bedroom home nestled on a cul-de-sac featuring a full finished basement with an in-law suite. Step inside from the inviting covered front porch to find a formal living room and dining room, perfect for hosting family and friends. The kitchen features granite countertops, a center island, pantry, and an eat-in dining area overlooking the back deck. Just off the kitchen, a second living room with a cozy fireplace provides the perfect space to relax and unwind. Upstairs, you'll find a versatile loft area and four generously sized bedrooms, including the oversized primary suite. This private retreat features tray ceilings, a sitting area, its own covered balcony, and an en-suite bathroom complete with dual vanities, a separate soaking tub, walk-in shower, and spacious walk-in closet. The fully finished basement offers a complete in-law suite, featuring its own living room, full second kitchen, two bedrooms, and a full bathroom with a walk-in shower. This flexible space is ideal for multigenerational living, extended family, or guests. Outside, enjoy the fenced backyard and back deck, perfect for outdoor gatherings, pets, or simply relaxing. As an added bonus, Oakley Township residents enjoy access to community amenities, including a clubhouse and swimming pool through the HOA. With its spacious layout, multiple living areas, and versatile basement suite, this home has something for everyone. Southeast Mortgage is our preferred lender. If buyer chooses to work with them, Southeast Mortgage will provide 1% credit up to $5,000. Reach out to the listing agent for more information....
Contact an agent
Home facts
- Year built:2010
- Subdivision & Development:Oakley Township
- Listing ID #:7867587
- Updated:November 13, 2026 at 06:49 PM
Rooms and interior
- Bedrooms:6
- Total bathrooms:4
- Full bathrooms:3
- Half bathrooms:1
- Flooring:Carpet
- Dining Description:Separate Dining Room
- Bathrooms Description:Double Vanity, Separate Tub/Shower
- Kitchen Description:Dishwasher, Eat-in Kitchen, Kitchen Island, Microwave, Refrigerator, Second Kitchen, View to Family Room
- Bedroom Description:In-Law Floorplan, Oversized Master, Sitting Room
- Basement Description:Daylight, Exterior Entry, Finished, Finished Bath, Full, Interior Entry
- Living area:4,120 sq. ft.
Heating and cooling
- Cooling:Ceiling Fan(s), Central Air
- Heating:Central, Natural Gas
- Central air:Yes
Structure and exterior
- Roof:Composition, Shingle
- Year built:2010
- Building area:4,120 sq. ft.
- Lot area:0.23 Acres
- Lot Features:Corner Lot, Cul-De-Sac, Level
- Architectural Style:Traditional
- Construction Materials:Cement Siding, Concrete
- Exterior Features:Deck, Front Porch, Private Yard
- Levels:3+ Story
Schools
- High school:Creekside
- Middle school:Bear Creek - Fulton
- Elementary school:Oakley
Utilities
- Water:Public, Water Available
- Sewer:Public Sewer, Sewer Available
Finances and disclosures
- Price:$400,000
- Price per sq. ft.:$97.09
- Tax amount:$5,623 (2024)
Features and amenities
- Laundry features:Upper Level
- Amenities:Disappearing Attic Stairs, Walk-In Closet(s)
Parking
- Total parking spaces:2
- Parking description:Attached, Garage, Kitchen Level
- Garage spaces:2
 Listings identified with the FMLS IDX logo come from FMLS and are held by brokerage firms other than the owner of this website. The listing brokerage is identified in any listing details. Information is deemed reliable but is not guaranteed. If you believe any FMLS listing contains material that infringes your copyrighted work please click here (https://www.fmls.com/dmca) to review our DMCA policy and learn how to submit a takedown request. ©2026 First Multiple Listing Service, Inc.
New listings near 120 Gardenia Court
- Coming Soon
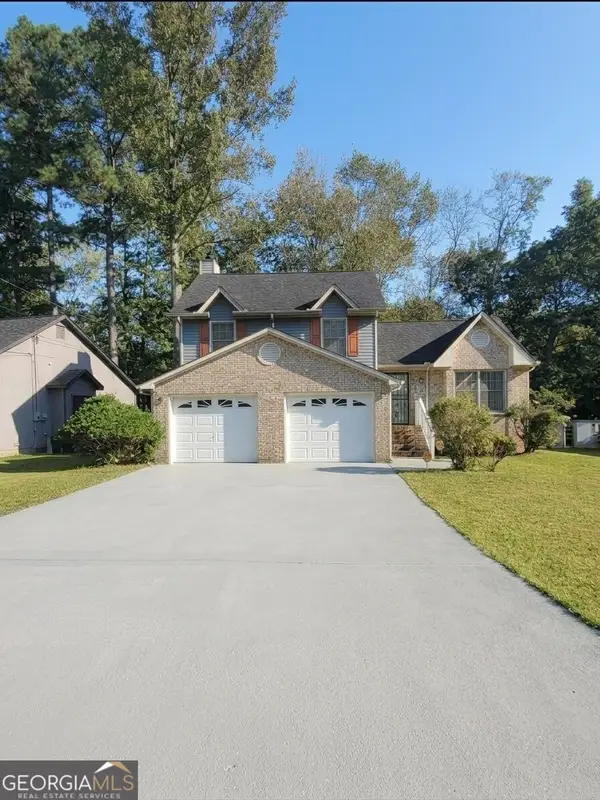 $230,000Coming Soon3 beds 2 baths1,016 sq. ft.
7175 Nunn Woods Way, Fairburn, GA 30213
MLS# 10890145Listed by: Mark Spain Real Estate - Coming Soon
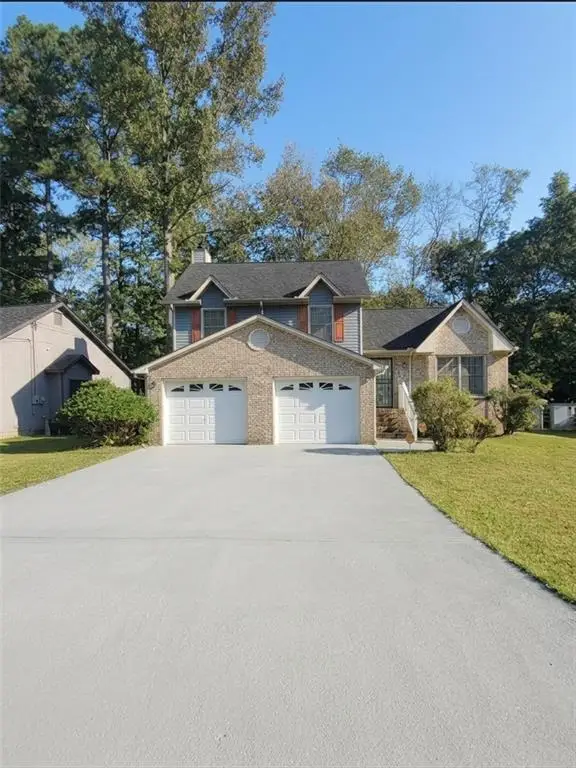 $230,000Coming Soon3 beds 2 baths1,016 sq. ft.
7175 Nunn Woods Way, Fairburn, GA 30213
MLS# 7868088Listed by: MARK SPAIN REAL ESTATE - Coming Soon
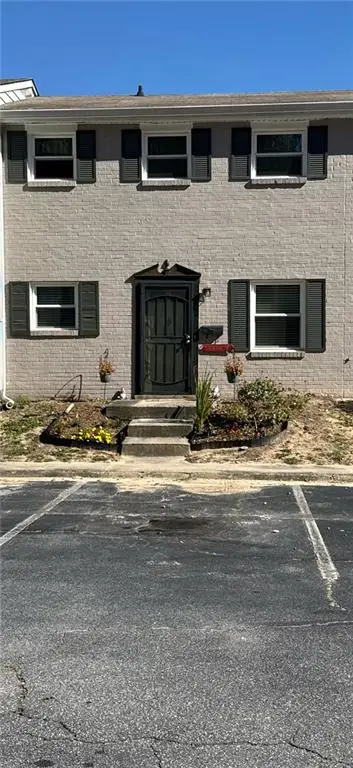 $110,000Coming Soon2 beds 2 baths1,100 sq. ft.
4701 Flat Shoals Road #61C, Union City, GA 30291
MLS# 7867077Listed by: KELLER WILLIAMS RLTY, FIRST ATLANTA - Coming Soon
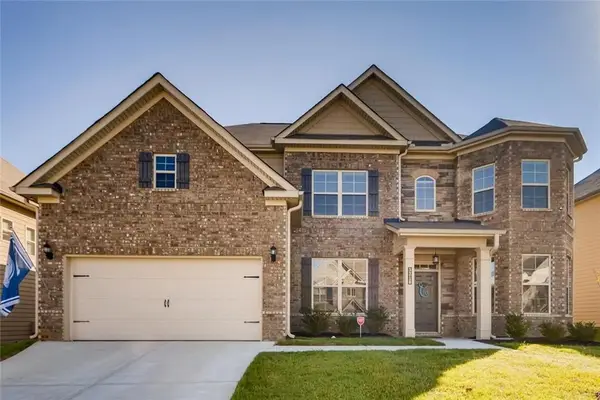 $495,000Coming Soon5 beds 4 baths3,976 sq. ft.
3218 Bowlin Drive, Fairburn, GA 30213
MLS# 7855410Listed by: COLDWELL BANKER REALTY - Coming Soon
 $180,000Coming Soon3 beds 3 baths1,466 sq. ft.
2101 Pine Tree Trail, Atlanta, GA 30349
MLS# 7309845Listed by: KELLER WILLIAMS ATLANTA CLASSIC - New
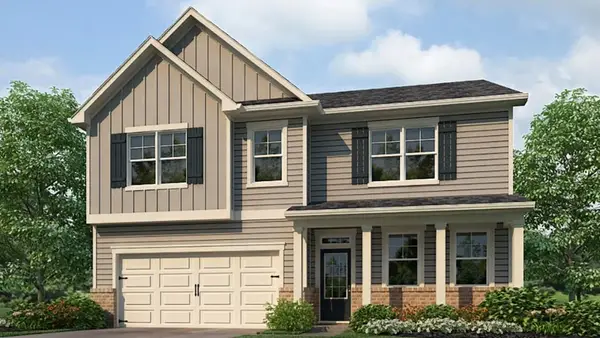 $426,085Active4 beds 3 baths2,804 sq. ft.
3867 Donetta Drive, Atlanta, GA 30349
MLS# 7868037Listed by: D.R. HORTON REALTY OF GEORGIA INC - New
 $350,000Active3 beds 3 baths2,367 sq. ft.
6345 Park Street, Union City, GA 30291
MLS# 7867967Listed by: KELLER WILLIAMS ATLANTA CLASSIC - New
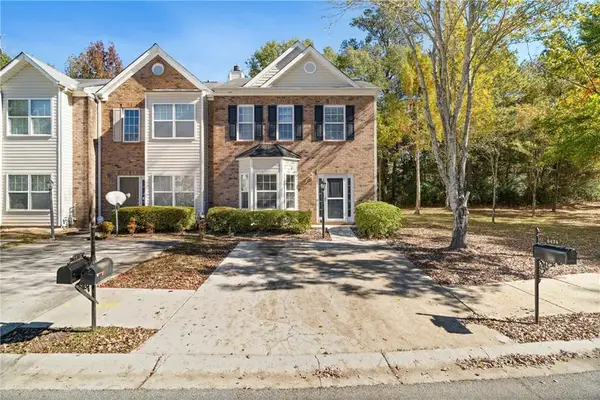 $217,999Active2 beds 3 baths1,432 sq. ft.
6474 Rockaway Road #1, South Fulton, GA 30349
MLS# 7867899Listed by: KEN LUCAS REALTY, LLC. - New
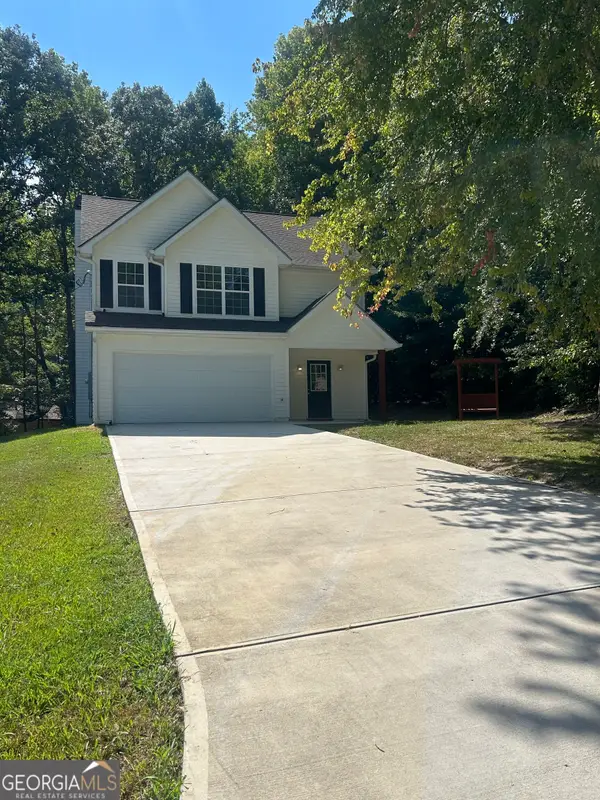 $312,000Active3 beds 3 baths1,674 sq. ft.
7040 Hassana Lane, Fairburn, GA 30213
MLS# 10889916Listed by: Virtual Properties Realty.com - New
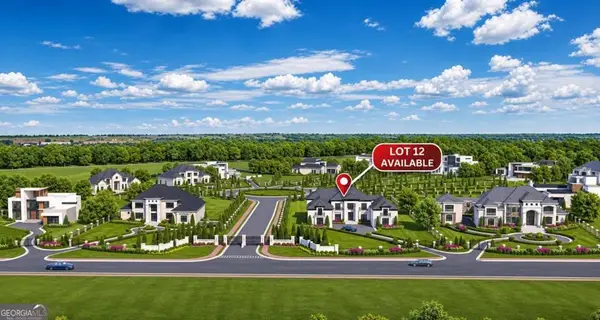 $115,000Active-- beds -- baths
7516 Rivertown Road, Fairburn, GA 30213
MLS# 7867879Listed by: M. LUX REALTY, LLC


Protect your home and budget from life's surprises with an Assurant Home Warranty, backed by a partner that supports you through every step of homeownership. Explore Plans.
© 2026 Better Homes and Gardens Real Estate LLC. An Anywhere Real Estate company. All rights reserved. Better Homes and Gardens® Real Estate is a registered trademark owned by Meredith Operations Corporation, licensed to Better Homes and Gardens Real Estate LLC and used with permission. Better Homes and Gardens Real Estate LLC fully supports the principles of the Fair Housing Act and the Equal Opportunity Act. Listing information is deemed reliable but is not guaranteed accurate.
Each office is independently owned and operated.
Any services or products provided by third parties are not provided by, affiliated with or related to Better Homes and Gardens Real Estate LLC, or its affiliated companies.