
155 Millstone Drive, Fayetteville, GA 30215
Local realty services provided by:Better Homes and Gardens Real Estate Jackson Realty
155 Millstone Drive,Fayetteville, GA 30215
$789,900
- 5 Beds
- 4 Baths
- 4,350 sq. ft.
- Single family
- Active
Listed by: ginna masters
Office: southern classic realtors
MLS#:10874537
Source:METROMLS
Price summary
- Price:$789,900
- Price per sq. ft.:$181.59
- Monthly HOA dues:$54.17
About this home
Stunning 3 story home, custom built by John Cox with Pebble Hill Homes, in the very popular Millpond Manor! Enjoy swimming, tennis, playground, and basketball amenities in the MM community. Freshly painted, brand new roof, meticulously and lovingly cared for. Amazing lower level/finished basement with full kitchen, full bath, and lots of great space for kiddos, teens, in-laws, home theatre, or even home schooling, and crafting, home office or gym! Plus spacious storage areas too. Terrace level has it's own exterior entrance as well! Enjoy the PTC cart path system with great access to shopping, dining, and golf while living in rural and beautiful South Fayetteville! Award winning Starr's Mill School Complex right here! Beautiful main floor features include...master bedroom suite with new carpeting and private spa bath, double walk in closets and vanities, AND a lovely guest suite with full bath also on main. Two story foyer and great room with fireplace, hardwood floors, separate formal dining or semi private office, your choice. Huge eat-in kitchen with solid surface countertops, chef's island for prepping, stainless and black appliances, custom cabinetry. Fabulous floorplan for large or intimate gatherings...open air deck for overflow guests and grilling. Large laundry room, conveniently located on first floor. Upstairs includes full bath, two guest bedrooms plus bonus with closet, more space to hang out! Brick and hardy exterior, mature and lush landscaping, 1.5 acre lot, perfect back yard for sports with the kids, potential pool, pets, lots of options. Conveniently located just South of Atlanta...ATL airport, Trilith Community, Atlanta Motor Speedway, and the coveted Golfer's Paradise all nearby! Don't miss this.... Please call Ginna if you have questions about this beautiful home and to schedule a showing. This is appointment only please, special hours. Thank you!...
Contact an agent
Home facts
- Year built:2002
- Subdivision & Development:MILLPOND MANOR
- Listing ID #:10874537
- Updated:October 30, 2026 at 02:35 PM
Rooms and interior
- Bedrooms:5
- Total bathrooms:4
- Full bathrooms:4
- Flooring:Carpet, Hardwood, Tile
- Dining Description:Seats 12+, Separate Room
- Bathrooms Description:Double Vanity, Separate Shower, Soaking Tub, Tile Bath
- Kitchen Description:Breakfast Area, Dishwasher, Disposal, Kitchen Island, Microwave, Oven/Range (Combo), Pantry, Refrigerator, Second Kitchen, Solid Surface Counters, Stainless Steel Appliance(s)
- Bedroom Description:Master On Main Level, Roommate Plan, Split Bedroom Plan, Walk-In Closet(s)
- Basement Description:Bath Finished, Daylight, Exterior Entry, Finished, Full, Interior Entry
- Living area:4,350 sq. ft.
Heating and cooling
- Cooling:Ceiling Fan(s), Central Air, Electric
- Heating:Central, Natural Gas
- Central air:Yes
Structure and exterior
- Roof:Composition
- Year built:2002
- Building area:4,350 sq. ft.
- Lot area:1.57 Acres
- Lot Features:Level, Sloped
- Architectural Style:Brick Front, Traditional
- Construction Materials:Concrete
- Exterior Features:Deck, Deck/Patio, Sprinkler System
- Levels:3+ Story
Schools
- High school:Starrs Mill
- Middle school:Rising Starr
- Elementary school:Peeples
Utilities
- Water:Public, Water Available
- Sewer:Septic Tank
Finances and disclosures
- Price:$789,900
- Price per sq. ft.:$181.59
- Tax amount:$7,828 (2025)
Features and amenities
- Appliances:Dishwasher, Disposal, Dryer, Gas Water Heater, Microwave, Oven/Range (Combo), Refrigerator, Stainless Steel Appliance(s), Washer
- Laundry features:Dryer, In Hall, Laundry, Washer
- Amenities:Gas Water Heater, High Ceilings, In-Law Floorplan, Two Story Foyer, Vaulted Ceiling(s)
Parking
- Total parking spaces:2
- Parking description:Attached, Garage, Garage Door Opener, Parking Pad, Side/Rear Entrance
- Garage:Yes
 2026 Georgia MLS. All rights reserved. Information Deem Reliable But Not Guaranteed October 30, 2026
New listings near 155 Millstone Drive
- Coming Soon
 $475,000Coming Soon4 beds 4 baths2,582 sq. ft.
105 Adams Court, Fayetteville, GA 30214
MLS# 7860420Listed by: DUFFY REALTY OF ATLANTA - Coming Soon
 $475,000Coming Soon4 beds 4 baths2,582 sq. ft.
105 Adams Court, Fayetteville, GA 30214
MLS# 10880454Listed by: Duffy Realty - Coming Soon
 $765,000Coming Soon3 beds 3 baths3,500 sq. ft.
175 Postwood Drive, Fayetteville, GA 30215
MLS# 10878130Listed by: BHHS Georgia Properties - Coming Soon
 $399,900Coming Soon3 beds 2 baths2,225 sq. ft.
190 Hickory Road, Fayetteville, GA 30214
MLS# 7858218Listed by: EXP REALTY, LLC. - Coming Soon
 $399,900Coming Soon3 beds 2 baths2,225 sq. ft.
190 Hickory Road, Fayetteville, GA 30214
MLS# 10877992Listed by: eXp Realty - Coming Soon
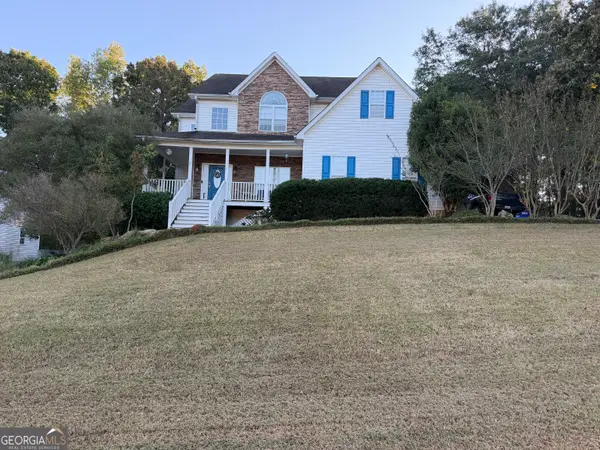 $475,000Coming Soon4 beds 3 baths3,714 sq. ft.
225 Rock Hill Drive, Fayetteville, GA 30215
MLS# 10873626Listed by: Mark Spain Real Estate - Coming Soon
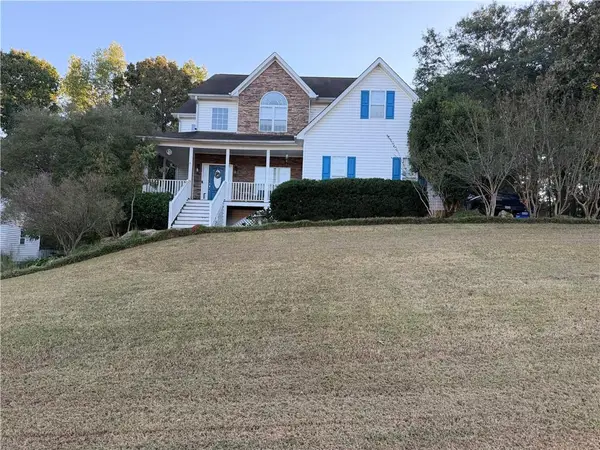 $475,000Coming Soon4 beds 3 baths2,588 sq. ft.
225 Rock Hill Drive, Fayetteville, GA 30215
MLS# 7854839Listed by: MARK SPAIN REAL ESTATE - Coming Soon
 $711,000Coming Soon4 beds 4 baths3,295 sq. ft.
212 Blue Point, Fayetteville, GA 30215
MLS# 7315187Listed by: VIRTUAL PROPERTIES REALTY.NET, LLC. - New
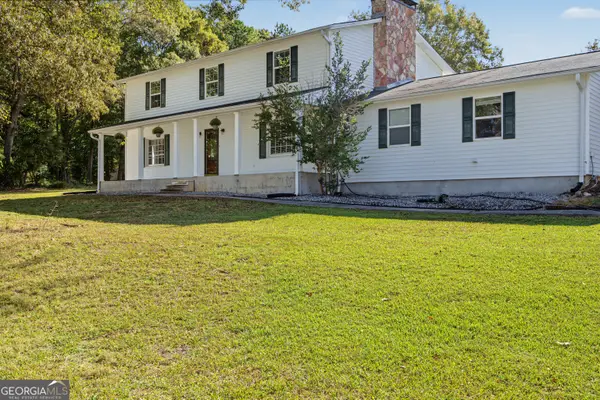 $470,000Active4 beds 4 baths3,408 sq. ft.
115 Lockwood Road, Fayetteville, GA 30215
MLS# 10881801Listed by: Keller Williams River Cities - New
 $637,000Active3 beds 3 baths1,891 sq. ft.
630 Heatherden Avenue, Fayetteville, GA 30214
MLS# 10881659Listed by: Keller Williams Realty Atl. Partners


Protect your home and budget from life's surprises with an Assurant Home Warranty, backed by a partner that supports you through every step of homeownership. Explore Plans.
© 2026 Better Homes and Gardens Real Estate LLC. An Anywhere Real Estate company. All rights reserved. Better Homes and Gardens® Real Estate is a registered trademark owned by Meredith Operations Corporation, licensed to Better Homes and Gardens Real Estate LLC and used with permission. Better Homes and Gardens Real Estate LLC fully supports the principles of the Fair Housing Act and the Equal Opportunity Act. Listing information is deemed reliable but is not guaranteed accurate.
Each office is independently owned and operated.
Any services or products provided by third parties are not provided by, affiliated with or related to Better Homes and Gardens Real Estate LLC, or its affiliated companies.